

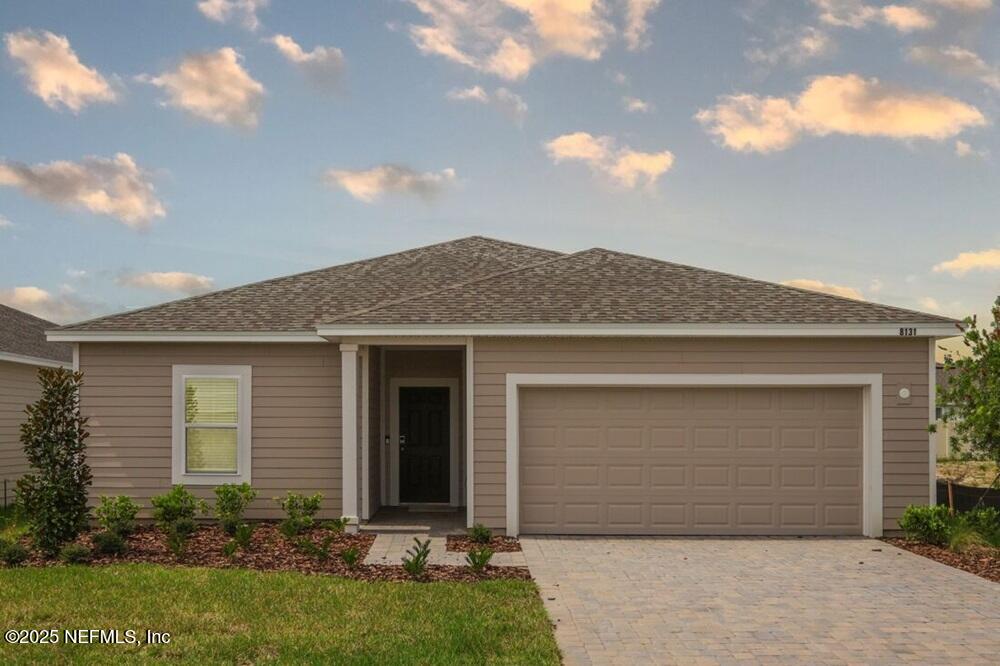
8131 ARCHIBALD Terrace, Jacksonville, FL 32219
Coopers Meadows · Duval County
Key Facts
Description
New Construction - Ready Now! Built by America's Most Trusted Home Builder. Welcome to the Sage at 8131 Archibald Terrace in Coopers Meadow! Step inside to a welcoming foyer where two secondary bedrooms are situated just off the entry, while a third bedroom and shared full bathroom are conveniently located near the garage. As you continue toward the heart of the home, you'll pass a versatile flex room ready to be customized to fit your lifestyle. The open-concept kitchen, complete with a center island, flows seamlessly into the casual dining area and great room, creating an ideal space for everyday living and entertaining. A sliding glass door leads to a covered lanai, perfect for enjoying indoor-outdoor living. Tucked at the back of the home, the private primary suite offers a relaxing retreat with an attached bathroom featuring a dual sink vanity, walk-in shower, and a spacious closet. Experience Southern charm at Coopers Meadow in Jacksonville. Enjoy natural wetlands, scenic water features, a dog park, a certified butterfly garden, 7.5+ acres of recreation space, and a playground. Located near Jones Road, Garden Street, and I-95, you'll have quick access to beaches, state parks, the Riverside Arts Market, and more. Additional Highlights Include: tile flooring extended into the great room and flex room, garage door opener, window blinds throughout the whole house, and GE appliance package. MLS#2152349
Property Information
Property Type
Residential
Sub-Type
Single Family Residence
Style
Patio Home / Traditional
Year Built
2025
Living Area
2,106 sq ft
Lot Size
0.14 acres
Lot Dimensions
50x120
Garage Spaces
2
Days on Market
19
MLS® Listing#
2152349
Property Features
Interior
Appliances
Cooling
Heating
Flooring
Parking
Laundry
Patio
Construction
Roof
Security
Utilities
Sewer
Water Source
Rooms
- 13.00 x 14.00Main
- Main
- Bathroom 2First
- Bedroom 211.00 x 11.00Main
- Bedroom 311.00 x 11.00Main
- Bedroom 412.00 x 10.00Main
- Bonus Room14.00 x 11.00Main
- Dining Room10.00 x 11.00Main
- Great Room17.00 x 20.00Main
- KitchenMain
- LaundryMain
Schools
- Elementary:
- Dinsmore
- Middle:
- Highlands
- High:
- Jean Ribault
Financial Details
HOA
$203 / Quarterly
Castle Group
Parcel Number
0028320580
Directions
Via I-295 N: Follow I-295 N and take exit 25, then turn left onto Pritchard Rd. Continue straight for 2 miles and then turn right onto Imeson Rd. Continue straight for 3 miles and then turn left onto Garden St. In 1 mile, turn left into Coopers Meadow entry and follow signs to the sales model.
Affordability Calculator
$67,798
Estimated monthly payment
$1,804/mo
Principal $271,192 · Est. interest $378,337 over 30 yrs
Neighborhood Market Statistics
How this home compares to active listings in Jacksonville, FL
- $313,641
- Median Listing Price
- 71
- Median Days on Market
- 1,536
- Median Sq Ft
- $185
- Median Price / Sq Ft
- 4,322
- Active Listings
- This home’s price is 8% above the area median.
- Its price per sq ft is 13% below the area median.
Market statistics compiled from active EXIT Realty® and MLS listings in Jacksonville, FL.
Location

Points of Interest in Jacksonville, FL
Showing the Jacksonville area map.
Nearby Schools
Lighthouse Christian School
School · 1.9 mi away
Dinsmore Elementary School
Elementary · 1.9 mi away
Duval County Consolidated Service
School · 2.1 mi away
Pickett Elementary School
Elementary · 3.8 mi away
S. A. Hull Elementary School
Elementary · 3.8 mi away
Rufus E. Payne Elementary School
Elementary · 4.4 mi away
Rutledge H. Pearson Elementary School
Elementary · 4.5 mi away
Martin Luther King Elementary School
Elementary · 4.9 mi away
Tiger Academy
School · 5.0 mi away
Jean Ribault Middle School
Secondary · 5.0 mi away
Lighthouse Christian School
School · 5.1 mi away
Kids Point of View Learning Center
School · 5.1 mi away
Jean Ribault High School
Secondary · 5.2 mi away
Sheet Metal Workers Jatc Apprenticeship School
School · 5.3 mi away
Raines High School
Secondary · 5.3 mi away
Sallye B. Mathis Elementary School
Elementary · 5.3 mi away
Ephesus Junior Academy
Elementary · 5.4 mi away
George Washington Carver Elementary
Elementary · 5.6 mi away
Biltmore Elementary School
Elementary · 5.6 mi away
Academy of Learning
School · 5.9 mi away
Commute Calculator
Nearby Homes

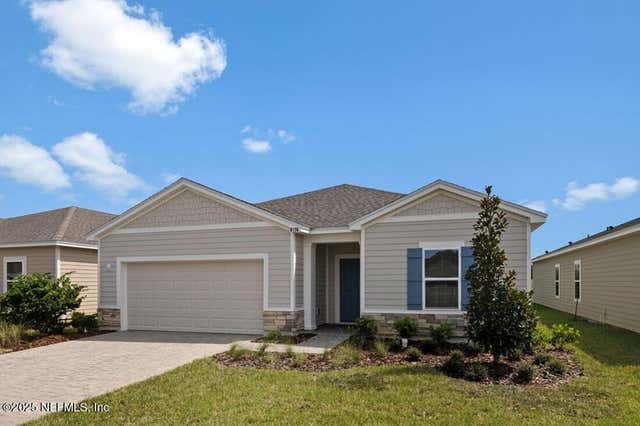
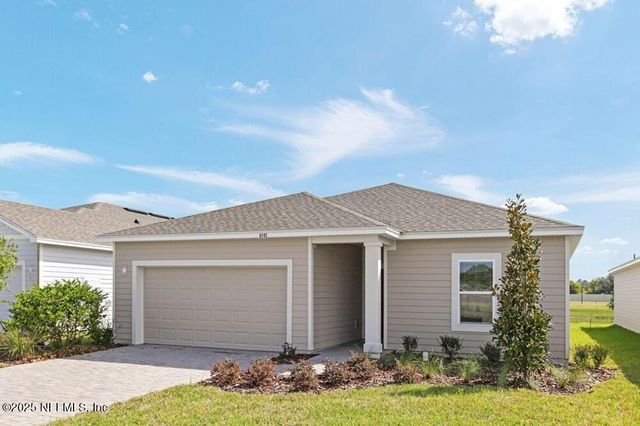
Similar Homes Nearby

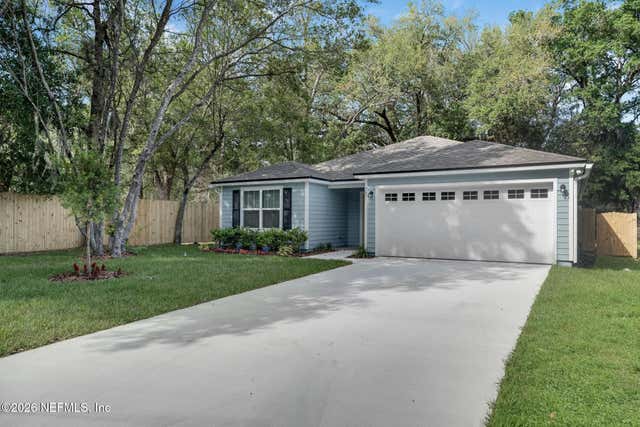
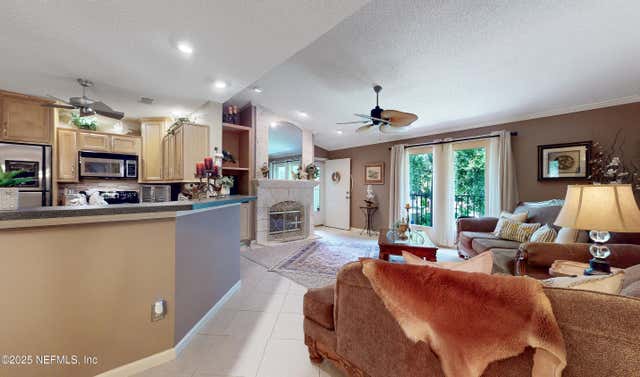
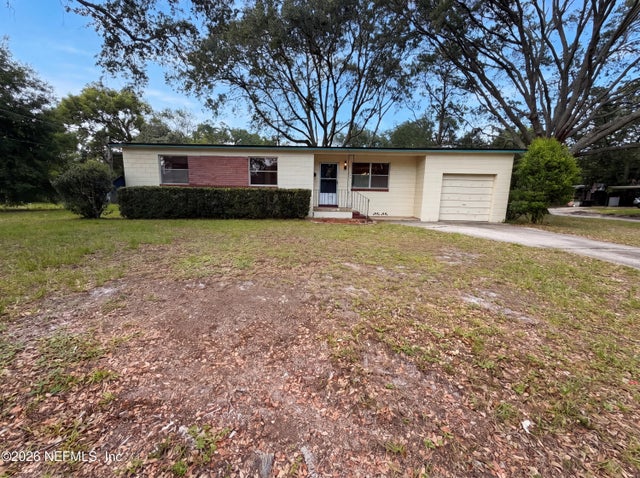
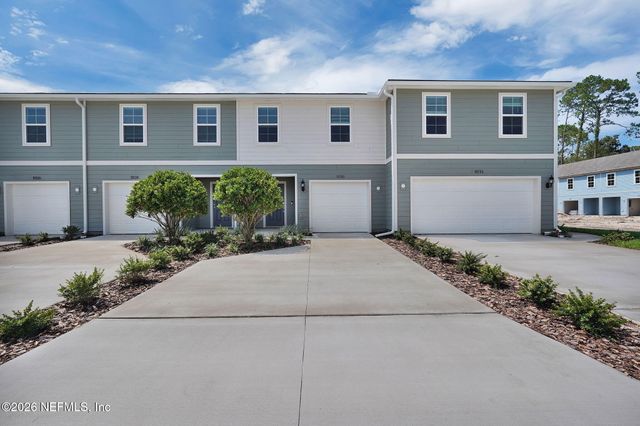
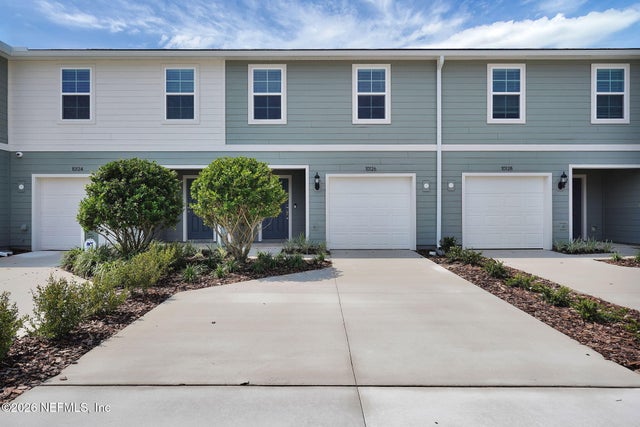
Similar Home Values
Comparable nearby listings and their asking prices.
| Address | Price | Beds | Baths | Sq Ft |
|---|---|---|---|---|
| 6628 TALKING TREE Court, Jacksonville, FL | $237,400 | 4 | 3 | 1,546 |
| 3627 MCMILLAN Avenue, Jacksonville, FL | $237,904 | 3 | 2 | 1,209 |
| 13715 RICHMOND PARK Drive 308, Jacksonville, FL | $238,000 | 3 | 2 | 1,500 |
| 7073 COTILLION Road N, Jacksonville, FL | $238,000 | 3 | 2 | 1,196 |
| 10112 WHISTLING PINE Court, Jacksonville, FL | $238,000 | 3 | 3 | 1,526 |
| 10108 WHISTLING PNE Court, Jacksonville, FL | $238,500 | 3 | 3 | — |
Moving Cost Estimate
EXIT Agents in Jacksonville


Listing Courtesy: TAYLOR MORRISON REALTY OF FLA - 9046000855
Data provided is deemed reliable but is not guaranteed. The data relating to real estate for sale on this website comes in part from the Northeast Florida Multiple Listing Service, Inc. The information being provided is for consumers personal, non-commercial use and may not be used for any purpose other than to identify prospective properties consumers may be interested in purchasing. Information deemed reliable but not guaranteed. Copyright ©2026 Northeast Florida Multiple Listing Service, Inc. All Rights Reserved.