

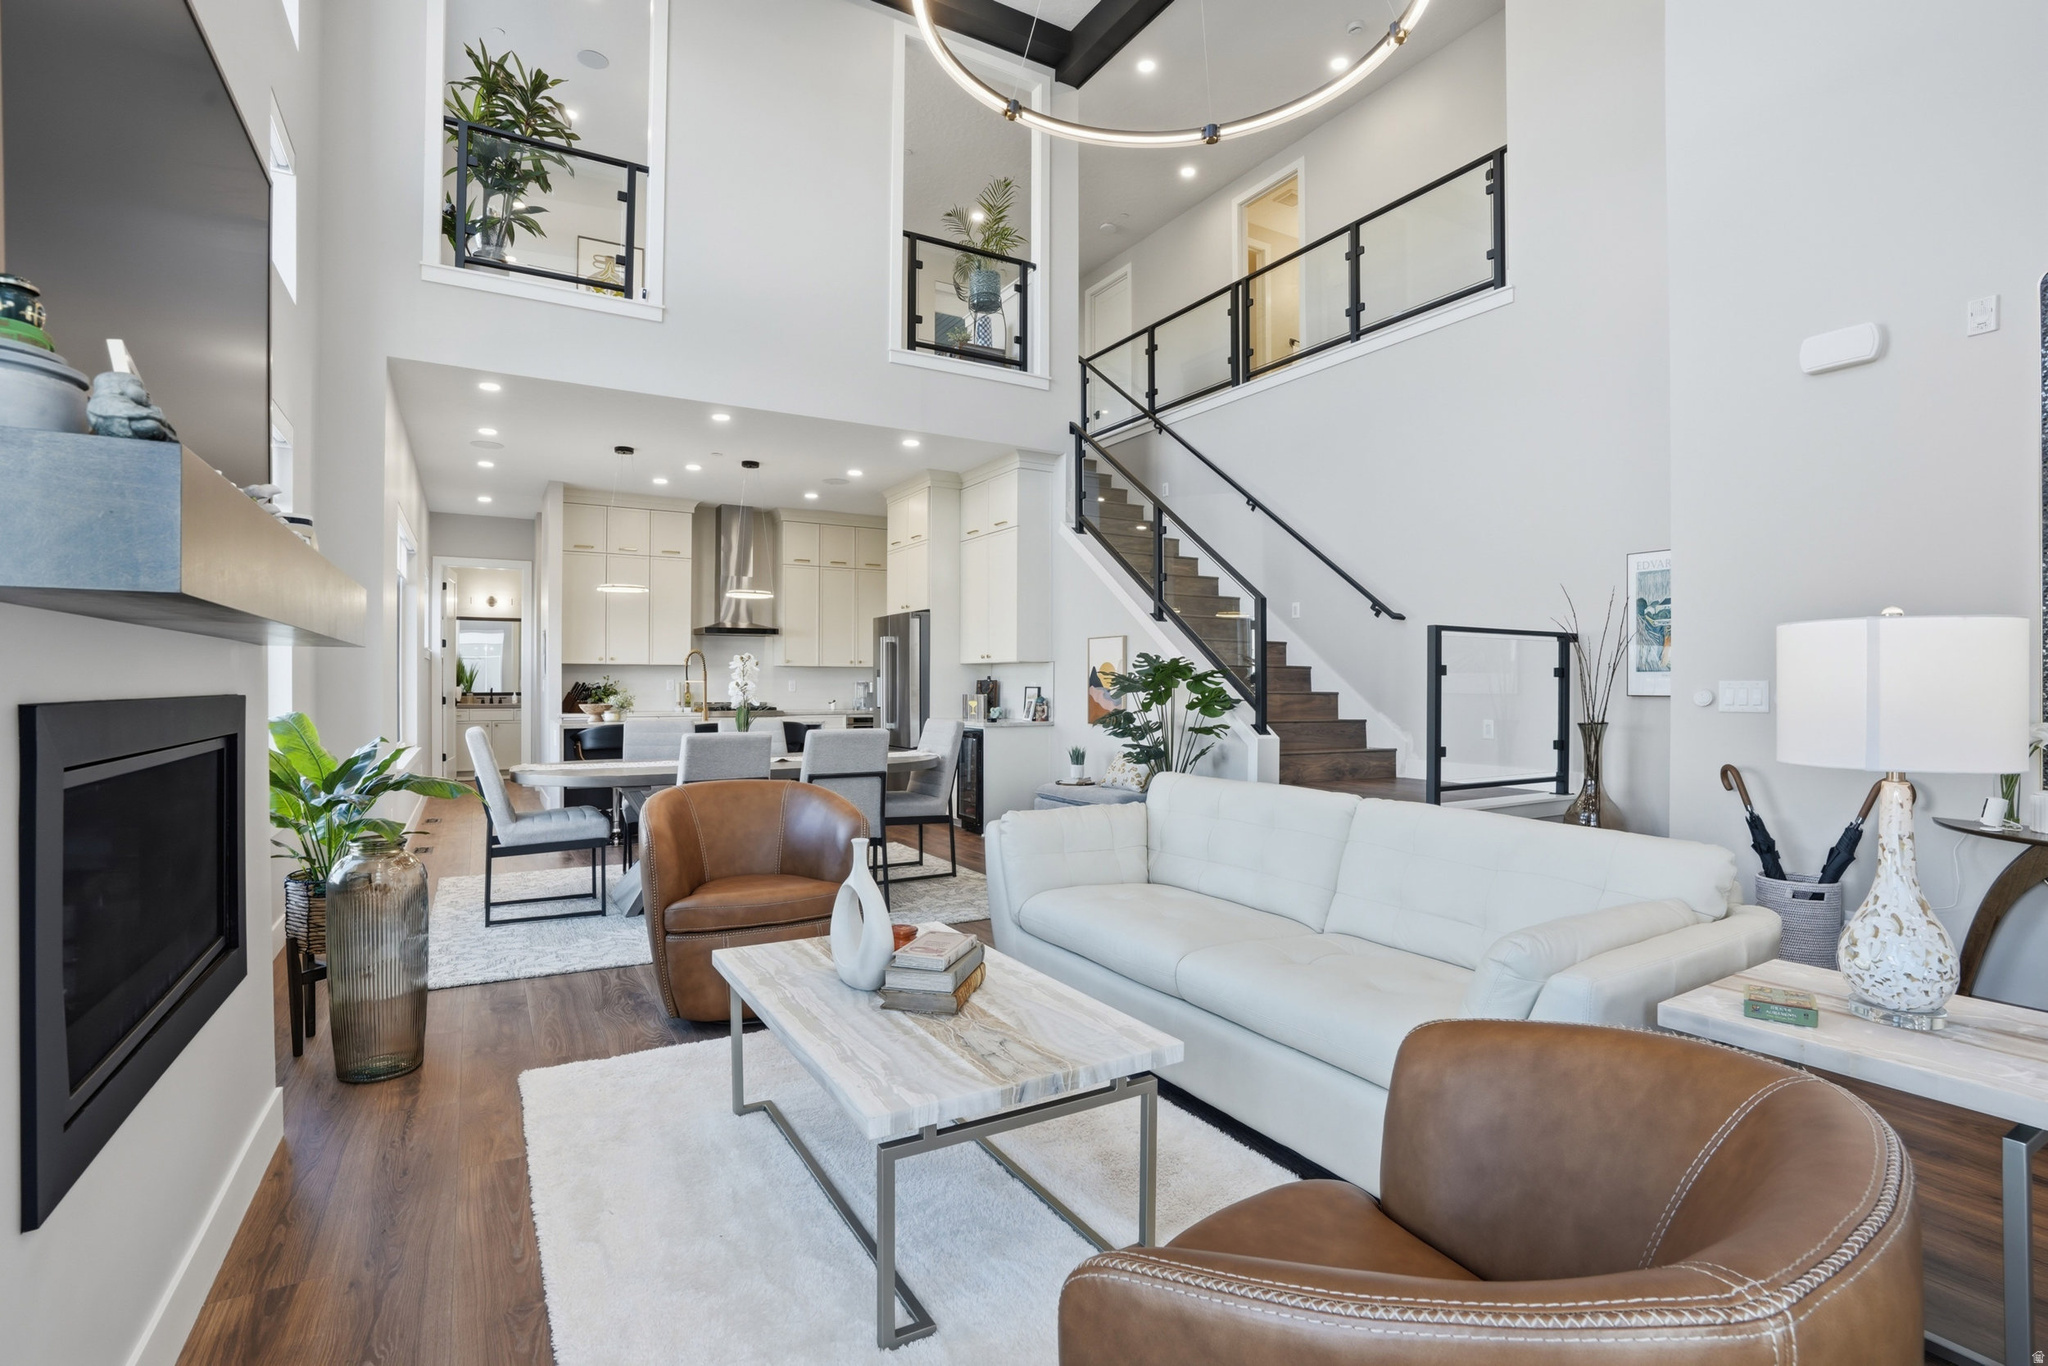
2011 E BEVERLY DR, Holladay, UT 84117
HOLLADAY HILLS · Salt Lake County
Key Facts
Description
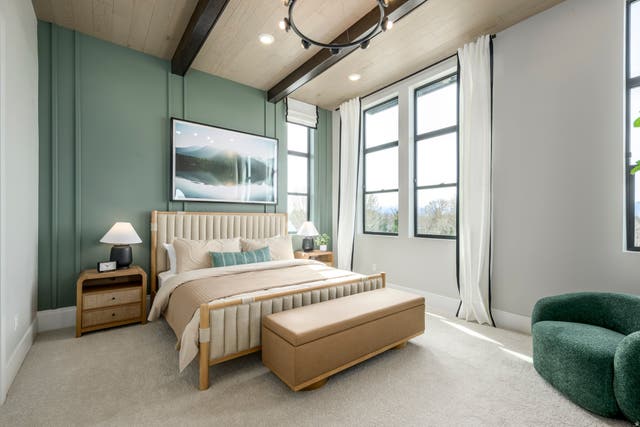
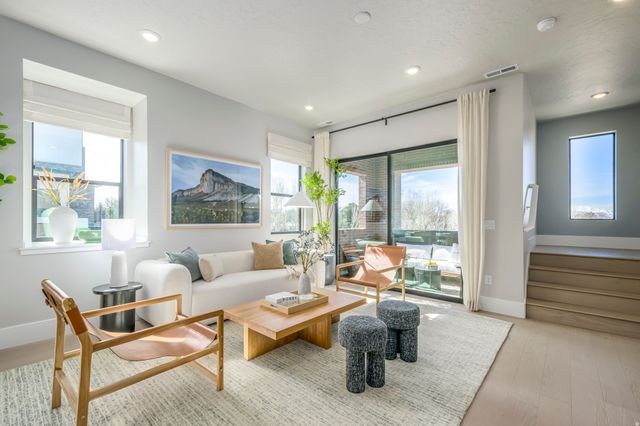
Turnkey luxury in Holladay Hills with over $290K in upgrades. Rare A-unit exterior floor plan with only one shared wall and true main floor living including primary suite, kitchen, dining, and laundry. Designer kitchen with JennAir appliances, Taj Mahal quartzite countertops with waterfall island, and porcelain tile backsplash. Open-concept living with custom finishes and abundant natural light throughout. Custom shades on every window wired and set up on automatic controls. Upper-level loft with adjacent fitness room and direct access to rooftop deck with fireplace, seating, and BBQ area which is perfect for entertaining or relaxing. Private EV charger in garage. Effortless lock-and-leave living at its finest. All furnishings included and ready for you to enjoy. Figures are provided as a courtesy, buyer and buyers agent to verify all information.
Property Information
Property Type
Residential
Sub-Type
Single Family Residence
Style
Townhouse; Row-end
Year Built
2024
Stories
3
Living Area
3,601 sq ft
Lot Size
0.05 acres
Lot Dimensions
0.0x0.0x0.0
Garage Spaces
2
Parking Spaces
2
Ownership
Agent Owned
Zoning
Single-Family
Days on Market
50
MLS® Listing#
2151589
Property Features
Interior
Appliances
Cooling
Heating
Flooring
Fireplace
Basement
Laundry
Patio
Construction
Roof
Windows
Utilities
Sewer
Schools
- Elementary:
- Oakwood
- Middle:
- Bonneville
- High:
- Cottonwood
Financial Details
HOA
$325 / Monthly
Breanna Sirstins
Annual Taxes
$4,500
Parcel Number
22-10-151-092
Directions
Newly constructed in 2025-GPS may be inconsistent. Search "Elevate at Holladay Hills" or use Holladay Blvd & ~4800 S (former Cottonwood Mall site) for easiest access.
Affordability Calculator
$338,000
Estimated monthly payment
$8,995/mo
Principal $1,352,000 · Est. interest $1,886,160 over 30 yrs
Neighborhood Market Statistics
How this home compares to active listings in Holladay, UT
- $966,667
- Median Listing Price
- 58
- Median Days on Market
- 2,750
- Median Sq Ft
- $340
- Median Price / Sq Ft
- 115
- Active Listings
- This home’s price is 75% above the area median.
- Its price per sq ft is 38% above the area median.
Market statistics compiled from active EXIT Realty® and MLS listings in Holladay, UT.
Location

Getting Around
Points of Interest in Holladay, UT
Showing the Holladay area map.
Nearby Schools
Saint Sophia School
School · 0.5 mi away
Olympus Junior High
Secondary · 0.5 mi away
Bonneville Junior High School
Secondary · 0.8 mi away
Wasatch Waldorf Charter School
Elementary · 0.9 mi away
Challenger School
Elementary · 0.9 mi away
Cottonwood Elementary Pta
Elementary · 1.0 mi away
Saint Vincent de Paul Parish and School
School · 1.0 mi away
Early Birds Preschool
School · 1.0 mi away
Oakwood Elementary School
Elementary · 1.1 mi away
Magic Castle
School · 1.2 mi away
Seminary - the Church of Jesus Christ of Latter-Day Saints
School · 1.3 mi away
Ames M.E.CH.A
School · 1.4 mi away
Cottonwood High School
Secondary · 1.4 mi away
Crestview Elementary School
Elementary · 1.4 mi away
Schools-Public Granite Peaks Main Office
Secondary · 1.4 mi away
The Winner School
School · 1.5 mi away
Howard R. Driggs Elementary
Elementary · 1.5 mi away
Utah School of Phlebotomy
Secondary · 1.5 mi away
Twin Peaks Elementary
Elementary · 1.5 mi away
Woodstock Elementary School
Elementary · 1.7 mi away
Commute Calculator
Nearby Homes

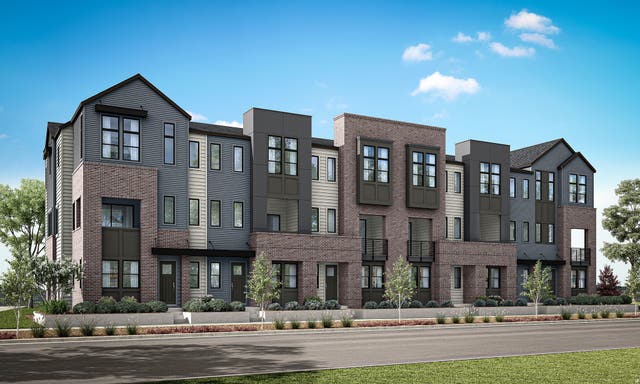
Similar Homes Nearby
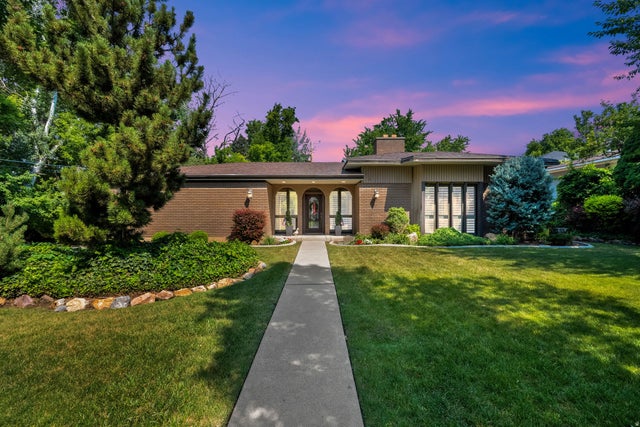
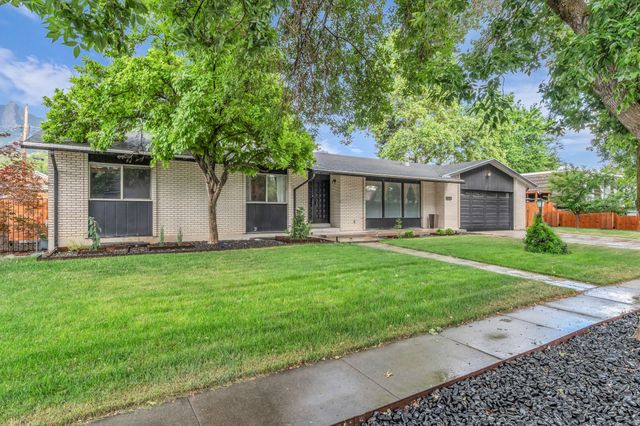
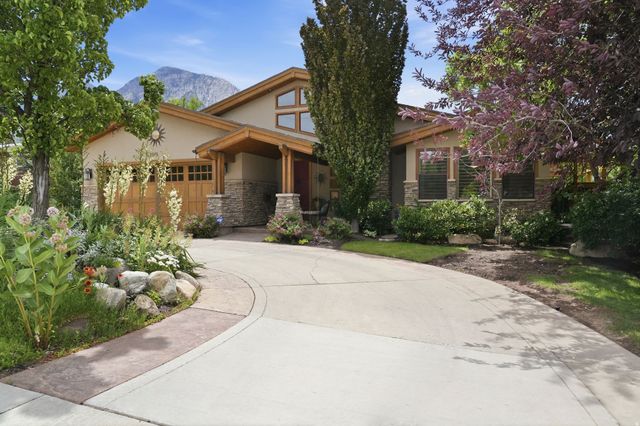

Similar Home Values
Comparable nearby listings and their asking prices.
| Address | Price | Beds | Baths | Sq Ft |
|---|---|---|---|---|
| 2801 VALLEY VIEW AVE, Holladay, UT | $1,199,000 | 4 | 3 | 4,034 |
| 5629 S LAURELWOOD ST, Holladay, UT | $1,199,000 | 4 | 4 | 3,800 |
| 3200 E 3900 S, Holladay, UT | $1,250,000 | 4 | 3 | 4,309 |
| 3200 E 3900 S, Holladay, UT | $1,250,000 | 4 | 3 | 4,309 |
| 1893 E LINCOLN LN, Holladay, UT | $1,299,000 | 4 | 3 | 3,056 |
| 1766 E SOUTHWOODSIDE DR, Holladay, UT | $1,300,000 | 7 | 4 | 3,783 |
Moving Cost Estimate
EXIT Agents in Holladay


Listing Courtesy: KW Utah Realtors Keller Williams - 8018580000
Last Updated: 2026-04-17