

3534 E 1120 S 113, Spanish Fork, UT 84660
WILLOW ESTATES · Utah County
Key Facts
Description
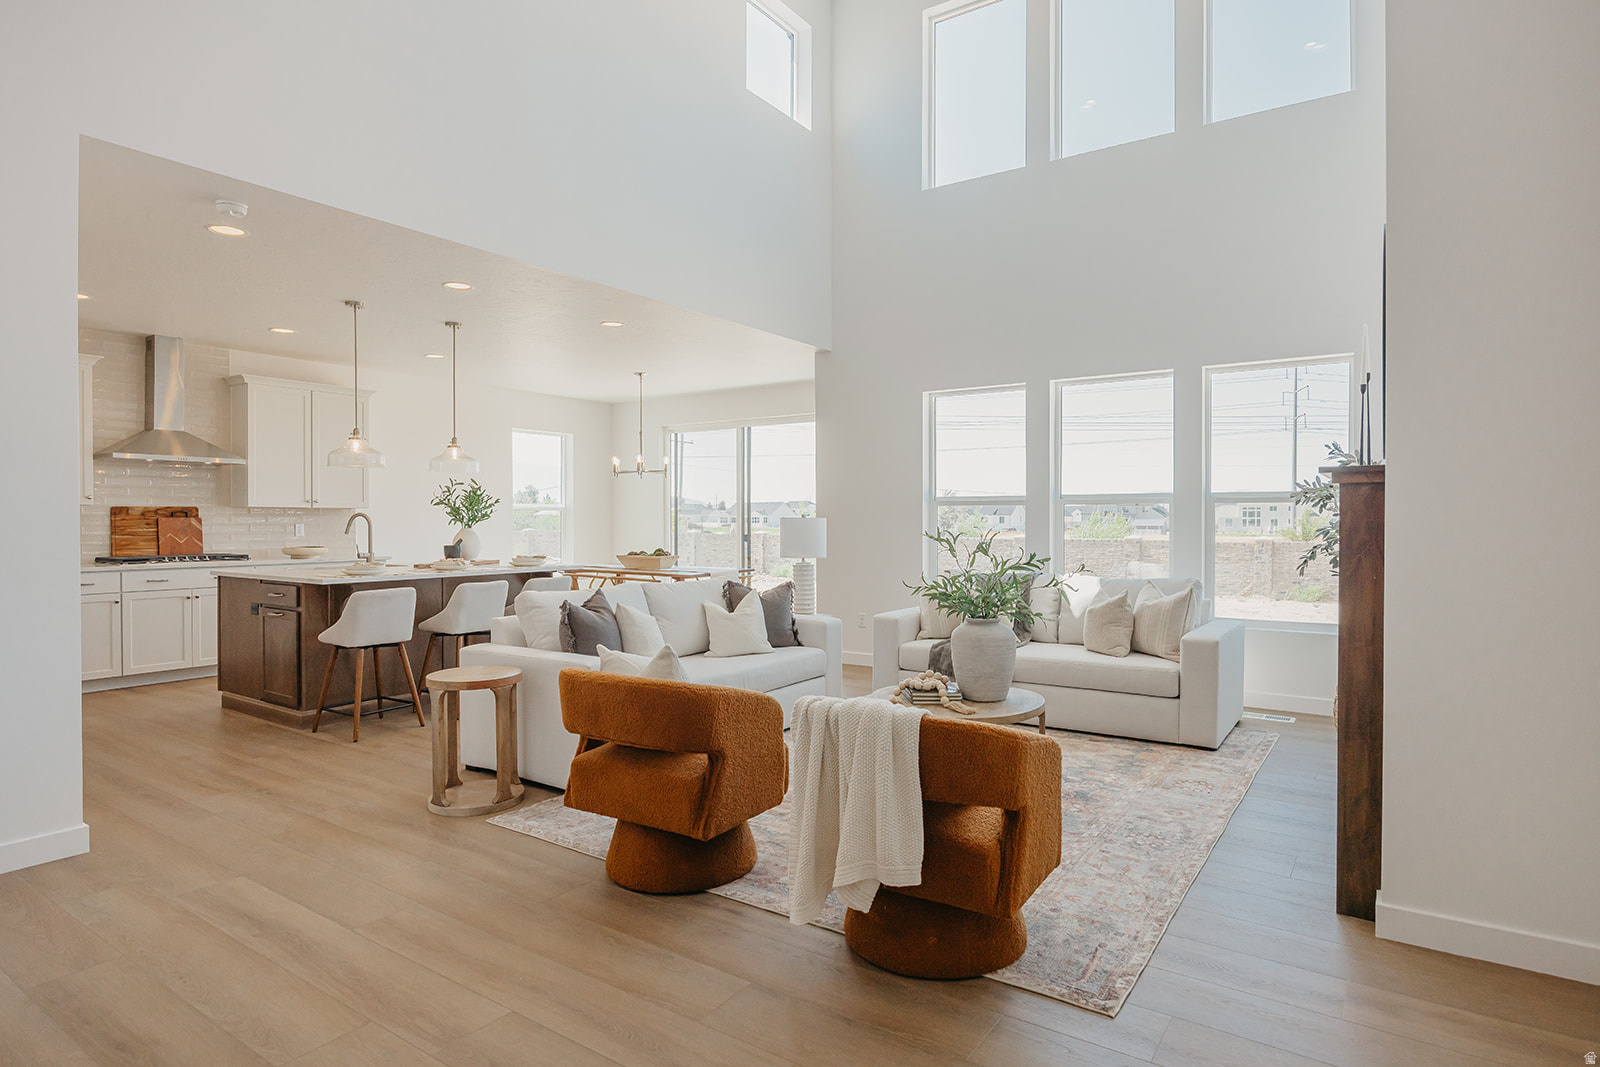
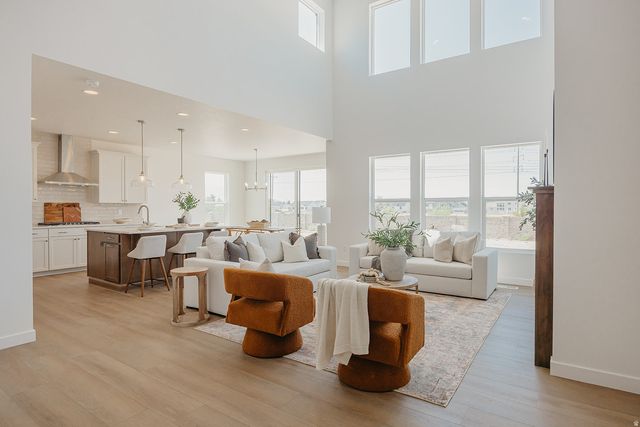
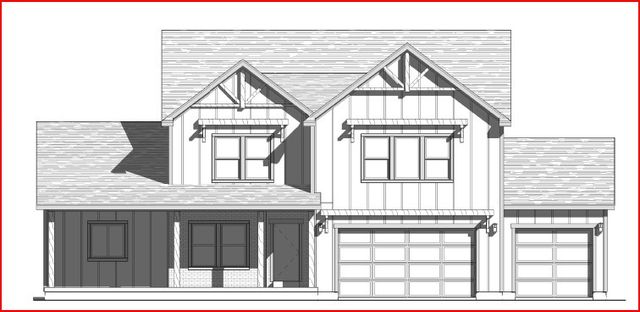
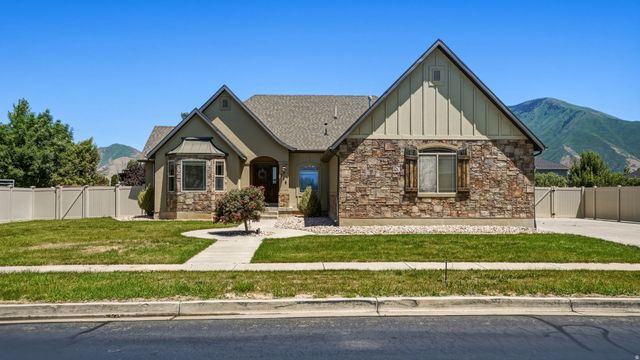
New home under construction set for completion August '26! Enjoy a brand-new home without the long wait. This home has it all-including a FREE finished basement when using our preferred lender-and is designed to grow with you for years to come. With 5 bedrooms and a 4-car garage, it's perfect for families or main-floor living as an empty nester. The floorplan features a large office/living room, vaulted two-story great room, spacious laundry, open kitchen with enlarged island, and a main-floor master with walk-in shower and generous closet. Upstairs offers a loft, 3 large bedrooms, and a full bath with separated tub/toilet. The finished basement includes 2 large rec areas, a bedroom, and full bath. Don't miss the 4-car garage and incredible RV parking potential (approx. 18'x115'). Upgrades include: 16x16 covered patio- fully wrapped James Hardie siding- exterior stone- 9' basement- glass office doors- tray ceiling in master- 42" fireplace- 8x8 sliding glass door- extra windows- 8' entry door- level 7 cabinets with clerestory package- 6x5 island- laundry cabinets- soft-close drawers- gourmet SS double ovens- 84" master vanity- quartz countertops- backsplash- upgraded LVP flooring- upgraded carpet/pad- upgraded plumbing fixtures- 96% efficient furnace- smart TV wiring- and more! Located with stunning 260-degree mountain views near open fields and farmland, this home offers a small-town feel just minutes from the freeway, shopping, and dining. Close to top-rated schools, above the inversion, and at the base of Spanish Fork Canyon-perfect for outdoor enthusiasts with easy access to hiking, biking, and even Moab. Photos are of a modeled Lotus floorplan. Actual home will vary-see rendering for color selections. Contact agent for details.
Property Information
Property Type
Residential
Sub-Type
Single Family Residence
Style
Stories: 2
Year Built
2026
Stories
3
Living Area
5,052 sq ft
Lot Size
0.35 acres
Lot Dimensions
0.0x0.0x0.0
Garage Spaces
4
Parking Spaces
4
Zoning
Single-Family
Days on Market
62
MLS® Listing#
2151500
Property Features
Interior
Appliances
Cooling
Heating
Flooring
Basement
Patio
Construction
Roof
Utilities
Sewer
Schools
- Elementary:
- Maple Ridge
- Middle:
- Mapleton Jr
- High:
- Maple Mountain
Financial Details
HOA
None
Annual Taxes
$1
Affordability Calculator
$214,000
Estimated monthly payment
$5,695/mo
Principal $856,000 · Est. interest $1,194,196 over 30 yrs
Neighborhood Market Statistics
How this home compares to active listings in Spanish Fork, UT
- $571,875
- Median Listing Price
- 54
- Median Days on Market
- 2,532
- Median Sq Ft
- $226
- Median Price / Sq Ft
- 393
- Active Listings
- This home’s price is 87% above the area median.
- Its price per sq ft is 6% below the area median.
Market statistics compiled from active EXIT Realty® and MLS listings in Spanish Fork, UT.
Location

Points of Interest in Spanish Fork, UT
Showing the Spanish Fork area map.
Nearby Schools
Spanish Oaks Elementary
Elementary · 1.0 mi away
East Meadows Elementary
Elementary · 1.2 mi away
Seminary - the Church of Jesus Christ of Latter-Day Saints
School · 1.3 mi away
Maple Mountain High School
Secondary · 1.4 mi away
Sierra Bonita Elementary
Elementary · 1.8 mi away
Canyon Elementary
Elementary · 1.8 mi away
Maple Ridge School
Elementary · 2.0 mi away
Larsen Elementary School
Elementary · 2.2 mi away
Rees Elementary School
Elementary · 2.4 mi away
Seminary - the Church of Jesus Christ of Latter-Day Saints
School · 2.4 mi away
Spanish Fork Junior High School
Secondary · 2.5 mi away
Diamond Fork Middle School
School · 2.5 mi away
Mapleton Elementary
Elementary · 2.6 mi away
Park Elementary School
Elementary · 2.8 mi away
Nebo School District
Secondary · 3.3 mi away
Mapleton Junior High School
Secondary · 3.3 mi away
Landmark High School
Secondary · 3.3 mi away
Hobble Creek Elementary School
Elementary · 3.6 mi away
Spanish Fork High School
Secondary · 3.6 mi away
Riverview School
Elementary · 3.7 mi away
Commute Calculator
Nearby Homes

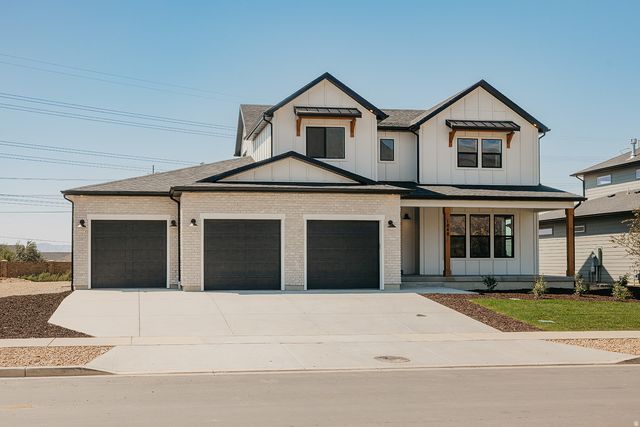
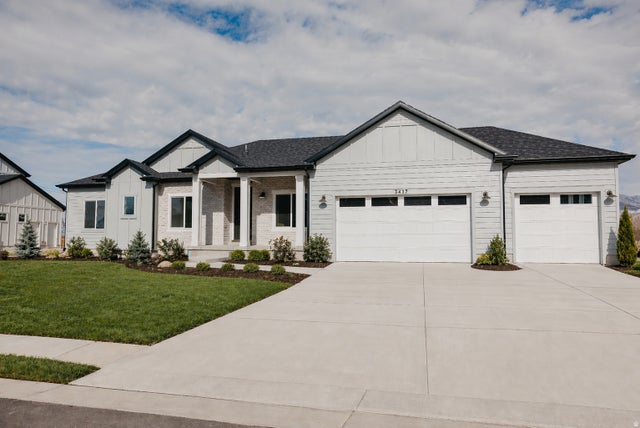
Similar Homes Nearby
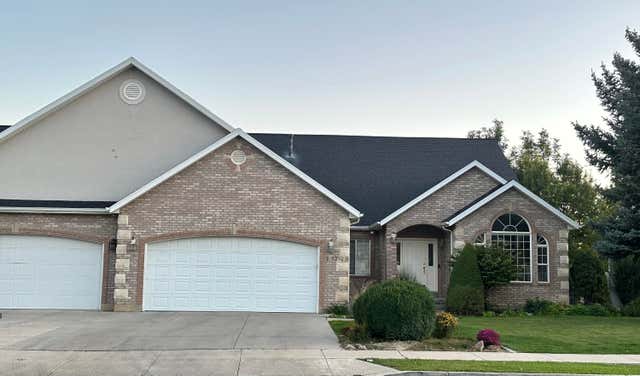
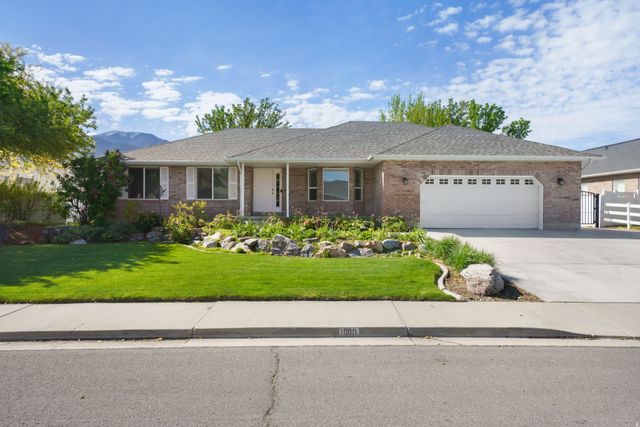


Similar Home Values
Comparable nearby listings and their asking prices.
| Address | Price | Beds | Baths | Sq Ft |
|---|---|---|---|---|
| 1172 E Murdock DR, American Fork, UT | $749,000 | 5 | 4 | 6,451 |
| 1000 E 1330 S, Spanish Fork, UT | $749,300 | 6 | 3 | 3,926 |
| 3511 E 1180 S, Spanish Fork, UT | $749,602 | 5 | 4 | 3,411 |
| 388 N 1690 E, Spanish Fork, UT | $749,900 | 6 | 3 | 3,824 |
| 1299 W 250 S, Spanish Fork, UT | $750,000 | 5 | 3 | 4,275 |
| 1024 S 3100 E 319, Spanish Fork, UT | $750,990 | 5 | 4 | 5,265 |
Moving Cost Estimate
EXIT Agents in Spanish Fork


Listing Courtesy: Fieldstone Realty LLC - 801-860-0747
Last Updated: 2026-04-14