

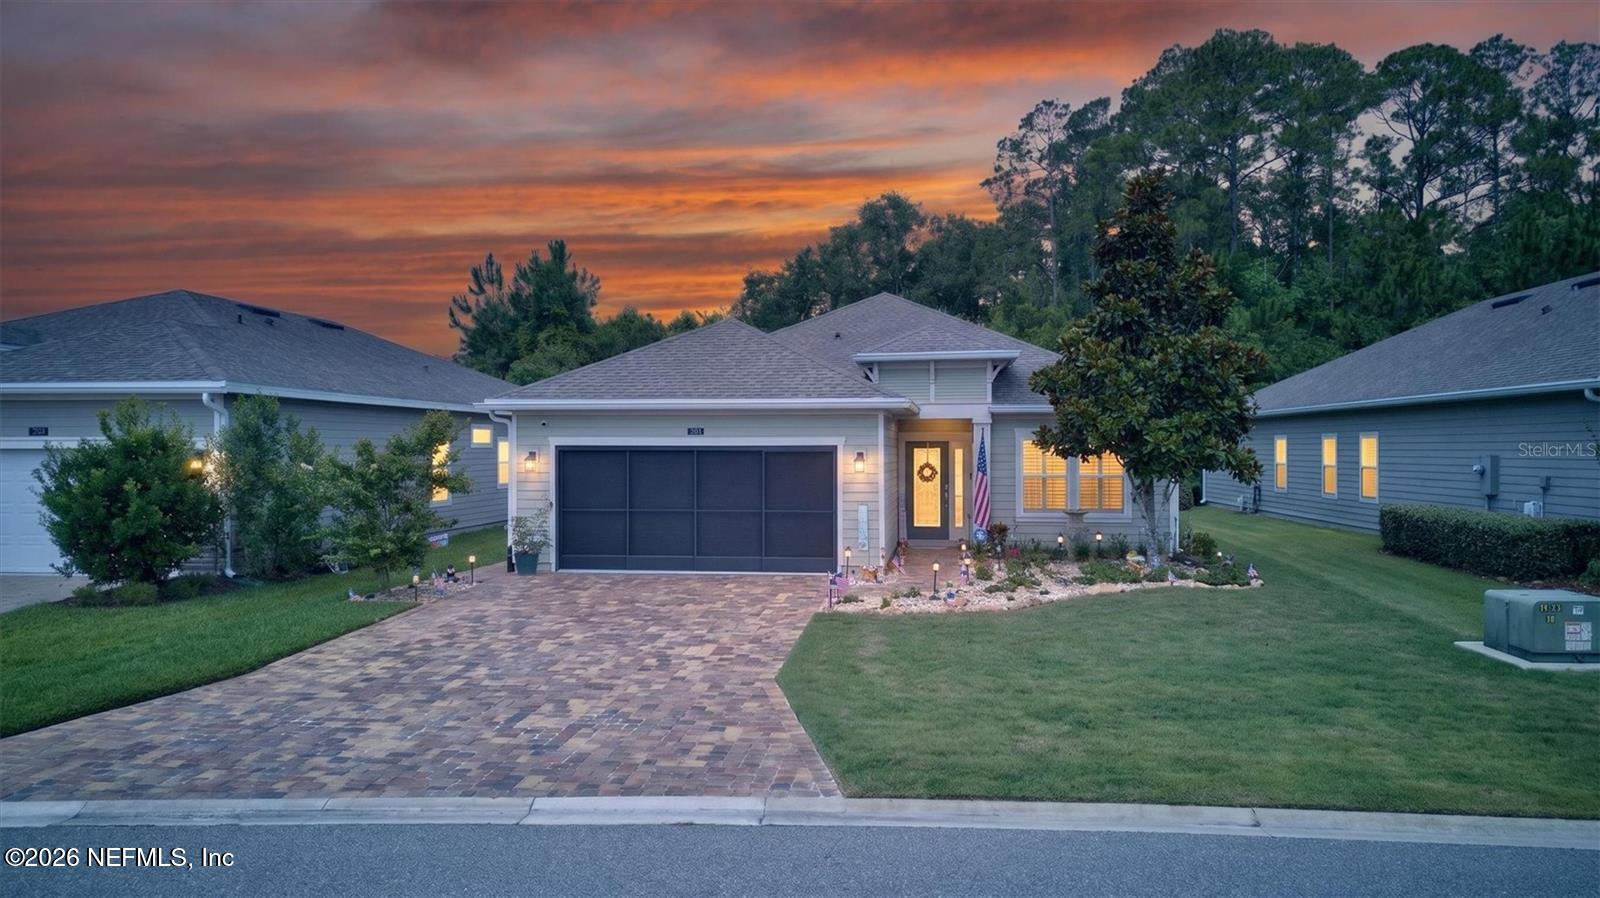
194 ANGUILLA Boulevard, St. Augustine, FL 32092
Windward Ranch · St. Johns County
Key Facts
Description
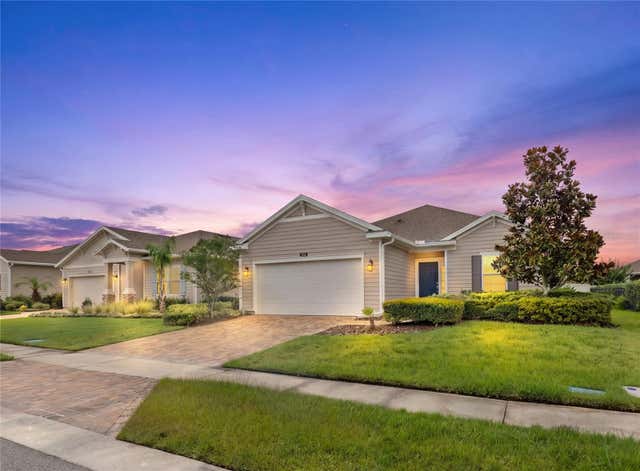
Located in the highly sought-after community of Windward Ranch, this immaculate residence showcases elevated design, thoughtful upgrades, and true pride of ownership throughout. Every detail has been carefully curated, creating a home that feels both refined and effortlessly livable. Set on a premium homesite backing to a tranquil preserve, the property offers exceptional privacy along with beautifully enhanced landscaping completed in 2025 across the front, side, and rear yards. The fully fenced backyard creates a serene outdoor retreat, further enhanced by integrated Govee exterior lighting that wraps the home, creating a stunning evening ambiance. A striking etched glass front entry door sets the tone from the moment you arrive, offering both elegance and natural light. The home also features keyless entry and a comprehensive security system for modern convenience and peace of mind. Inside, the home is completely carpet-free, featuring wood-look tile flooring throughout every room, including all bedrooms, delivering a seamless, modern aesthetic and easy maintenance. Plantation shutters throughout, crown molding in every room, upgraded modern light fixtures and ceiling fans, and a cohesive design palette elevate the home's elevated feel. The main living area opens to an enclosed lanai with sliding windows that move left to right, creating a flexible indoor-outdoor living space ideal for year-round enjoyment. The living room slider is also equipped with an electric retractable screen, allowing fresh air to flow through the home with ease while maintaining comfort and functionality. The kitchen features a gas range, custom pantry shelving, and updated countertops in both the kitchen and bathrooms, offering a fresh, contemporary look that goes beyond standard builder finishes. The primary suite includes a custom-designed closet, while the laundry room is outfitted with built-in cabinetry and a utility sink for added convenience. Additional enhancements include epoxy-coated garage flooring and an electric roll-up garage screen door, allowing natural light and airflow into the garage space. Major system and feature upgrades include appliances replaced in 2024 and the installation of a water softener, adding both value and peace of mind. Residents of Windward Ranch enjoy resort-style amenities including a community pool, clubhouse, fitness center, pickleball courts, basketball courts, playgrounds, and mini golf--offering a vibrant lifestyle in one of St. Augustine's most desirable neighborhoods. This is a rare opportunity to own a meticulously upgraded home where no detail has been overlooked, blending luxury, comfort, and modern smart-home living in perfect harmony.
Property Information
Property Type
Residential
Sub-Type
Single Family Residence
Year Built
2019
Living Area
1,716 sq ft
Garage Spaces
2
Days on Market
1
MLS® Listing#
2151330
Property Features
Interior
Appliances
Cooling
Heating
Flooring
Parking
Construction
Roof
Utilities
Sewer
Water Source
Rooms
- First
- First
- Bedroom 1First
- Bedroom 2First
- Dining RoomFirst
- KitchenFirst
- LaundryFirst
- Living RoomFirst
Financial Details
HOA
$428 / Quarterly
Annual Taxes
$4,709
Tax year 2025
Parcel Number
0274424720
Directions
I-95 to Exit 318 (SR 16). Head west on SR 16 approximately 1.5 miles. Turn left into Windward Ranch. After passing through the gate, continue straight on Anguilla Blvd. Home is located at 194 Anguill
Affordability Calculator
$87,980
Estimated monthly payment
$2,341/mo
Principal $351,920 · Est. interest $490,960 over 30 yrs
Neighborhood Market Statistics
How this home compares to active listings in St. Augustine, FL
- $465,305
- Median Listing Price
- 87
- Median Days on Market
- 1,753
- Median Sq Ft
- $254
- Median Price / Sq Ft
- 7,935
- Active Listings
- This home’s price is 5% below the area median.
- Its price per sq ft is 1% above the area median.
Market statistics compiled from active EXIT Realty® and MLS listings in St. Augustine, FL.
Location

Points of Interest in St. Augustine, FL
Showing the St. Augustine area map.
Nearby Schools
Picolata Crossing Elementary School
Elementary · 3.3 mi away
Pacetti Bay Middle School
Secondary · 3.8 mi away
Tocoi Creek High School
Secondary · 3.8 mi away
Mill Creek Academy
School · 3.9 mi away
Mill Creek Baptist Church
Elementary · 5.0 mi away
Wards Creek Elementary School
Elementary · 5.7 mi away
St. Johns Virtual School
School · 5.8 mi away
St. Johns Technical High School
Secondary · 5.8 mi away
RJ Murray Middle School
Secondary · 5.8 mi away
O2b Kids Village North
School · 6.0 mi away
St Augustine High School
Secondary · 6.1 mi away
Webster School
Elementary · 6.2 mi away
St Johns County School District
School · 6.2 mi away
St Johns County Jail
Secondary · 6.3 mi away
Sebastian Middle School
Secondary · 6.3 mi away
St Johns County Schools
School · 6.4 mi away
John A. Crookshank Elementary School
Elementary · 6.5 mi away
The Pioneer School
School · 6.9 mi away
Palencia Elementary School
Elementary · 7.0 mi away
Osceola Elementary School
Elementary · 7.2 mi away
Commute Calculator
Nearby Homes


Similar Homes Nearby


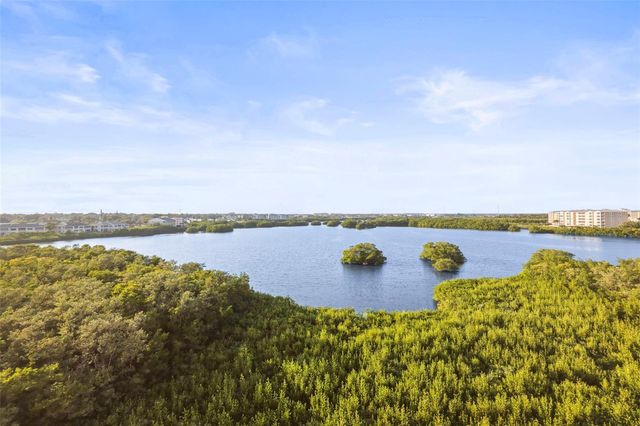
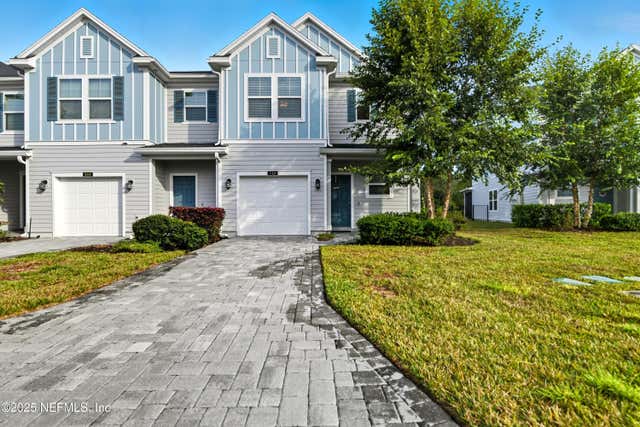
Similar Home Values
Comparable nearby listings and their asking prices.
| Address | Price | Beds | Baths | Sq Ft |
|---|---|---|---|---|
| 332 SE Majestic Terrace, Port St Lucie, FL | $308,000 | 2 | 2 | 1,122 |
| 250 SW Homeland Rd, Port St Lucie, FL | $308,013 | 3 | 2 | 1,176 |
| 24 ISLANDER Court, St. Augustine, FL | $308,900 | 2 | 3 | 1,202 |
| 546 16TH AVENUE S, ST PETERSBURG, FL | $309,000 | 3 | 2 | 925 |
| 6495 SHORELINE DRIVE 8502, ST PETERSBURG, FL | $309,000 | 2 | 2 | 1,195 |
| 140 BORACAY Circle, St. Johns, FL | $309,000 | 3 | 3 | 1,750 |
Moving Cost Estimate
EXIT Agents in St. Augustine


Listing Courtesy: RE/MAX SIGNATURE - 3862360760
Data provided is deemed reliable but is not guaranteed. The data relating to real estate for sale on this website comes in part from the Northeast Florida Multiple Listing Service, Inc. The information being provided is for consumers personal, non-commercial use and may not be used for any purpose other than to identify prospective properties consumers may be interested in purchasing. Information deemed reliable but not guaranteed. Copyright ©2026 Northeast Florida Multiple Listing Service, Inc. All Rights Reserved.