

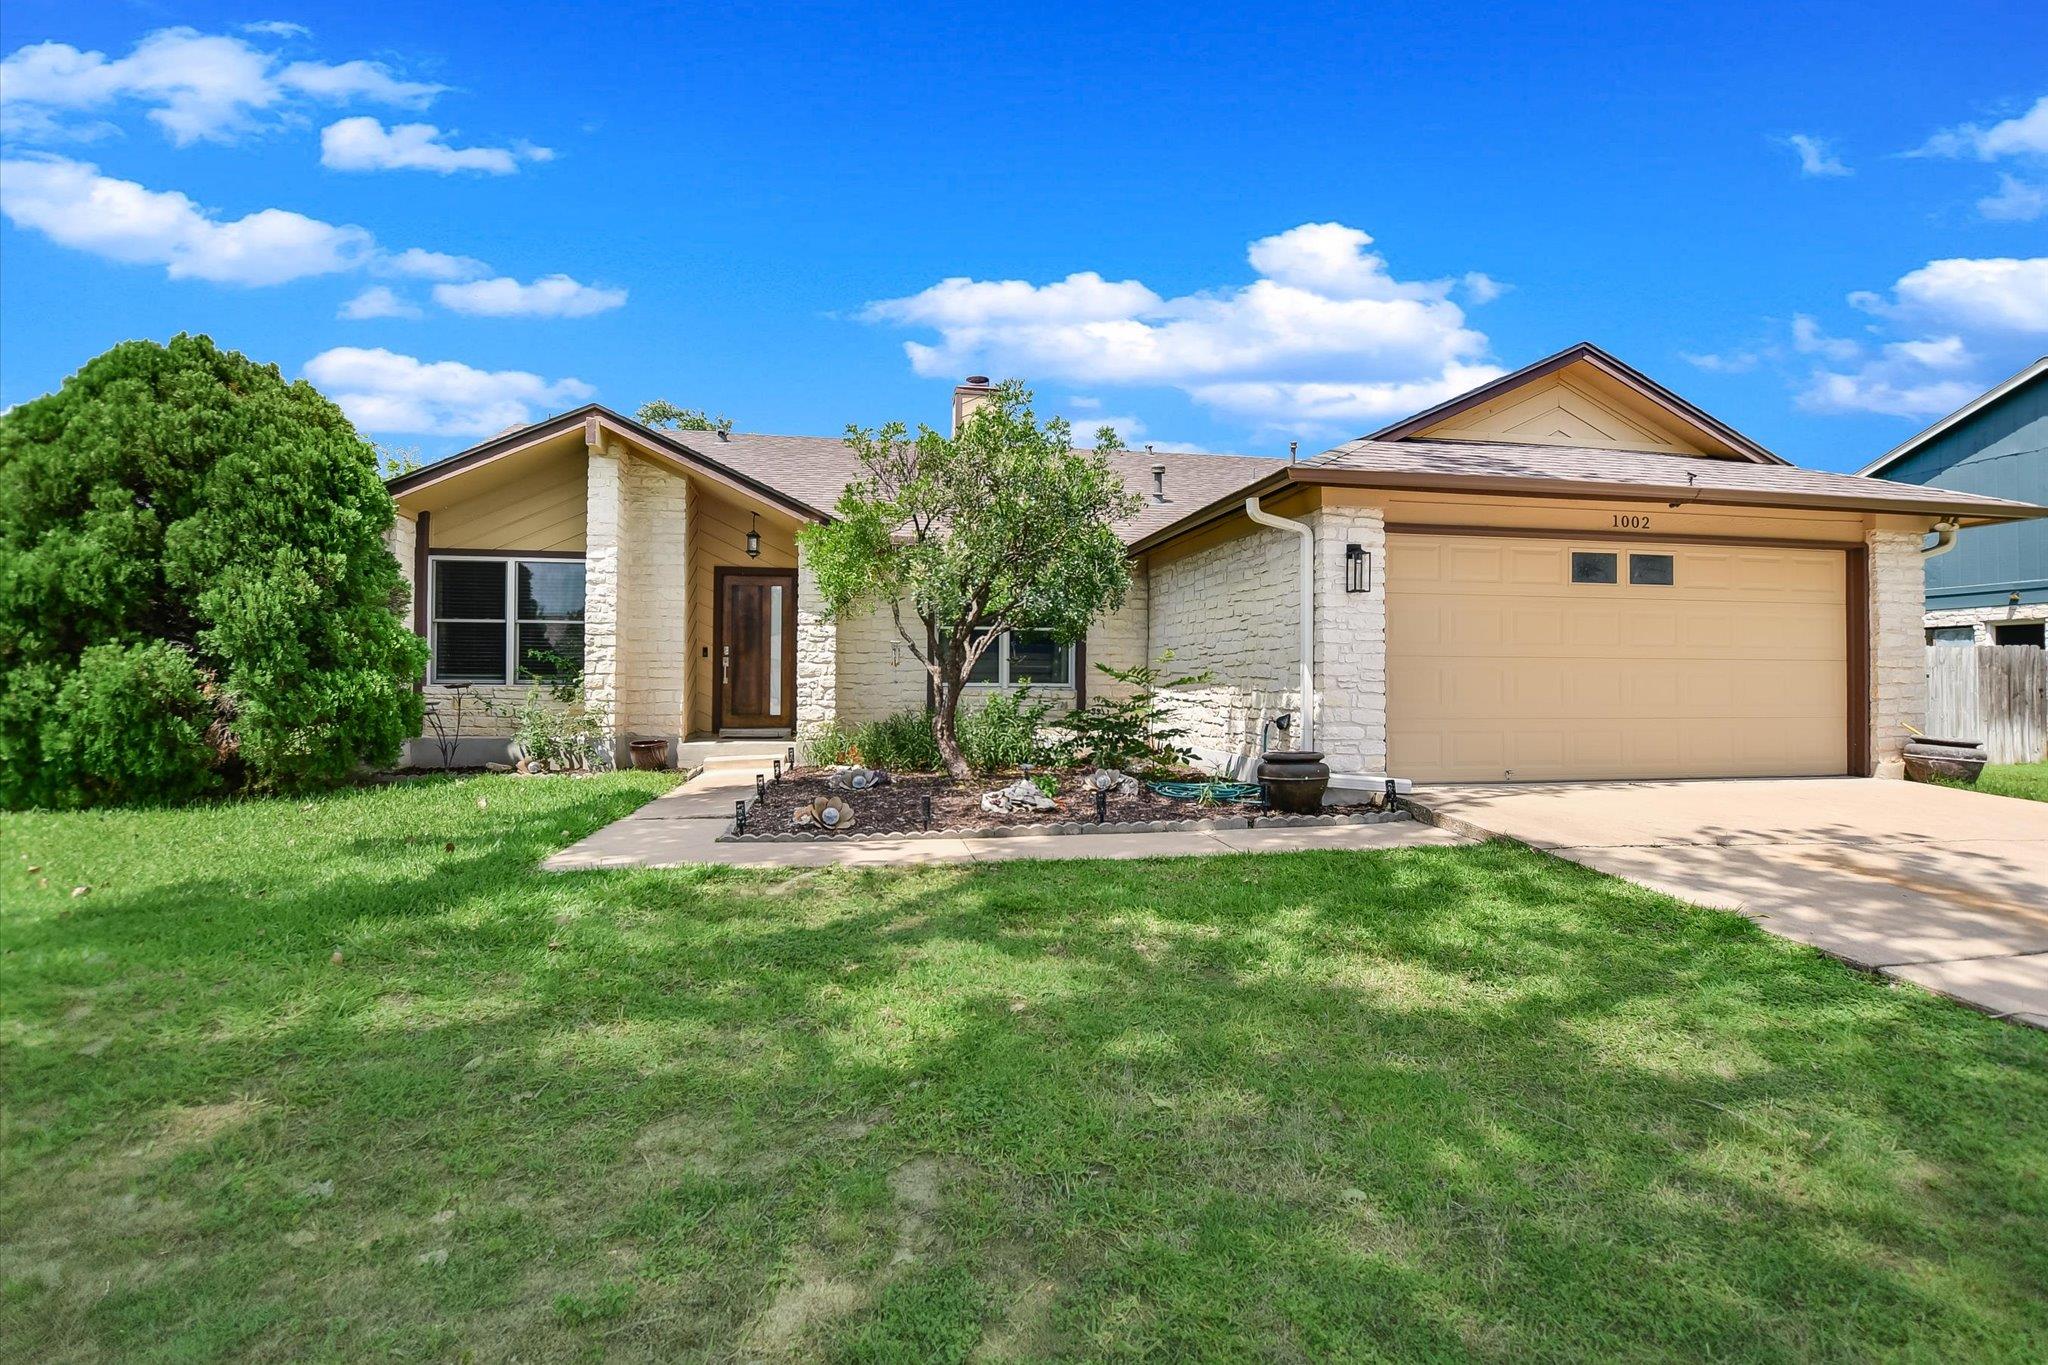
1002 W Noton ST, Pflugerville, TX 78660
Settlers Ridge Sec 01 · Travis County
Key Facts
Description
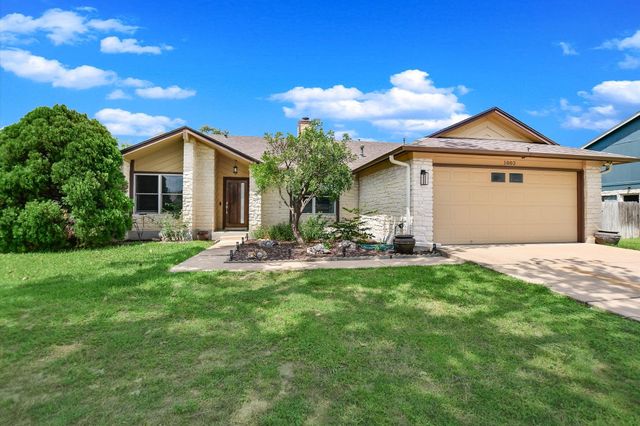
Beautifully remodeled 3-bedroom, 2-bath home with a 2-car garage, ideally situated on a quiet street in Pflugerville! This light, bright, and open floor plan showcases gorgeous hardwood floors throughout most of the home and fabulous updates at every turn. The oversized primary suite is a true retreat, featuring a spacious sitting area, double doors leading to the covered back patio, custom his-and-hers closets, dual vanities, a luxurious walk-in shower with a built-in bench, and a relaxing soaking tub. The kitchen has double ovens and stainless-steel appliances and is open to the breakfast area and expansive family room. The enormous living space provides plenty of room for a pool table and has a stunning masonry wood-burning fireplace. A formal dining room offers flexibility as an additional sitting area or home office. Step outside to a large backyard complete with a storage shed, perfect for entertaining, relaxing, or gardening. This move-in ready home combines modern updates, generous living spaces, and an excellent Pflugerville location close to shopping, dining, parks, and schools. New AC installed 2026.
Property Information
Property Type
Residential
Sub-Type
Single Family Residence
Year Built
1985
Living Area
2,341 sq ft
Lot Size
0.25 acres
Garage Spaces
2
Parking Spaces
2
Ownership
Fee-Simple
Days on Market
11
MLS® Listing#
2150600
Property Features
Interior
Appliances
Cooling
Heating
Flooring
Fireplace
Pool
Parking
Laundry
Patio
Fencing
Foundation
Roof
Windows
Security
Other Structures
Community
Utilities
Sewer
Water Source
Rooms
- Main
- Main
- Family RoomMain
- Game RoomMain
- KitchenMain
Schools
- Elementary:
- Springhill
- Middle:
- Pflugerville
- High:
- Pflugerville
Financial Details
HOA
None
Annual Taxes
$9,988
Tax year 2026
Assessed Value
$453,839
Parcel Number
02723817090000
Directions
I-35 towards Pflugerville, Take exit 248 toward Grand Ave Parkway, go East on Grand Avenue Parkway, Right onto Central Commerce Dr., Left onto W Pecan St (FM-1825), Right onto S 10th St, Right onto W Noton St.
Affordability Calculator
$100,000
Estimated monthly payment
$2,661/mo
Principal $400,000 · Est. interest $558,036 over 30 yrs
Neighborhood Market Statistics
How this home compares to active listings in Pflugerville, TX
- $392,233
- Median Listing Price
- 52
- Median Days on Market
- 2,211
- Median Sq Ft
- $190
- Median Price / Sq Ft
- 612
- Active Listings
- This home’s price is 27% above the area median.
- Its price per sq ft is 12% above the area median.
Market statistics compiled from active EXIT Realty® and MLS listings in Pflugerville, TX.
Location

Points of Interest in Pflugerville, TX
Showing the Pflugerville area map.
Nearby Schools
Pflugerville High School
Secondary · 0.3 mi away
Rock Gym
School · 0.4 mi away
Pace High School
Secondary · 0.6 mi away
Pfisd
School · 0.6 mi away
Provan Opportunity Center
School · 0.6 mi away
Timmerman Elementary School
Elementary · 0.6 mi away
Pecan Street Christian School
School · 0.8 mi away
Basis Pflugerville
Secondary · 0.8 mi away
Goddard School
School · 0.8 mi away
Spring Hill Elementary School
Elementary · 0.9 mi away
Concordia High School
Secondary · 1.1 mi away
Immanuel Lutheran Church
School · 1.1 mi away
Brookhollow Elementary School
Elementary · 1.1 mi away
Premier High School of Pflugerville
Secondary · 1.1 mi away
Firefly Community School
School · 1.2 mi away
Marimont Montessori School
Elementary · 1.2 mi away
Pflugerville Elementary School
Elementary · 1.3 mi away
Park Crest Middle School
Secondary · 1.3 mi away
Pflugerville Independent School
School · 1.4 mi away
Abacus Children's Academy
School · 1.5 mi away
Commute Calculator
Nearby Homes



Similar Homes Nearby
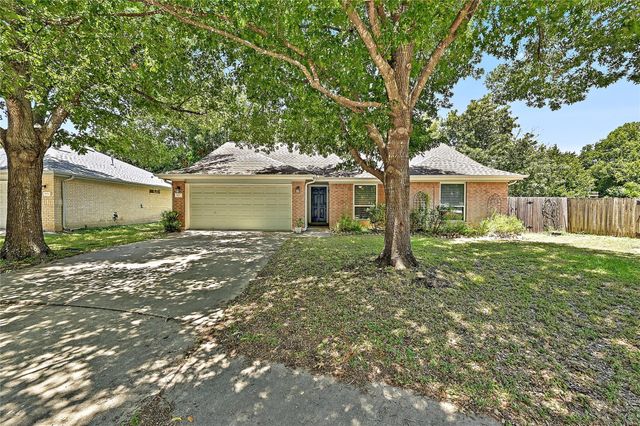

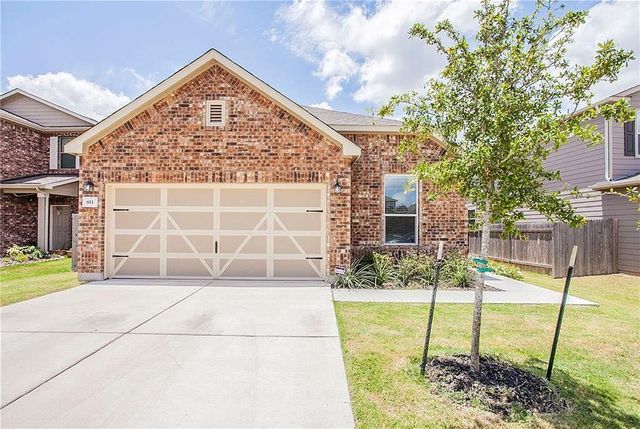

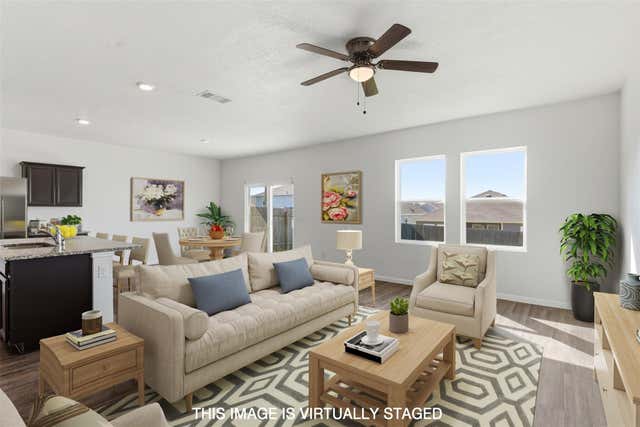
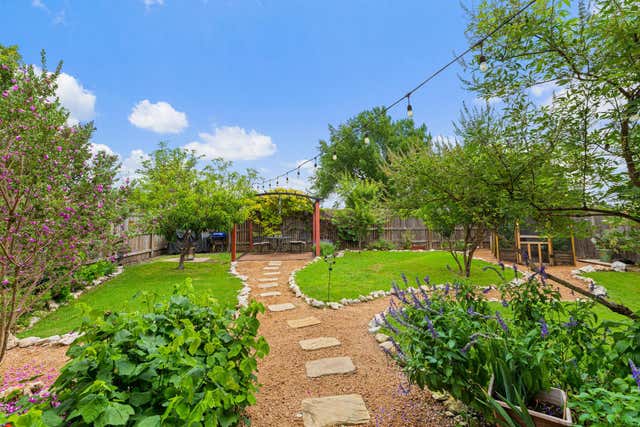
Similar Home Values
Comparable nearby listings and their asking prices.
| Address | Price | Beds | Baths | Sq Ft |
|---|---|---|---|---|
| 502 Dusty Leather CT, Pflugerville, TX | $350,000 | 4 | 2 | 1,758 |
| 1431 Roxannes RUN, Pflugerville, TX | $350,000 | 3 | 3 | 1,590 |
| 811 Sawbuck DR, Pflugerville, TX | $350,000 | 4 | 2 | 1,695 |
| 14001 Heywood DR, Pflugerville, TX | $350,000 | 3 | 3 | 2,113 |
| 19404 Caymus DR, Pflugerville, TX | $350,000 | 4 | 3 | 2,240 |
| 4516 Tiddle LN, Pflugerville, TX | $350,000 | 3 | 3 | 2,122 |
Moving Cost Estimate
EXIT Agents in Pflugerville


Listing Courtesy: Keller Williams Realty Lone St - (512) 751-4834
Last Updated: 2026-07-02