

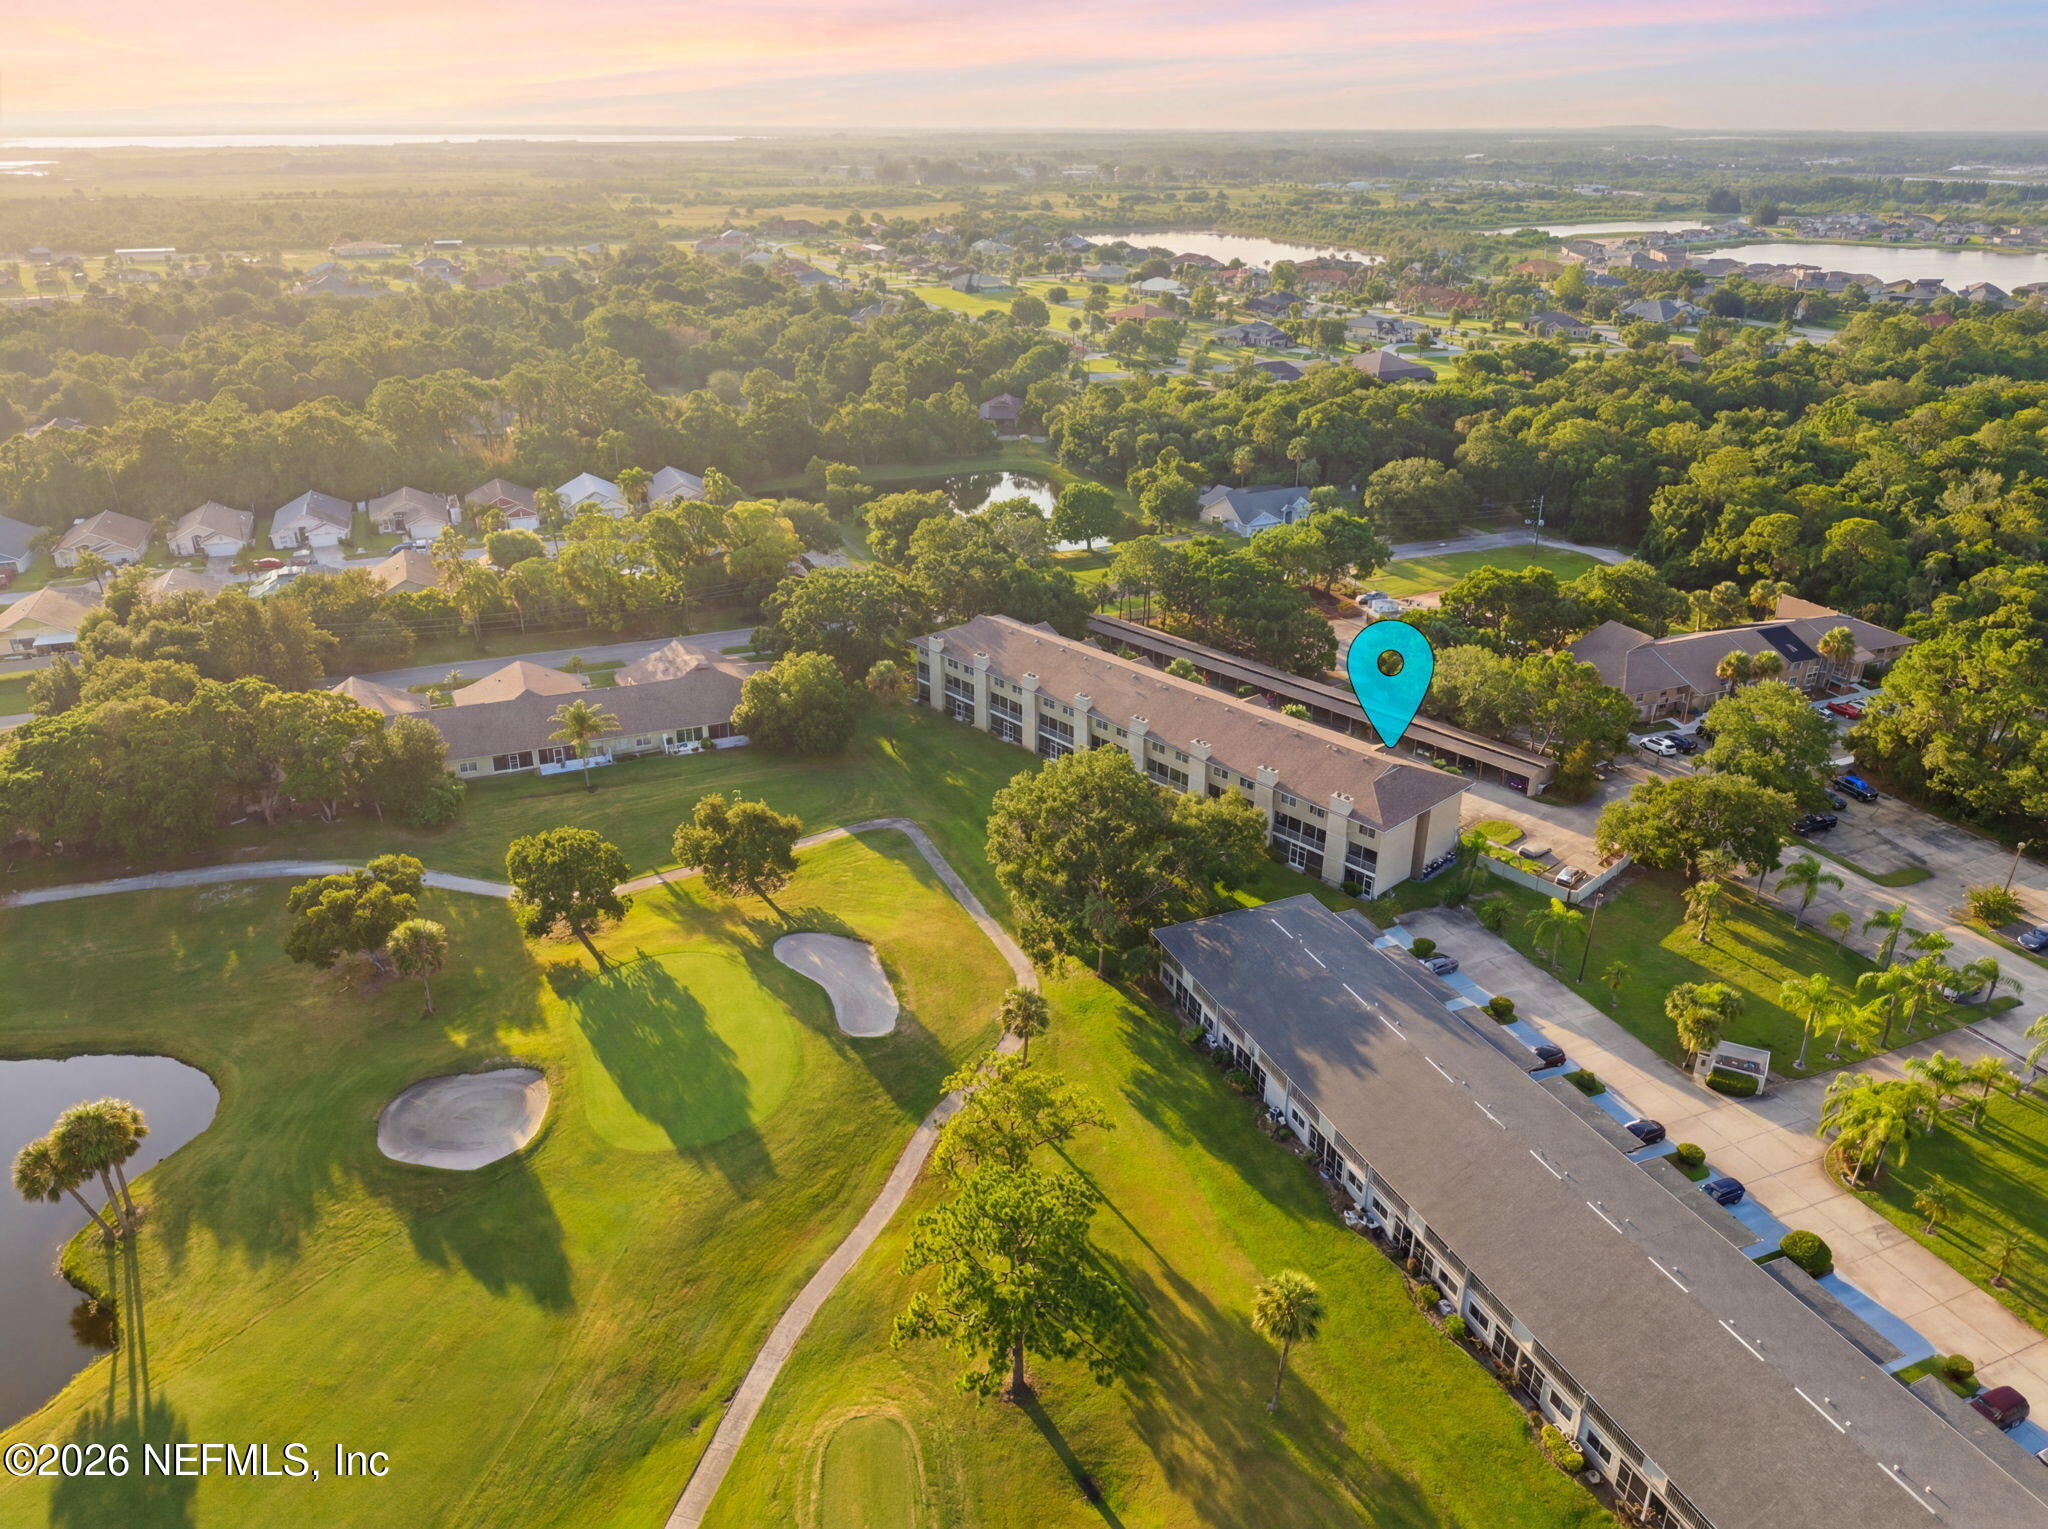
1600 WOODLAND Drive 8201, Rockledge, FL 32955
The Oaks · Brevard County
Key Facts
Description
MAINTENANCE FREE, Fully FURNISHED! END UNIT, GOLF Course Views. RELAX AND UNWIND! Newer HVAC, Newer Tankless Water Heater. Completely REMODELED! Close to the SPACE CENTER and the Port. Year-round residence, Investment Income, or a Seasonal Retreat, ENJOY MORE and worry less! Nestled along the Fairways of the PRIVATE Rockledge Country Club, this charming END UNIT offers the perfect blend of PEACEFUL GOLF COURSE LIVING and convenient access to everything the Space Coast has to offer! Start your mornings with coffee on the SCREENED PORCH as the sun rises over the lush greens and natural surroundings. Spend your afternoons enjoying the community POOL, playing a round of GOLF, exploring nearby BEACHES, or dining at one of the area's favorite local RESTURAUNTS. In the evenings, unwind in the comfort of your SPACIOUS home while taking in the tranquil views and gentle Florida BREEZES. Inside, you'll find a welcoming Open Layout designed for both RELAXATION and ENTERTAINING, with bright living spaces, a cozy fireplace, and 2 PRIVATE bedroom SUITES that provide comfort and flexibility for guests or family. Located in the heart of Rockledge, you're just minutes from waterfront parks, the Indian River, Cocoa Village, world-famous beaches, Kennedy Space Center, and easy access to Orlando. Embrace a LIFESTYLE FILLED WITH SUNSHINE, recreation, and the laid-back charm of FLORIDA LIVING. Come experience golf course living, natural beauty, and everyday convenience all in one exceptional Space Coast location!
Property Information
Property Type
Residential
Sub-Type
Condominium
Style
Other
Year Built
1986
Stories
2
Living Area
1,415 sq ft
Lot Size
3.53 acres
Days on Market
49
MLS® Listing#
2150493
Property Features
Interior
Appliances
Cooling
Heating
Flooring
Fireplace
Pool
Parking
Laundry
Patio
Roof
Security
Utilities
Sewer
Water Source
Rooms
- Bathroom 3First
- Bedroom 1Second
- Bedroom 2Second
Financial Details
HOA
$575 / Monthly
THE OAKS OF COUNTRY CLUB CONDO PH 1
Annual Taxes
$3,041
Tax year 2025
Parcel Number
2503418
Directions
I-95 to to Exit 195, Fiske Blvd toward Cocoa/Rockledge, LFt Barton Blvd, Rt Woodland Dr. Unit 8201.
Affordability Calculator
$35,900
Estimated monthly payment
$955/mo
Principal $143,600 · Est. interest $200,335 over 30 yrs
Neighborhood Market Statistics
How this home compares to active listings in Rockledge, FL
- $383,333
- Median Listing Price
- 59
- Median Days on Market
- 1,765
- Median Sq Ft
- $221
- Median Price / Sq Ft
- 182
- Active Listings
- This home’s price is 53% below the area median.
- Its price per sq ft is 43% below the area median.
Market statistics compiled from active EXIT Realty® and MLS listings in Rockledge, FL.
Location

Points of Interest in Rockledge, FL
Showing the Rockledge area map.
Nearby Schools
Golfview Elementary Magnet School
Elementary · 0.8 mi away
Rockledge Christian School
Secondary · 0.9 mi away
Trinity Lutheran Church & School
School · 0.9 mi away
John F. Kennedy Middle School
Elementary · 1.0 mi away
Ronald McNair Magnet Middle
Secondary · 1.4 mi away
Educators Inc. Private Christian School
Secondary · 1.5 mi away
Emma Jewel Charter Academy
School · 1.5 mi away
Prodigy Talent Training
School · 1.7 mi away
Bear Hugs
School · 1.8 mi away
Hans Christian Andersen Elementary School
Elementary · 1.8 mi away
Rockledge High School
Secondary · 1.9 mi away
St Mary Catholic Church
School · 2.0 mi away
Rockledge Montessori
Elementary · 2.1 mi away
Rockledge Presbyterian Church
School · 2.2 mi away
Horace Mann Academy
School · 2.2 mi away
St Mark's Episcopal Academy
School · 2.3 mi away
Endeavour Elementary School
Elementary · 2.4 mi away
Atlantic Inclusive Academy
School · 2.5 mi away
SATURN Elementary School
Elementary · 2.7 mi away
RFM Christian Academy
School · 2.8 mi away
Commute Calculator
Nearby Homes
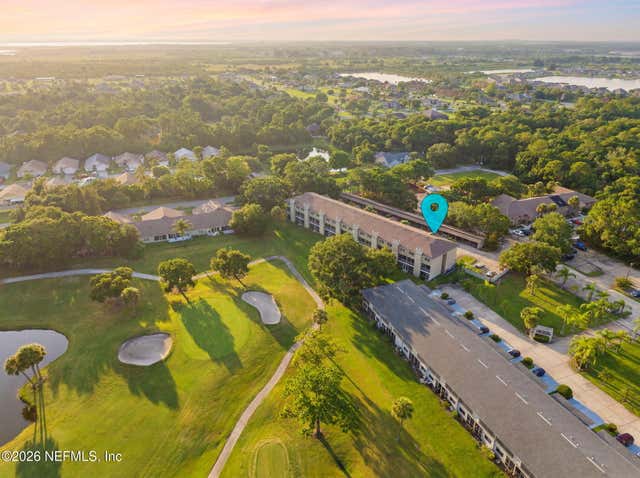
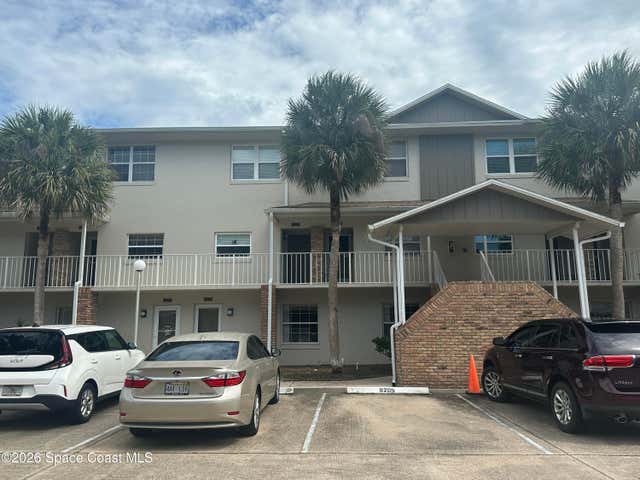
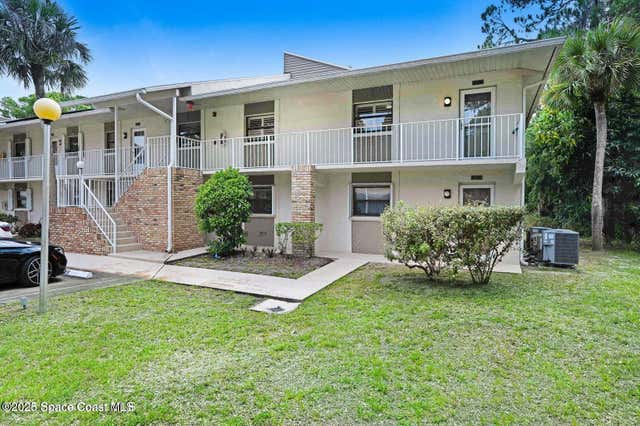

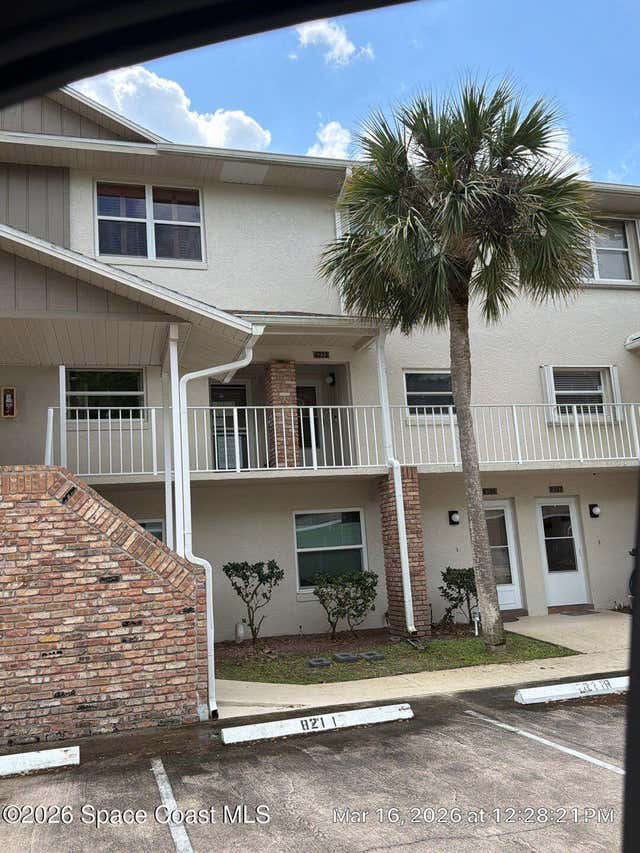
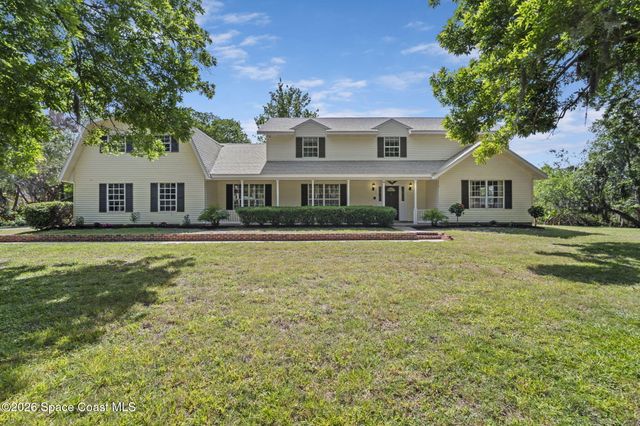
Similar Homes Nearby
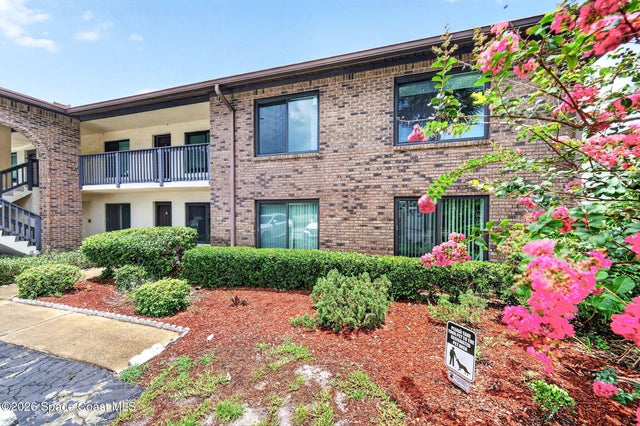


Similar Home Values
Comparable nearby listings and their asking prices.
| Address | Price | Beds | Baths | Sq Ft |
|---|---|---|---|---|
| 1600 Woodland Drive 8211, Rockledge, FL | $144,000 | 2 | 3 | 1,415 |
| 1420 Huntington Lane 2402, Rockledge, FL | $145,000 | 2 | 2 | 1,008 |
| 1515 Huntington Lane 428, Rockledge, FL | $162,500 | 3 | 2 | 978 |
| 1720 Murrell Road 207, Rockledge, FL | $164,000 | 2 | 2 | 928 |
| 1600 Woodland Drive 4206, Rockledge, FL | $165,000 | 2 | 2 | 1,330 |
| 1515 Huntington Lane 927, Rockledge, FL | $165,000 | 2 | 2 | 830 |
Moving Cost Estimate
EXIT Agents in Rockledge


Listing Courtesy: UNITED REAL ESTATE GALLERY - 9045003948
Data provided is deemed reliable but is not guaranteed. The data relating to real estate for sale on this website comes in part from the Northeast Florida Multiple Listing Service, Inc. The information being provided is for consumers personal, non-commercial use and may not be used for any purpose other than to identify prospective properties consumers may be interested in purchasing. Information deemed reliable but not guaranteed. Copyright ©2026 Northeast Florida Multiple Listing Service, Inc. All Rights Reserved.