

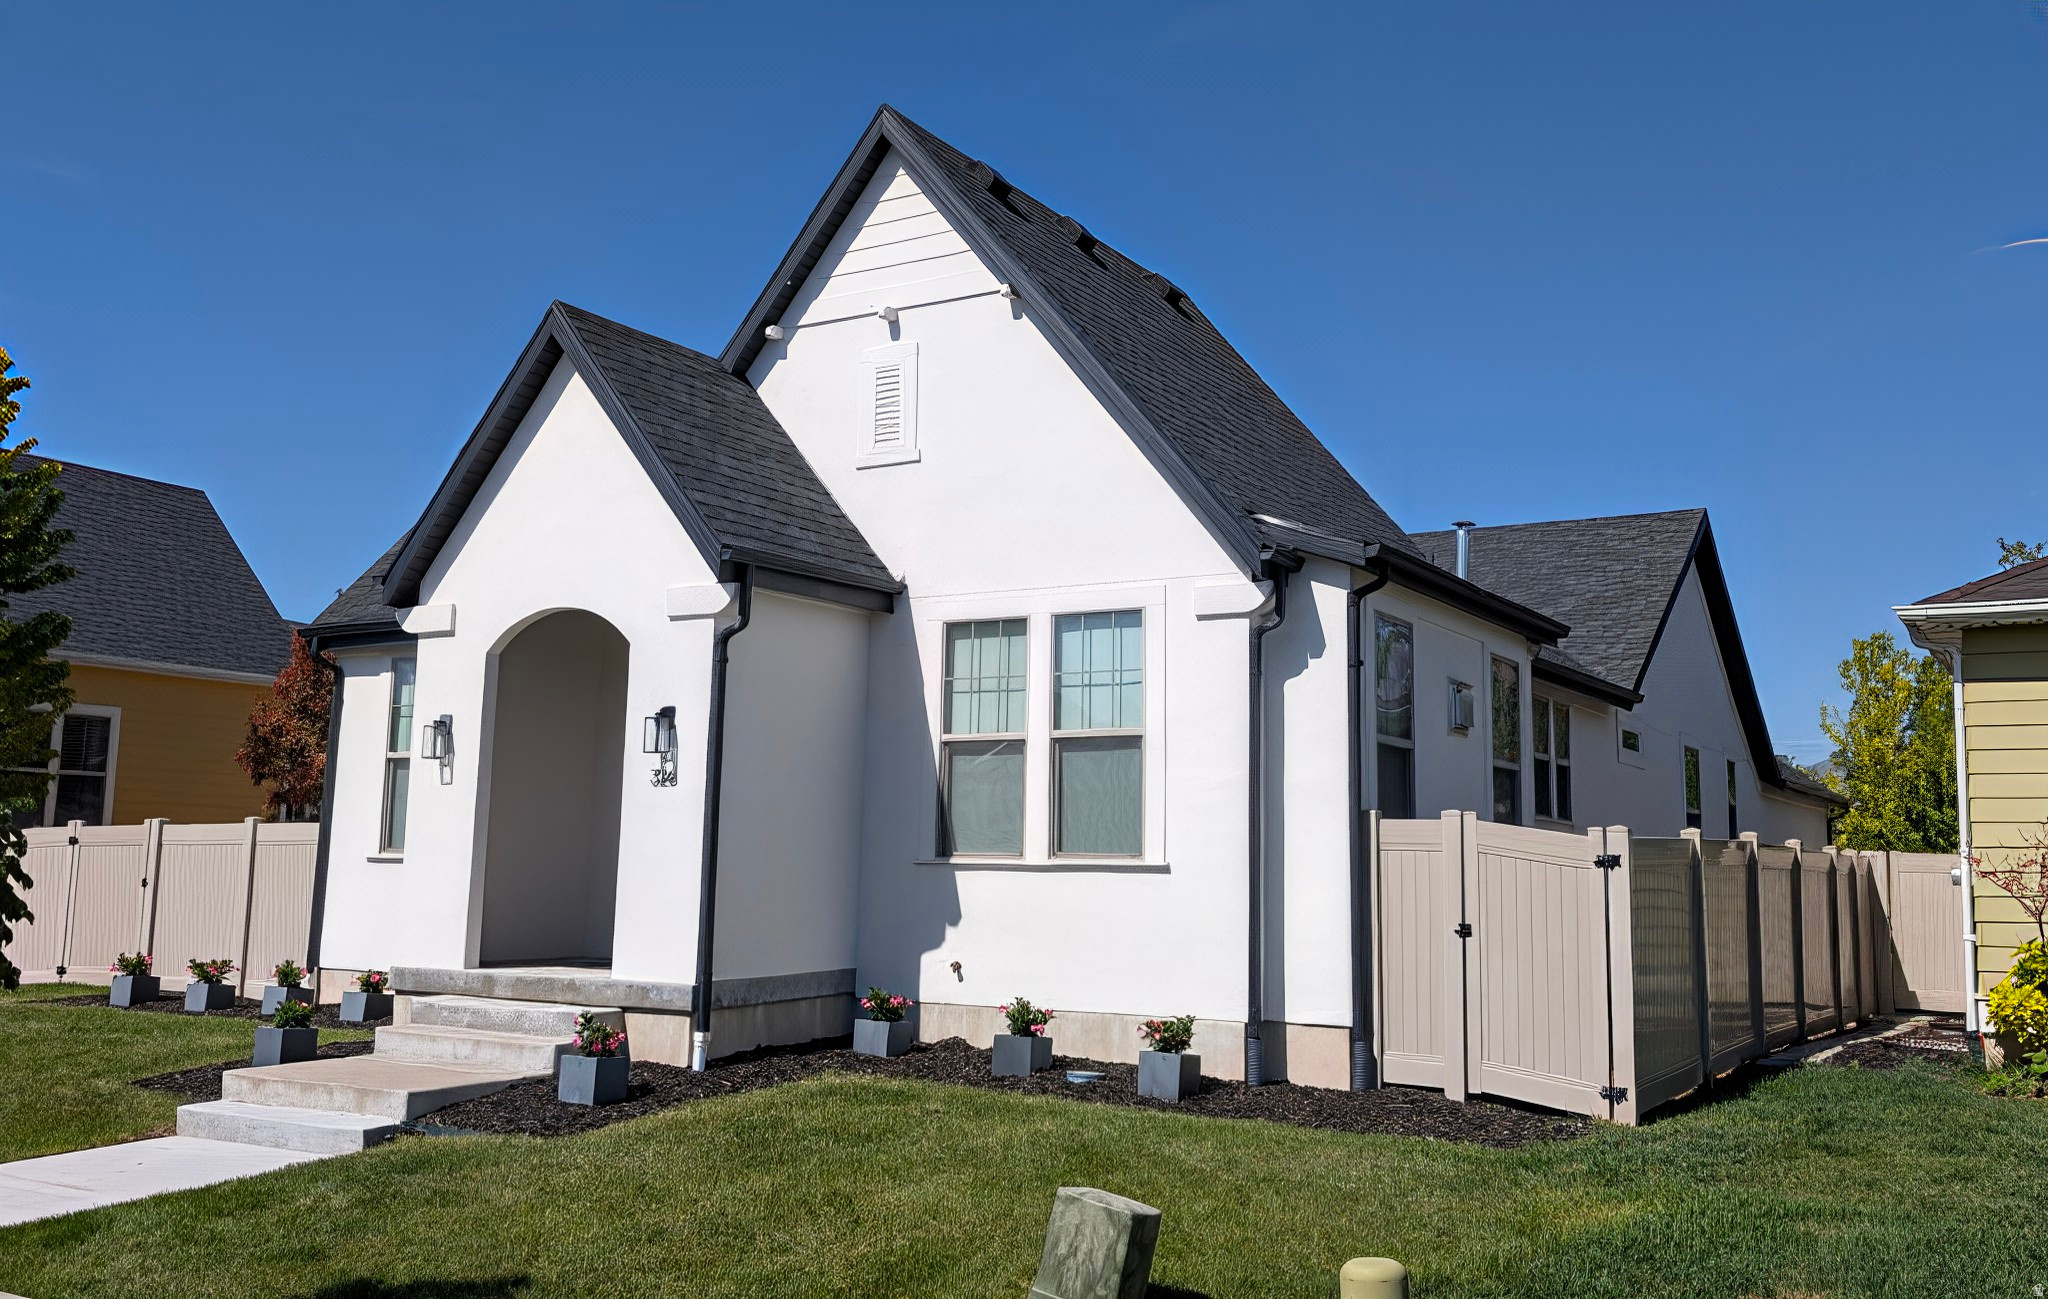
326 APRICOT, Kaysville, UT 84037
HILL FARMS · Davis County
Key Facts
Description
Seller will contribute $5,000 toward closing costs -OR- use our preferred lender and we will pay all closing costs.Thanks for taking a look at our beautiful home in the highly desirable Hill Farms neighborhood of Kaysville! This thoughtfully updated property combines modern upgrades, smart-home convenience, and low-maintenance living in a quiet, low-traffic community. Here's what makes this home truly stand out: Major Updates & Renovations: New roof installed in 2020. Fully finished basement. Completed in 2020. Complete upstairs remodel (2022) featuring: New LVP flooring & carpet. 9FT Ceilings. Custom cabinets, countertops & backsplash. All new hardware, sinks & faucets. Updated lighting, railing & fresh paint. Brand new Samsung appliances. New exterior paint completed in 2024. New AC unit in 2020 with 10-year warranty. Two 40-gallon water heaters. One new in 2022. Premium Home Theater & Comfort Features. Dedicated movie room with Z-channel/resilient channel soundproofing. Acoustic spray foam in theater room & basement bedrooms to minimize sound transfer. 8-foot doors upstairs for an elevated, spacious feel. REME Halo LED air purification system. Water softener. Radon mitigation system. Test 2/20/26: radon level lower than minimum detectable amount. Smart, Connected & Move-In Ready. Smart home switches throughout. Ethernet wired throughout the home. Coax cable in every room. Coax run to attic for free over the air TV. Norman roller shades throughout. Parking & Exterior Perks: 3-car garage with alley access. 2 additional uncovered parking spaces. Hot tub pad with hookup ready to go. Custom-fit Christmas lights. Low-traffic neighborhood setting. Easy Living: HOA covers Weekly lawn mowing and snow removal - giving you more time to enjoy your home and less time worrying about upkeep. Added Buyer Incentive: If you use our preferred lender, we will pay all of your closing costs. This home has been meticulously maintained and thoughtfully upgraded from top to bottom. It's truly move-in ready and designed for comfort, entertainment, and modern living. Please text or message us with any questions or to schedule a private walkthrough - we'd love to show you everything this home has to offer! Square footage as per appraisal. Appraised value of $865,000 as of 2/09/2026
Property Information
Property Type
Residential
Sub-Type
Single Family Residence
Style
Rambler/Ranch
Year Built
2014
Stories
2
Living Area
3,560 sq ft
Lot Size
0.17 acres
Lot Dimensions
0.0x0.0x0.0
Garage Spaces
3
Parking Spaces
8
Days on Market
106
MLS® Listing#
2150395
Property Features
Interior
Appliances
Cooling
Heating
Flooring
Basement
Parking
Laundry
Patio
Lot Features
Construction
Roof
Windows
Utilities
Sewer
Schools
- Elementary:
- Kay's Creek
- Middle:
- Shoreline Jr High
- High:
- Davis
Financial Details
HOA
$145 / Monthly
Amber Fink
Annual Taxes
$3,621
Parcel Number
11-734-0122
Affordability Calculator
$159,980
Estimated monthly payment
$4,257/mo
Principal $639,920 · Est. interest $892,745 over 30 yrs
Neighborhood Market Statistics
How this home compares to active listings in Kaysville, UT
- $821,429
- Median Listing Price
- 57
- Median Days on Market
- 3,597
- Median Sq Ft
- $233
- Median Price / Sq Ft
- 67
- Active Listings
- This home’s price is 3% below the area median.
- Its price per sq ft is 4% below the area median.
Market statistics compiled from active EXIT Realty® and MLS listings in Kaysville, UT.
Location

Getting Around
Points of Interest in Kaysville, UT
Showing the Kaysville area map.
Nearby Schools
Heritage Elementary - Davis
Elementary · 0.6 mi away
Kay's Creek Elementary
Elementary · 0.6 mi away
Shoreline Junior High
Secondary · 0.8 mi away
Seminary - the Church of Jesus Christ of Latter-Day Saints
School · 0.9 mi away
Layton Elementary School
Elementary · 1.4 mi away
Kid's First Childcare Center
School · 1.5 mi away
Snow Horse Element
Elementary · 1.7 mi away
Centennial Junior High School
Secondary · 1.8 mi away
Seminary - the Church of Jesus Christ of Latter-Day Saints
School · 1.9 mi away
Sunburst Elementary School
Elementary · 1.9 mi away
Apple Tree Schoolhouse
School · 1.9 mi away
North Davis Junior High School
Secondary · 2.0 mi away
North Davis Preparatory Academy
School · 2.1 mi away
Layton High School
Secondary · 2.1 mi away
Creekside Elementary School
Elementary · 2.1 mi away
Crestview Elementary
Elementary · 2.2 mi away
Central Davis Junior High
Secondary · 2.2 mi away
Whitesides Elementary School
Elementary · 2.3 mi away
Fairfield Junior High School
Secondary · 2.3 mi away
The Church of Jesus Christ of Latter-Day Saints
School · 2.3 mi away
Commute Calculator
Nearby Homes

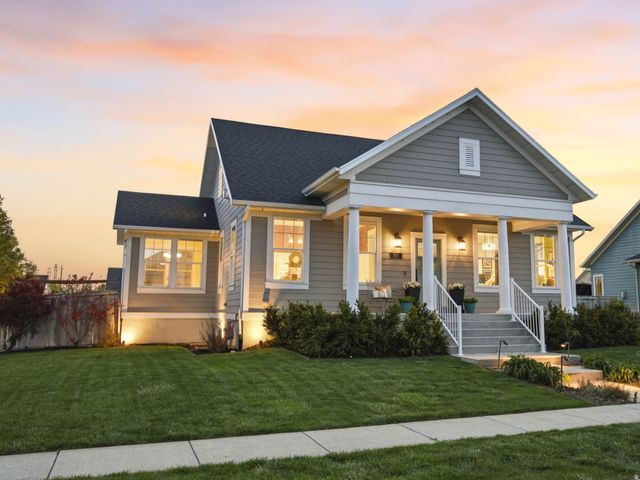


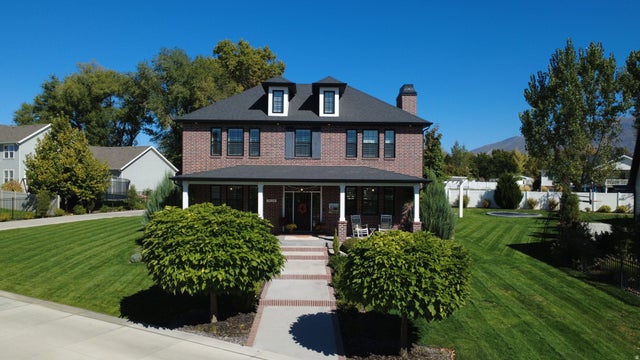

Similar Homes Nearby

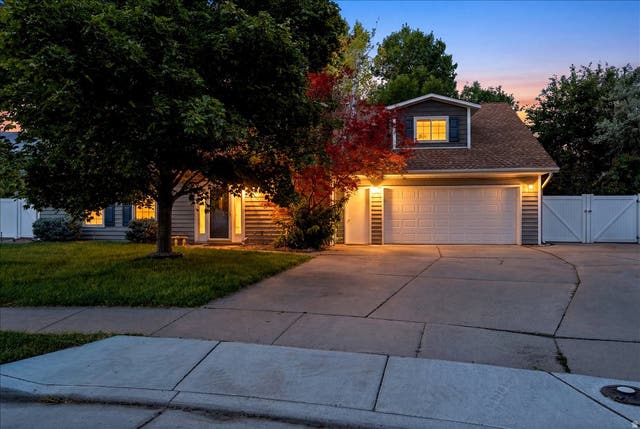


Similar Home Values
Comparable nearby listings and their asking prices.
| Address | Price | Beds | Baths | Sq Ft |
|---|---|---|---|---|
| 1308 S 150 E, Kaysville, UT | $560,000 | 4 | 3 | 2,610 |
| 66 E MONTICELLO DR, Kaysville, UT | $565,000 | 4 | 3 | 2,405 |
| 17 E MONTICELLO DR, Kaysville, UT | $574,000 | 6 | 3 | 2,364 |
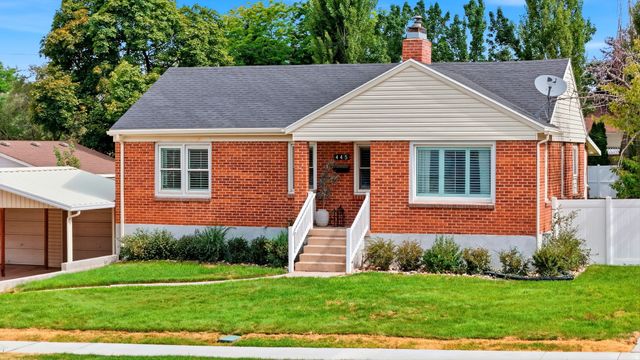
| 445 E 200 N, Kaysville, UT | $575,000 | 4 | 2 | 2,483 |
| 879 W SADDLEBROOK DR, Kaysville, UT | $635,000 | 4 | 3 | 2,349 |
| 1453 S 400 E, Kaysville, UT | $654,900 | 6 | 4 | 4,080 |
Moving Cost Estimate
EXIT Agents in Kaysville


Listing Courtesy: Intermountain Properties - 8018999102
Last Updated: 2026-04-14