

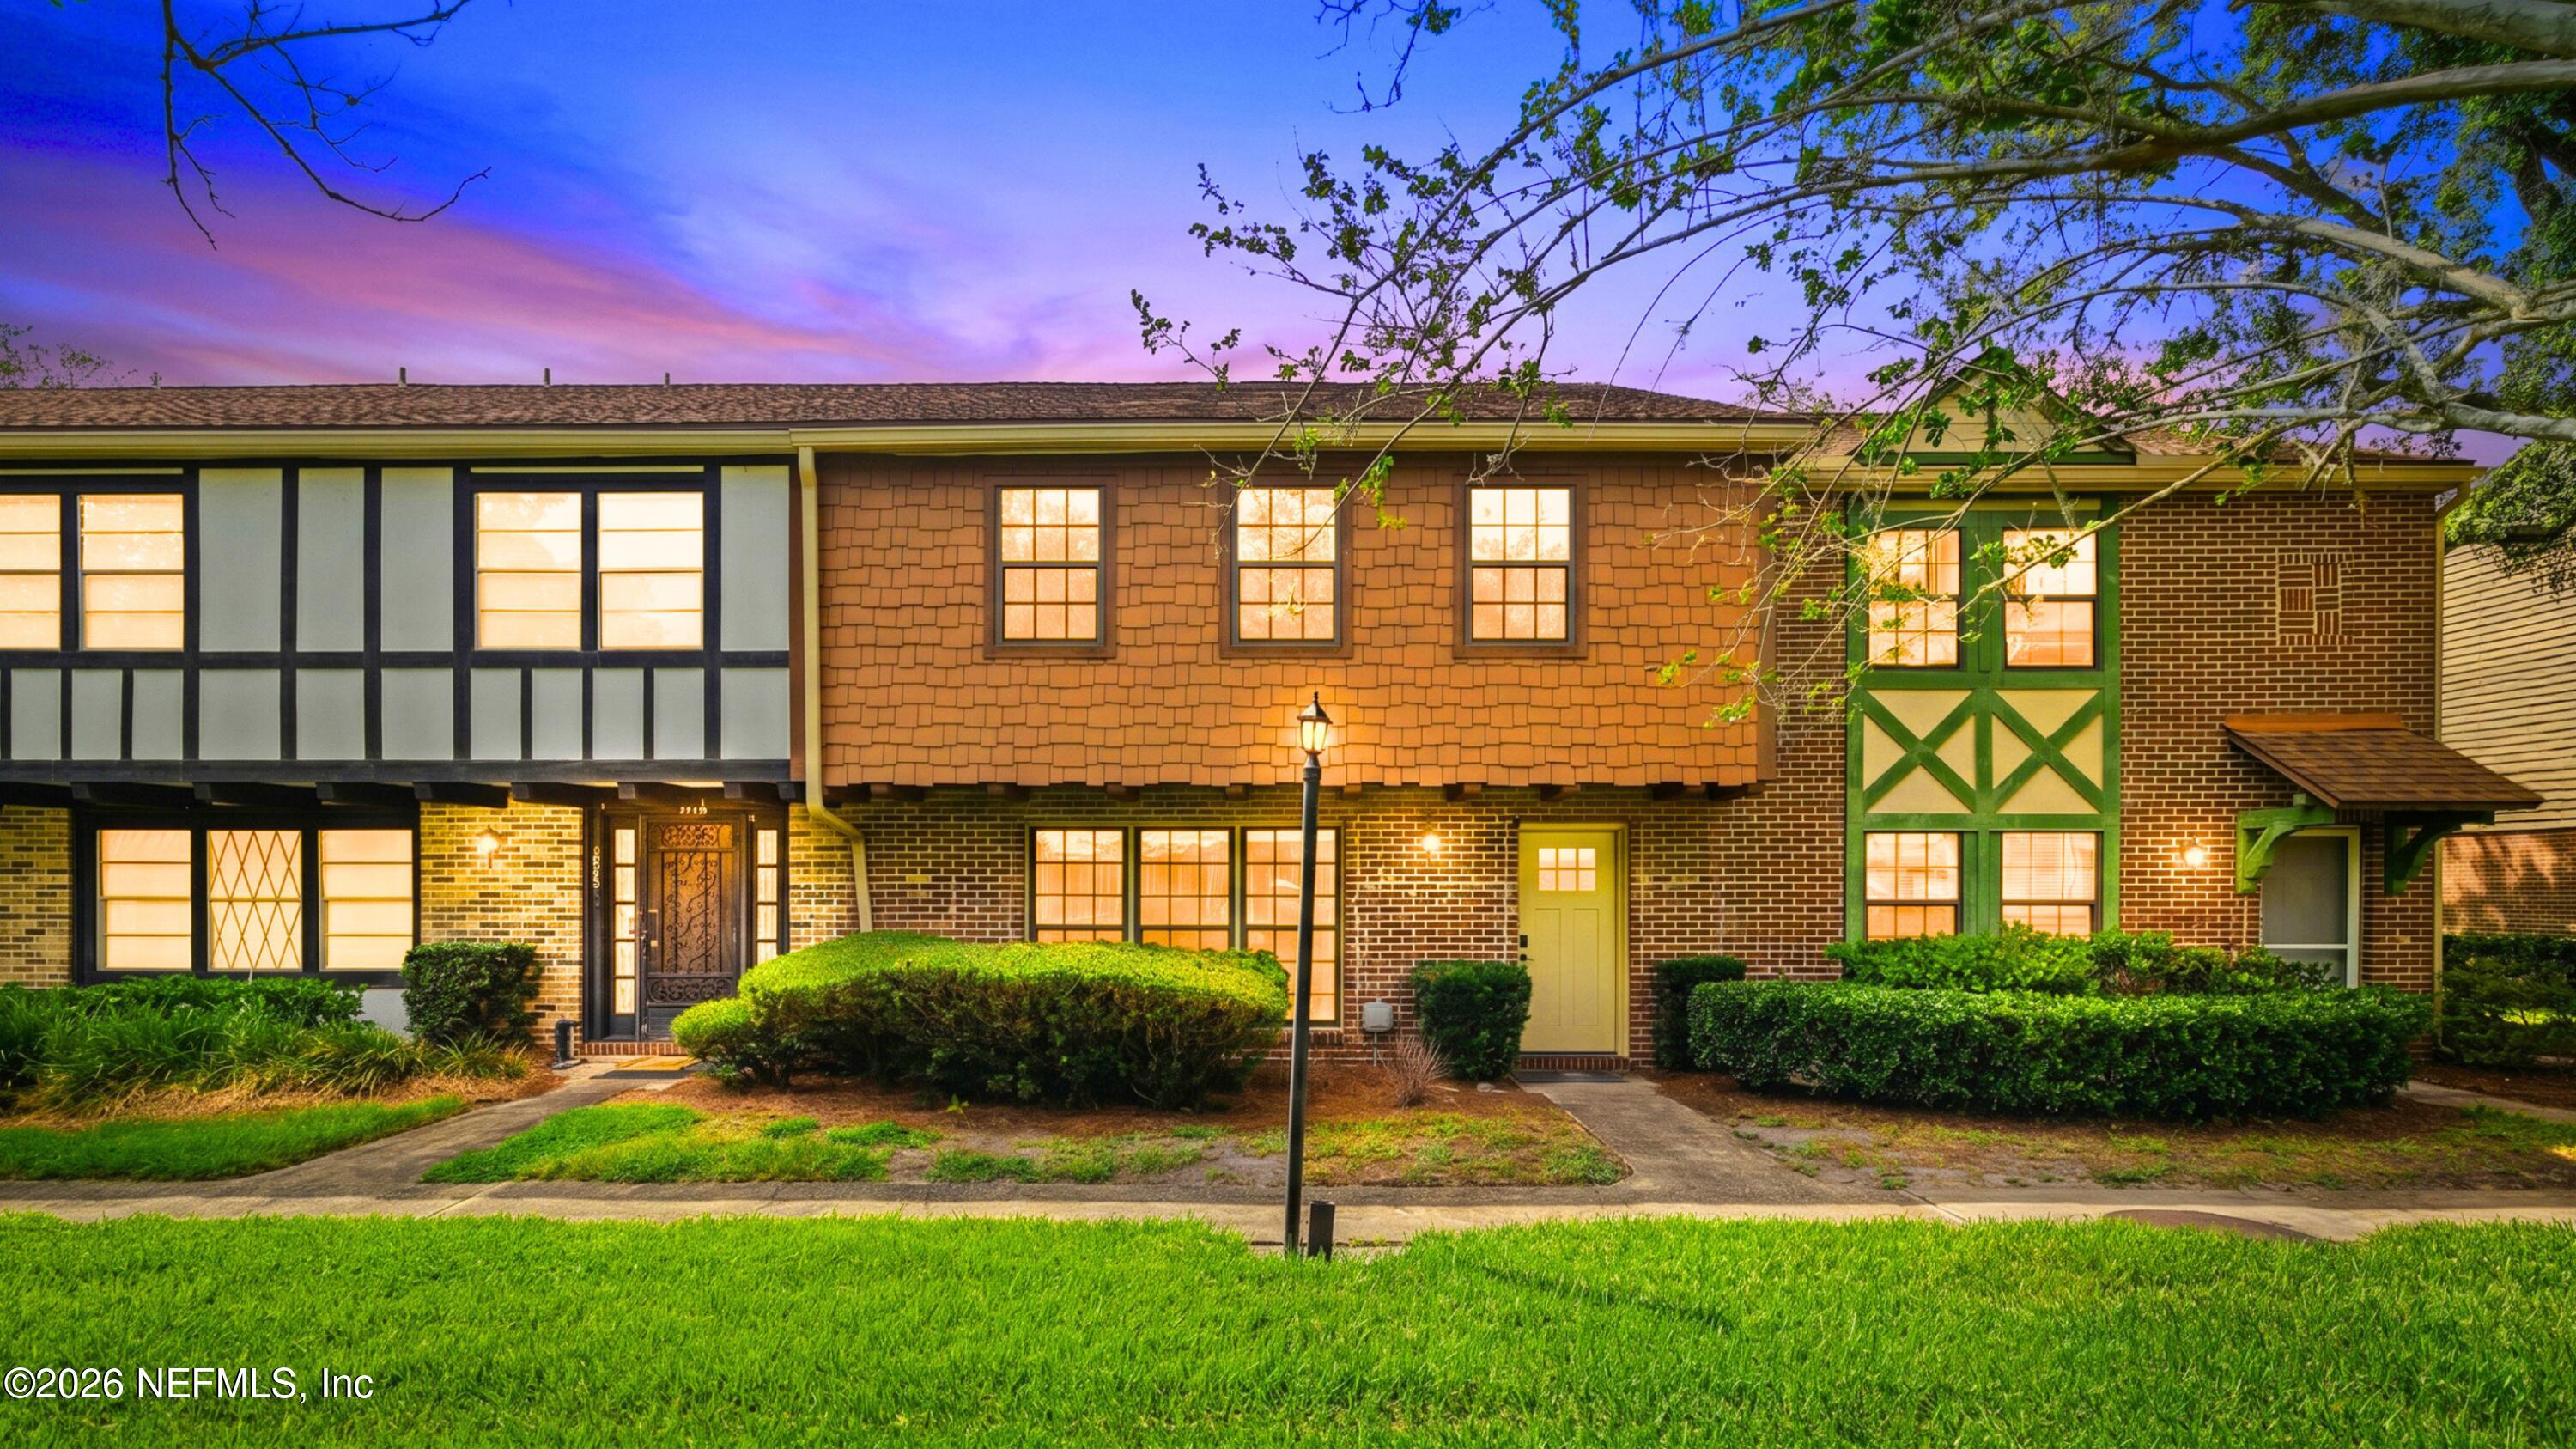
8203 SUTTON Place N, Jacksonville, FL 32217
Sutton Place · Duval County
Key Facts
Description
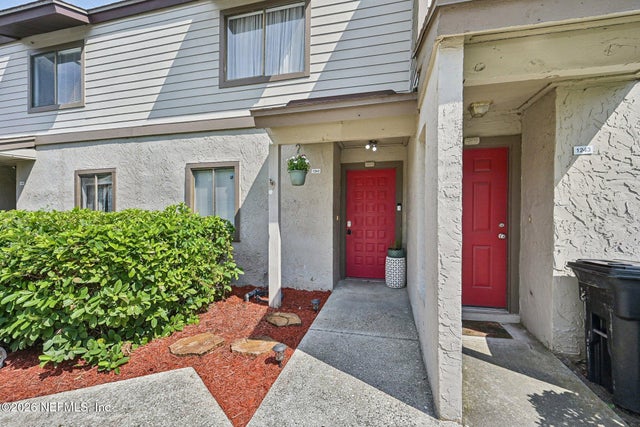
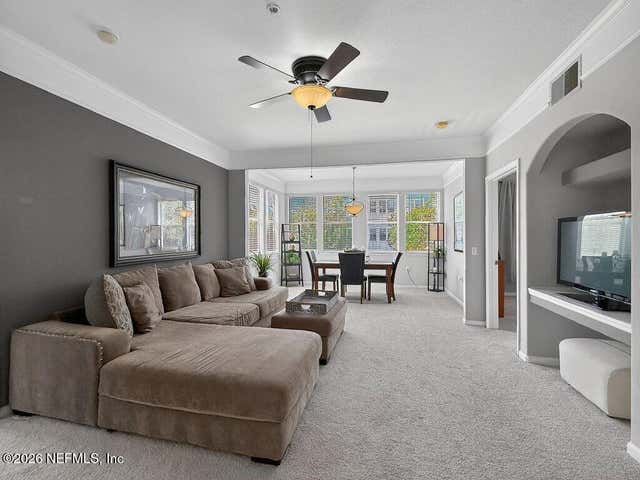
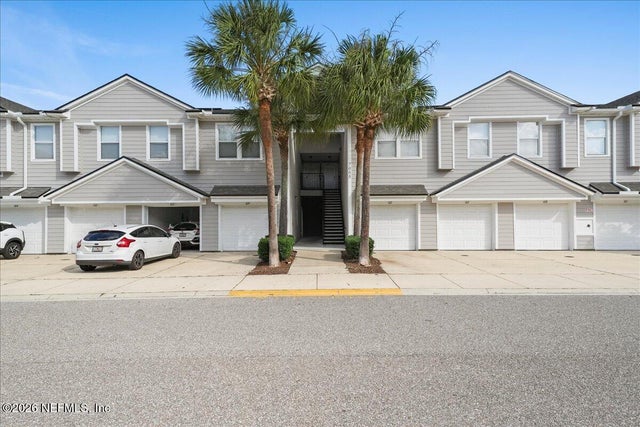
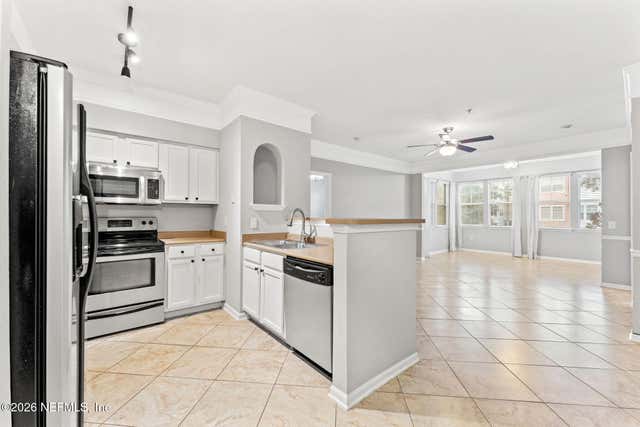
This beautifully updated 3-bedroom, 2.5-bath townhome nestled in the Baymeadows area of Jacksonville is a perfect blend of style, comfort and convenience! Step inside to find the tile floors, tons of large windows flooding every room with natural light, elegant lighting fixtures and plenty of storage space that make this home as practical as it is beautiful. The thoughtfully designed kitchen showcases white shaker-style cabinetry, gorgeous wood countertops, attractive subway tile backsplash and a stainless steel farmhouse sink. The inviting living room features an upgraded ceiling fan, creating the perfect space to relax or gather with loved ones. Retreat to the spacious primary suite boasting his & hers walk-in closets. You'll love the updated ensuite, complete with dual-sink vanity and tub-shower combo. Two additional spacious secondary bedrooms offer room for everyone! Unwind or entertain in the beautiful Florida room! Enjoy the outdoors while still maintaining privacy and comfort. An outdoor storage closet adds even more convenience. Additional highlights include under-the-stairs storage and a roof that is warranted and replaced by the HOA (excluding the roof of the Florida Room)- giving you true peace of mind! The Sutton Place community offers a community pool, game room, multi-purpose room with kitchen and a fitness center. Enjoy a quiet, peaceful neighborhood conveniently located near shopping and dining in the Mandarin and Baymeadows areas, with easy access to I-95 and I-295.
Property Information
Property Type
Residential
Sub-Type
Townhouse
Year Built
1973
Living Area
1,820 sq ft
Lot Size
0.04 acres
Lot Dimensions
26x70
Days on Market
27
MLS® Listing#
2150285
Property Features
Interior
Appliances
Cooling
Heating
Flooring
Parking
Laundry
Patio
Construction
Roof
Security
Community
Utilities
Sewer
Water Source
Financial Details
HOA
$255 / Monthly
Parcel Number
1525620194
Directions
From I-95 S, Use any lane to turn slightly right to stay on I-95 S. Keep left to stay on I-95 S, Continue onto I-95 S. Take exit 346B for FL-109 W/University Blvd, Merge onto FL-109 S/University Blvd W. Use the left 2 lanes to turn left onto Powers Ave. Continue onto Old Kings Rd S, Turn right onto Plaza Gate Ln. Turn right onto Sutton Pl N, Home is on the Right.
Affordability Calculator
$43,000
Estimated monthly payment
$1,144/mo
Principal $172,000 · Est. interest $239,955 over 30 yrs
Neighborhood Market Statistics
How this home compares to active listings in Jacksonville, FL
- $313,870
- Median Listing Price
- 71
- Median Days on Market
- 1,543
- Median Sq Ft
- $185
- Median Price / Sq Ft
- 4,313
- Active Listings
- This home’s price is 32% below the area median.
- Its price per sq ft is 36% below the area median.
Market statistics compiled from active EXIT Realty® and MLS listings in Jacksonville, FL.
Location

Points of Interest in Jacksonville, FL
Showing the Jacksonville area map.
Nearby Schools
Baymeadows Christian Academy
School · 0.9 mi away
Beauclerc Elementary School
Elementary · 1.0 mi away
Kings Trail Elementary School
Elementary · 1.1 mi away
River City Science Academy Innovation
Elementary · 1.1 mi away
Duval Charter School at Baymeadows K-12
Secondary · 1.2 mi away
Samuel W Wolfson Senior High School
Secondary · 1.4 mi away
Duval Virtual Academy Franchise
Secondary · 1.4 mi away
San Jose Episcopal Day School
Elementary · 1.5 mi away
Baymeadows Childrens Academy
School · 1.5 mi away
The Bolles School
School · 1.6 mi away
San Jose Catholic School
School · 1.6 mi away
Kids Expanding the Kingdom
School · 1.9 mi away
Mandarin Prep School
School · 1.9 mi away
San Jose Prep
Secondary · 1.9 mi away
Alfred I. Dupont Middle School
Secondary · 2.0 mi away
A Child's Place Montessori School
Elementary · 2.0 mi away
Clarke Schools for Hearing and Speech - Jacksonville
School · 2.3 mi away
Principle Woods
School · 2.4 mi away
Childtime
School · 2.5 mi away
Crown Point Elementary
Elementary · 2.7 mi away
Commute Calculator
Nearby Homes


Similar Homes Nearby


Similar Home Values
Comparable nearby listings and their asking prices.
| Address | Price | Beds | Baths | Sq Ft |
|---|---|---|---|---|
| 8550 TOUCHTON Road 527, Jacksonville, FL | $152,000 | 2 | 2 | 1,195 |
| 7068 DEER LODGE Circle 107, Jacksonville, FL | $153,900 | 2 | 2 | 1,079 |
| 8550 TOUCHTON Road 127, Jacksonville, FL | $154,000 | 2 | 2 | 1,195 |
| 2661 W 25TH Street, Jacksonville, FL | $154,000 | 4 | 2 | 1,031 |
| 1466 MANOTAK POINT Drive 208, Jacksonville, FL | $154,000 | 3 | 2 | 1,157 |
| 7701 BAYMEADOWS Circle W 1023, Jacksonville, FL | $154,500 | 3 | 3 | 1,430 |
Moving Cost Estimate
EXIT Agents in Jacksonville


Listing Courtesy: REAL BROKER LLC
Data provided is deemed reliable but is not guaranteed. The data relating to real estate for sale on this website comes in part from the Northeast Florida Multiple Listing Service, Inc. The information being provided is for consumers personal, non-commercial use and may not be used for any purpose other than to identify prospective properties consumers may be interested in purchasing. Information deemed reliable but not guaranteed. Copyright ©2026 Northeast Florida Multiple Listing Service, Inc. All Rights Reserved.