

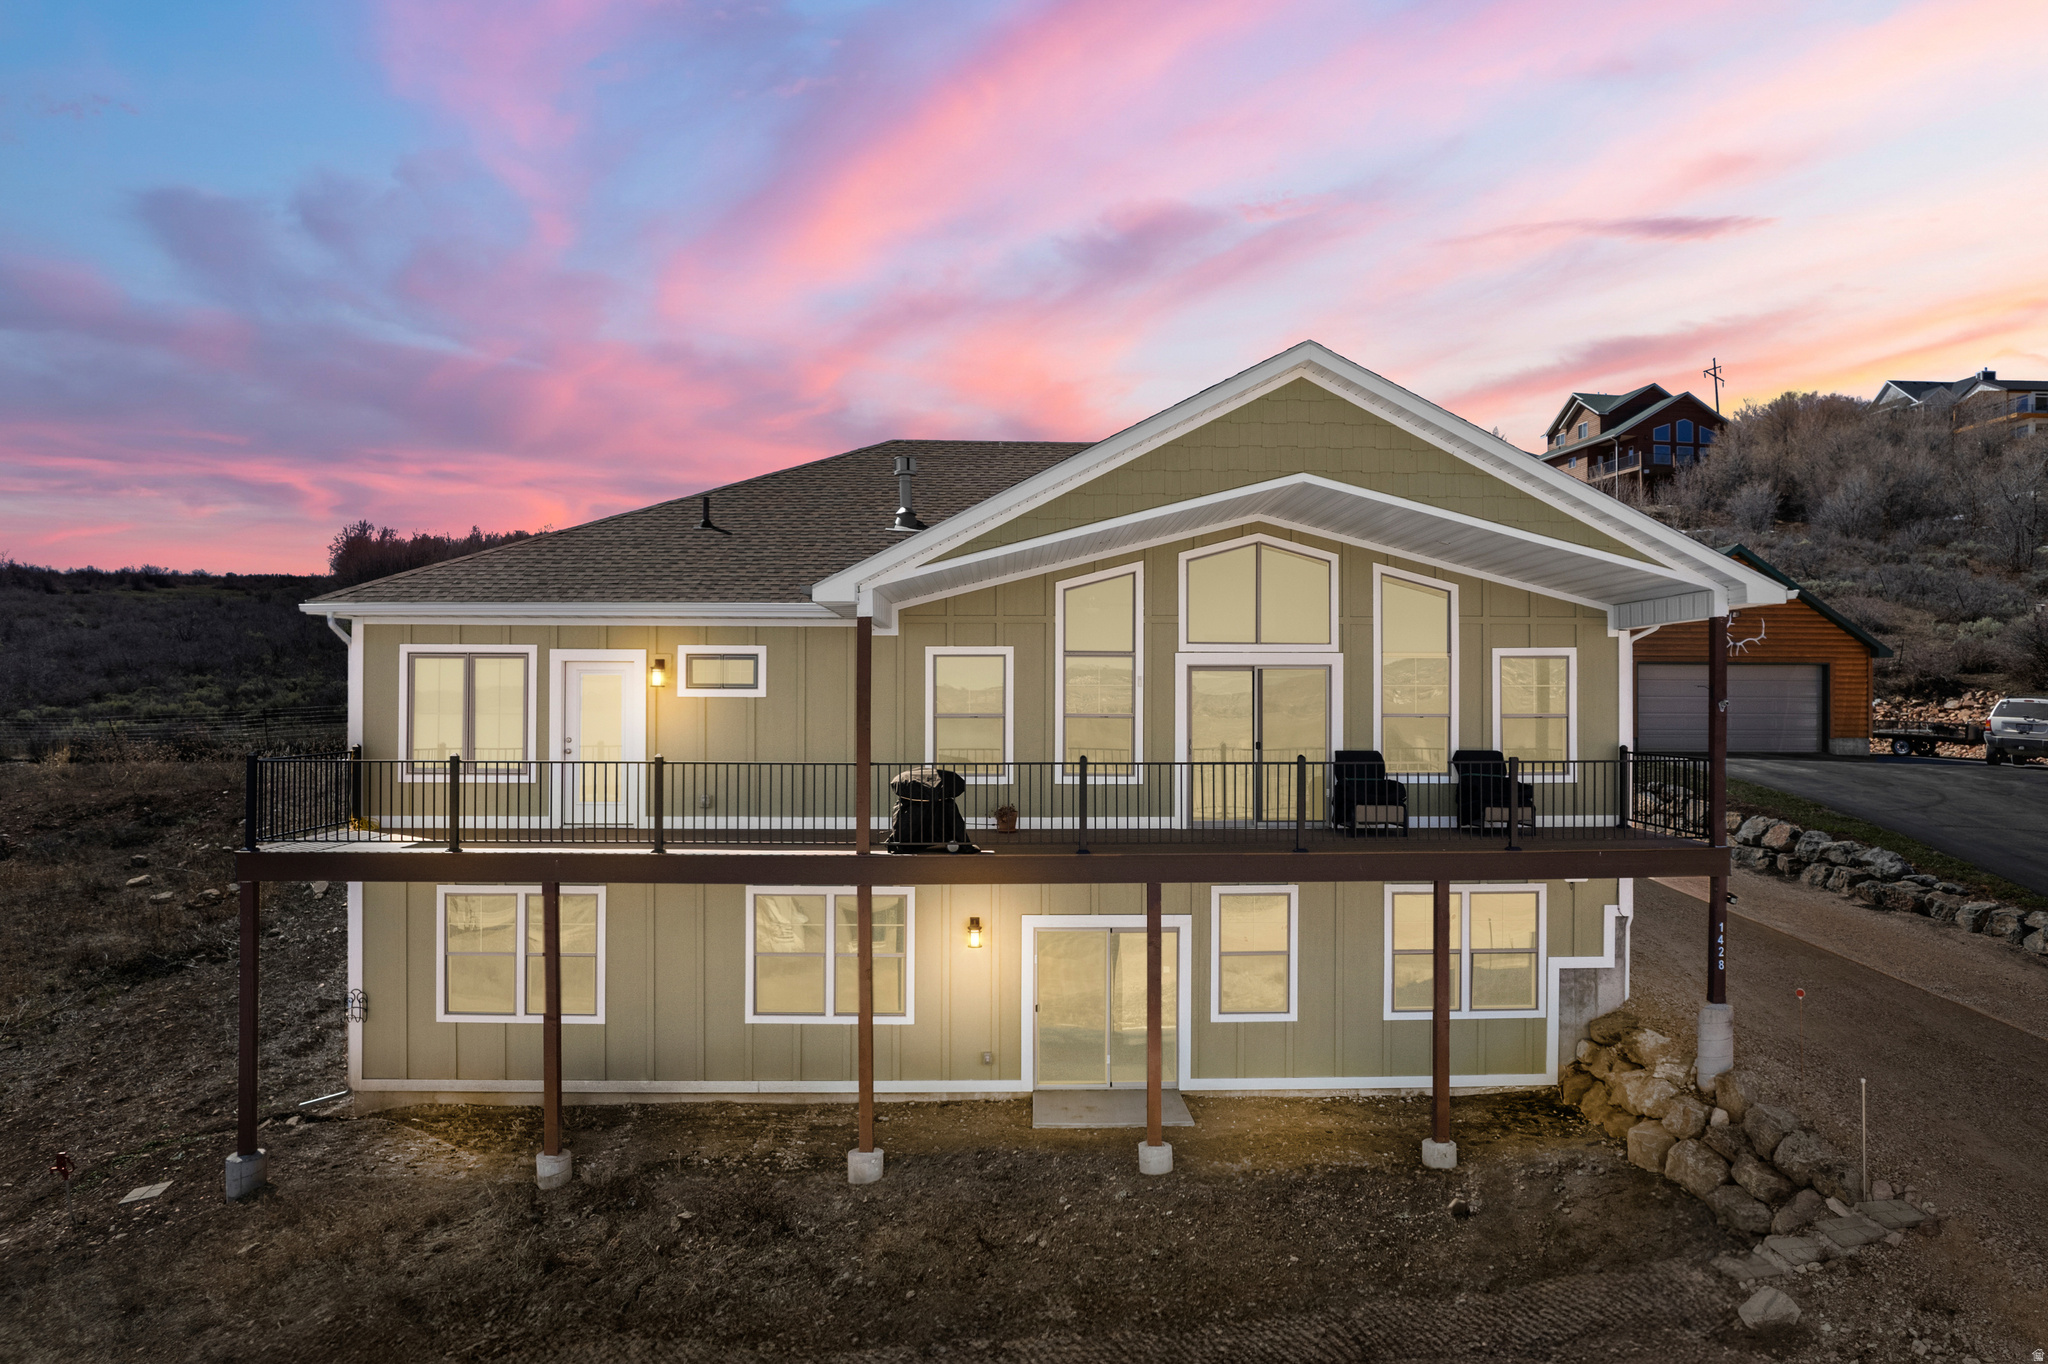
1428 N BROAD HOLLOW RD, Garden City, UT 84028
SWAN CREEK VILLAGE · Rich County
Key Facts
Description
Amazing Bear Lake view! Move-in ready Custom two-level home, built in 2022, with 3,982 sq. ft. Beautiful, unobscured view of Bear Lake with pasture and rolling hills in the foreground. Home is 1/2 aerial mile from the lake shoreline and only a 2-mile drive to Bear Lake Marina. The exclusive Swan Creek Village community is gated with well-maintained roads. Large great room area perfect for gathering, with cultured stone front gas fireplace with raised hearth and full-length knotty alder mantel Large kitchen with granite counters and backsplash, granite island with 4 place cantilevered eating counter, knotty alder cabinets and small pantry. Revolving 2 tier pot & pan storage in corner of island. Dual waste bin slide-out under counter. GE Slate refrigerator, dishwasher, gas range/oven, microwave with exhaust range hood and a sink disposal. Dining table area seats 6 in addition to 4 place seating at counter. Main Bedroom: with lake view through large window and glass door to deck. Ensuite bath, glass enclosed decorative tile shower, dual commode rooms, knotty alder vanity with storage, granite counter with backsplash, dual sinks, oval mirrors, decorative lighting and glass medicine cabinet. Very large master closet with dressing table and glamour lighting. Very large mudroom with washer and dryer, granite counter with backsplash, stainless sink, knotty alder cabinets and under-counter LED lighting, custom knotty alder 4 position built-in hall rack wall with bench, shelves and coat hanging area. Linen/storage closet and a separate broom closet. 52' Trex deck facing lake, off great room with insulated slider and 32' roof covering. Wrought iron view railing. Solid knotty alder 8' interior doors and knotty alder trim. Quality vinyl Thermopane windows and sliding doors. 3 outside Therma-Tru insulated doors, digital electronic deadbolts on 2 entry doors. LVP flooring in all rooms except bedrooms, which are carpeted. All cabinet doors & drawers are self-close. Recessed LED lighting throughout the home. Decorative ceiling fans in great room and bedrooms. Aluminum gutters and downspouts. Smart thermostat, remote App on cell phone. Great Room has cathedral ceiling, front glass gable end facing lake with sliding door to deck. All windows have electronic UV sunshades. In-floor electric outlet. Covered front entry and wide entry foyer. 2 car attached garage with 2 clerestory windows, insulated garage door, Genie Aladdin Wi Fi garage door controller with batteryback-up. 240 Volt EV level 2 charging outlet. Concrete garage apron and front walk. Space on side of garage for RV or boat. Lower Level is fully insulated, framed, rough plumbing and electric for 4th & 5th bedrooms, large family room, full bathroom, kitchenette & dining area and cold storage room. Additional unframed area for another bedroom and bath. Sheet rocked utility room with gas furnace, A/C, hot water heater, 200 Amp electric panel and 8' knotty alder door. Sheet rocked closet under stairs with 8' knotty alder door. Insulated vinyl windows in 2 front bedrooms and front family room has insulated vinyl slider with 6' concrete pad outside. Full 9-to-10-foot ceilings throughout, sheet rocked split staircase with landing, decorative wood handrails and banister. Furnishings are attractively priced for purchase and list will be provided prior to sale. Come make this your Bear Lake home! Swan Creek values it's tranquil character and as such, does not allow short term (daily or weekly) rentals. Swan Creek Village does allow rentals for 30 days or more, monthly rental potential $2-4K/mo.
Property Information
Property Type
Residential
Sub-Type
Single Family Residence
Style
Stories: 2
Year Built
2022
Stories
2
Living Area
3,982 sq ft
Lot Size
0.28 acres
Lot Dimensions
84.7x140.0x82.8
Garage Spaces
2
Parking Spaces
12
Zoning
Single-Family
Days on Market
101
MLS® Listing#
2148351
Property Features
Interior
Exterior
Appliances
Cooling
Heating
Flooring
Fireplace
Basement
Parking
Roof
Windows
Security
Utilities
Schools
- Elementary:
- North Rich
- Middle:
- Rich
- High:
- Rich
Financial Details
HOA
$59 / Monthly
swancreekvillage.org
Annual Taxes
$3,071
Parcel Number
41-08-010-0028
Directions
Contact your Realtor or listing agent for a tour and to get through the Swan Creek Village gate.
Affordability Calculator
$157,800
Estimated monthly payment
$4,199/mo
Principal $631,200 · Est. interest $880,580 over 30 yrs
Neighborhood Market Statistics
How this home compares to active listings in Garden City, UT
- $655,479
- Median Listing Price
- 66
- Median Days on Market
- 2,040
- Median Sq Ft
- $328
- Median Price / Sq Ft
- 2,983
- Active Listings
- This home’s price is 20% above the area median.
- Its price per sq ft is 40% below the area median.
Market statistics compiled from active EXIT Realty® and MLS listings in Garden City, UT.
Location

Points of Interest in Garden City, UT
Showing the Garden City area map.
Nearby Schools
Rich Middle School
Elementary · 11.3 mi away
Paris Elementary School
Elementary · 17.5 mi away
Paris Public School
School · 17.7 mi away
White Pine Middle School
Elementary · 21.0 mi away
North Cache 8-9 Center
Secondary · 21.2 mi away
Lewiston Elementary School
Elementary · 22.7 mi away
Sunrise Elementary School
Elementary · 23.3 mi away
Sky View High School
Secondary · 23.6 mi away
The Church of Jesus Christ of Latter-Day Saints
School · 23.7 mi away
Summit Elementary School
Elementary · 23.8 mi away
Rich High
Secondary · 24.0 mi away
South Rich School
Elementary · 24.1 mi away
Clover Creek High School
Secondary · 24.4 mi away
Bear Lake Middle School
Secondary · 24.4 mi away
Birch Creek Elementary
Elementary · 24.4 mi away
Cedar Ridge Middle School
Elementary · 24.5 mi away
Cokeville High School
Secondary · 24.5 mi away
North Park Elementary School
Elementary · 24.5 mi away
Seminary - the Church of Jesus Christ of Latter-Day Saints
School · 24.5 mi away
Cokeville Elementary School
Elementary · 24.6 mi away
Commute Calculator
Nearby Homes


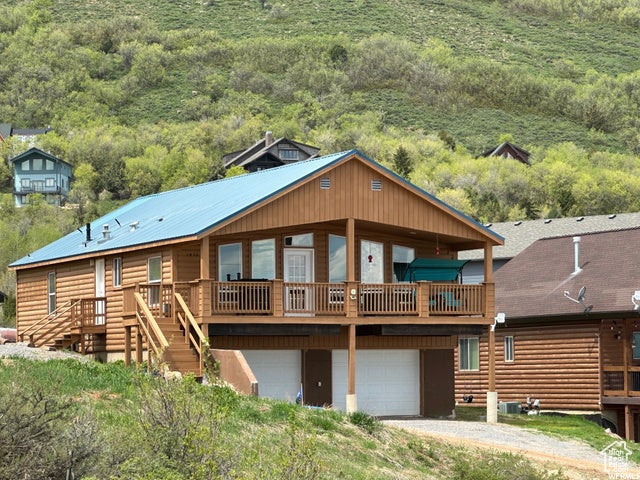
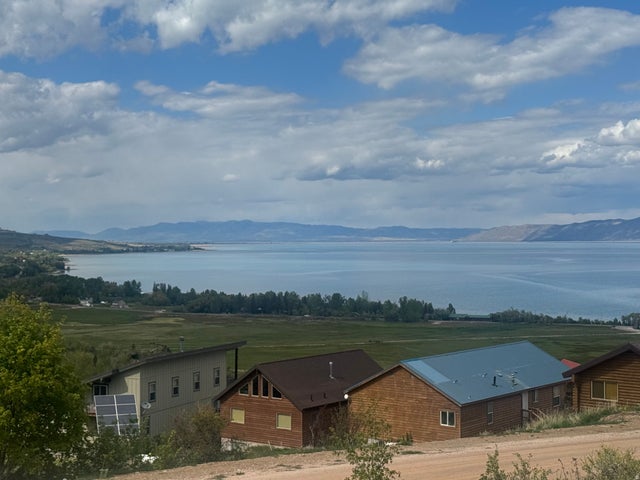


Similar Homes Nearby
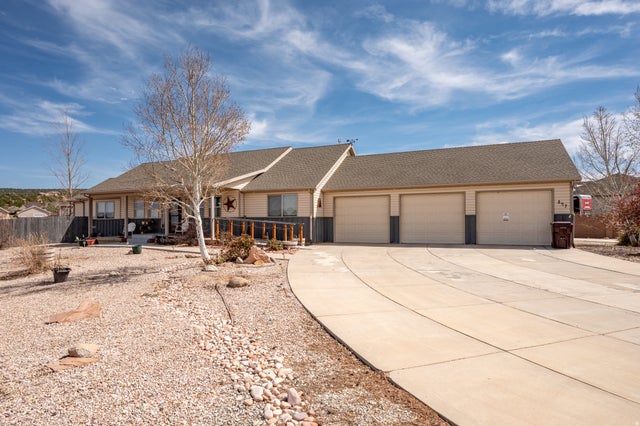



Similar Home Values
Comparable nearby listings and their asking prices.
| Address | Price | Beds | Baths | Sq Ft |
|---|---|---|---|---|
| 897 S 4300 W, Cedar City, UT | $555,000 | 4 | 2 | 2,216 |
| 4921 W Choctaw Ave, West Valley City, UT | $555,555 | 5 | 4 | 3,566 |
| 4921 W CHOCTAW AVE, West Valley City, UT | $555,555 | 5 | 4 | 3,566 |
| 3543 W FRANCO CT S 10, West Valley City, UT | $556,015 | 4 | 4 | 2,903 |
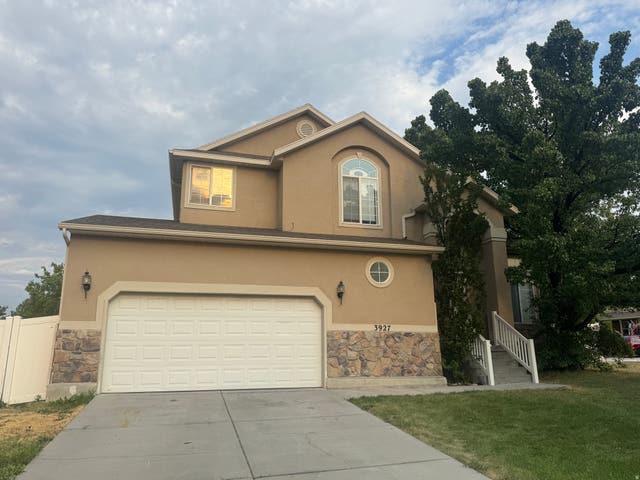
| 3927 OTHELLO WAY, West Valley City, UT | $559,000 | 5 | 4 | 2,658 |
| 3117 S TIMERON DR, West Valley City, UT | $559,999 | 4 | 4 | 2,200 |
Moving Cost Estimate
EXIT Agents in Garden City


Listing Courtesy: Real Estate of Bear Lake, LLC - 435-557-9650
Last Updated: 2026-04-06