

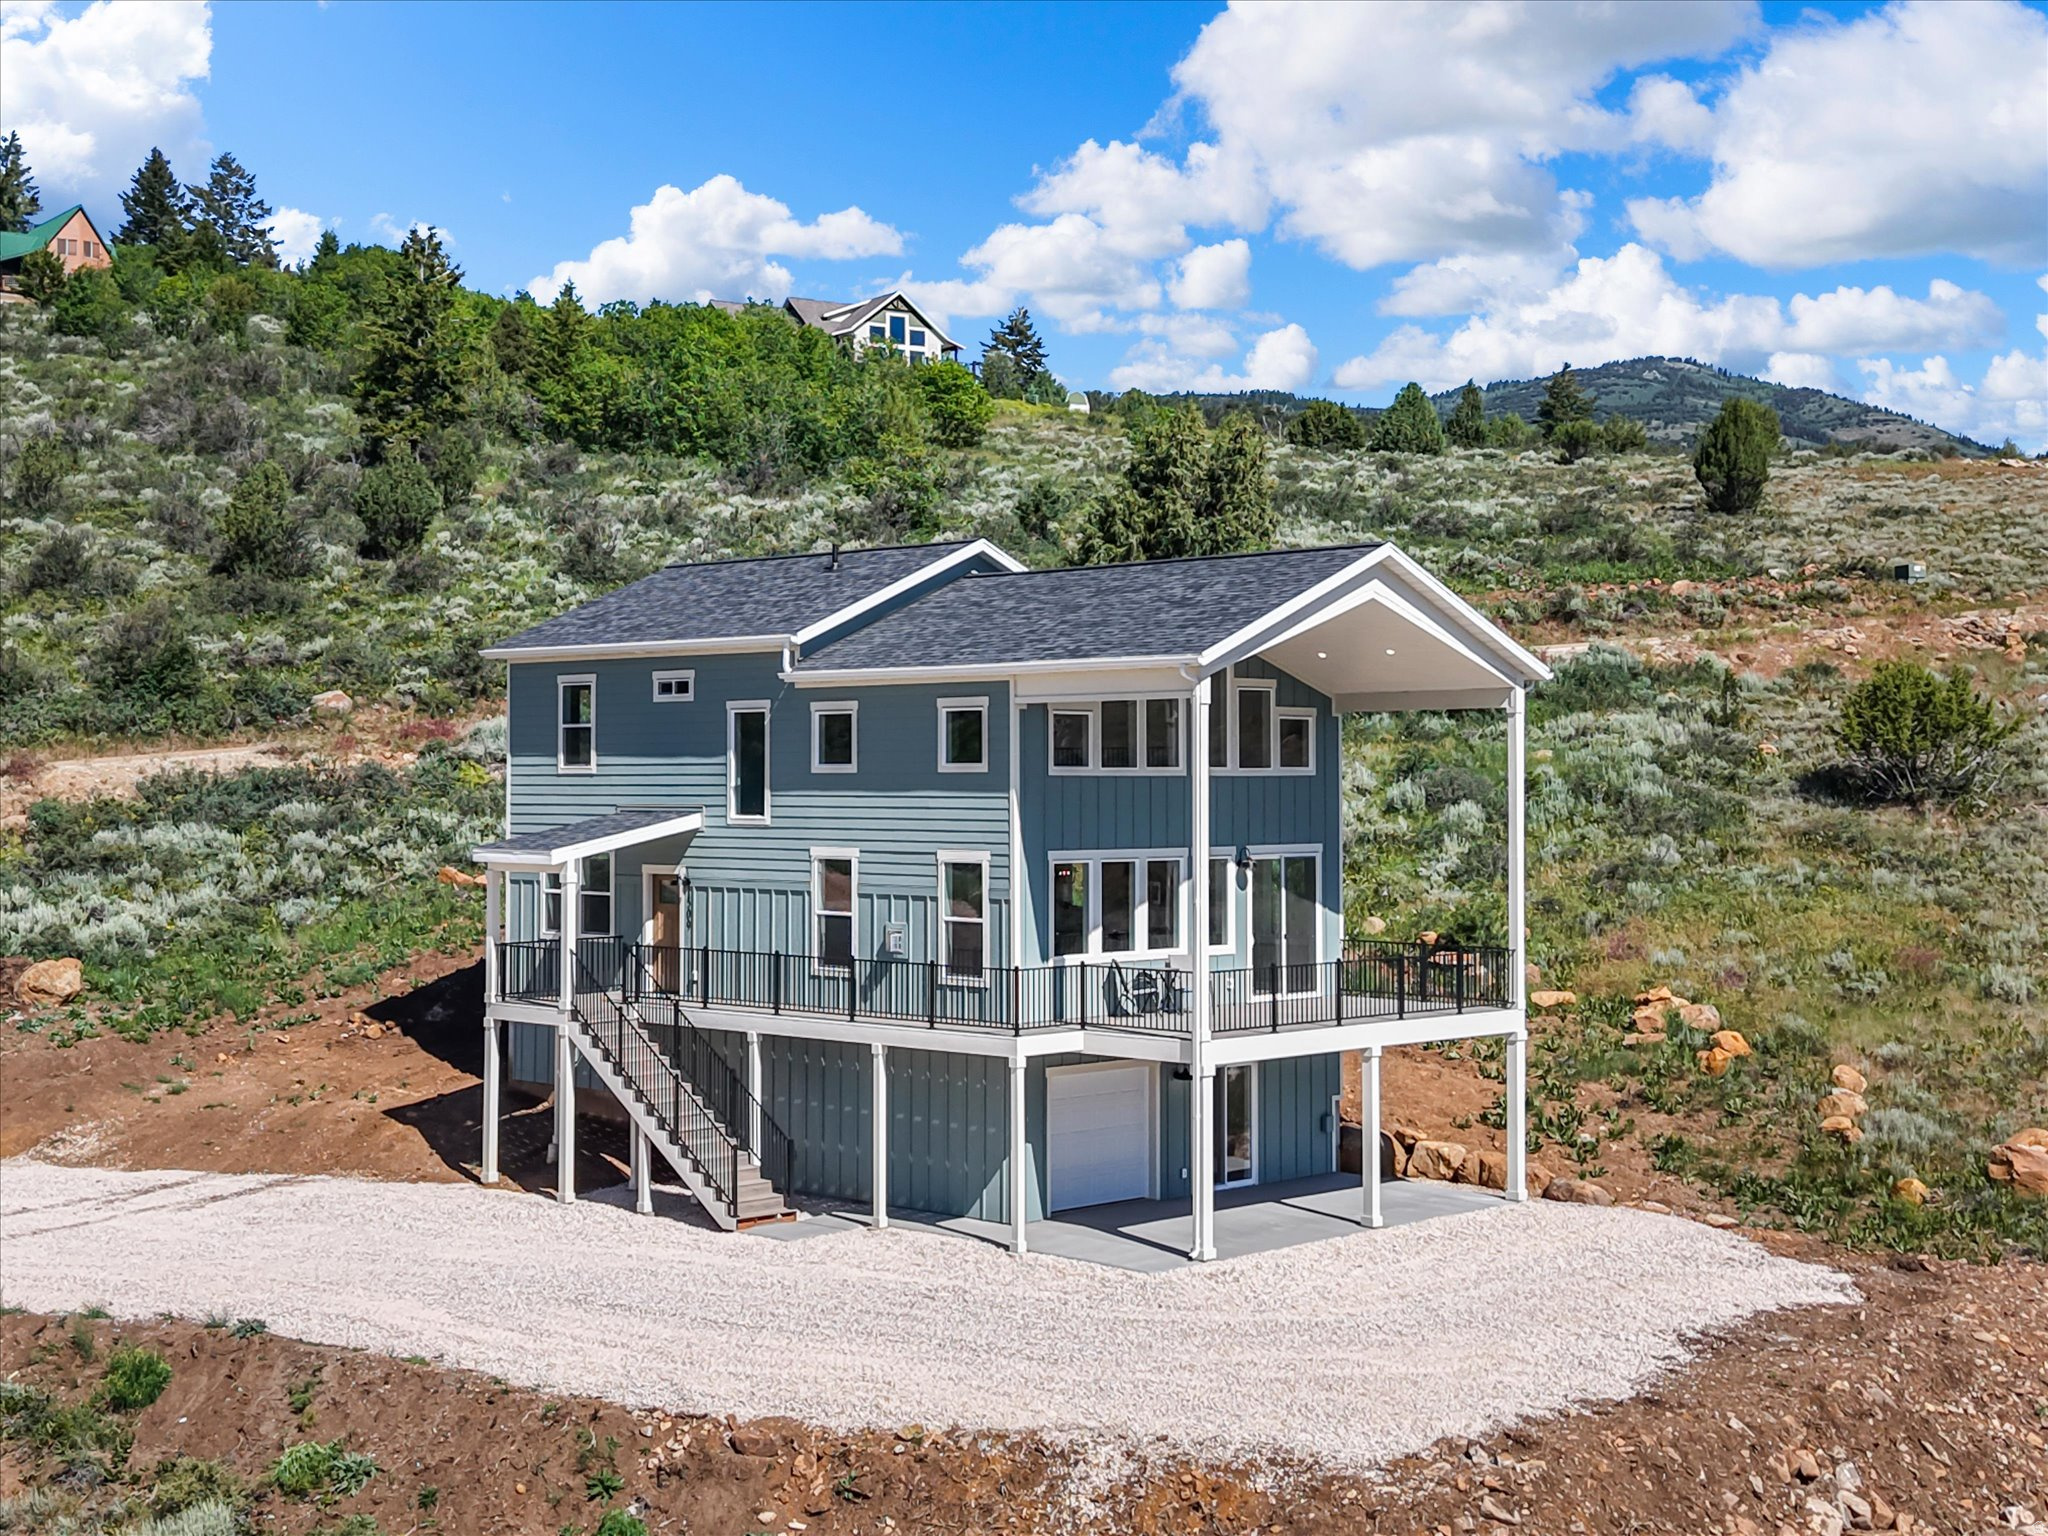
1509 W CEDAR RIDGE DR, Garden City, UT 84028
BRIDGERLAND VILLAGE · Rich County
Key Facts
Description
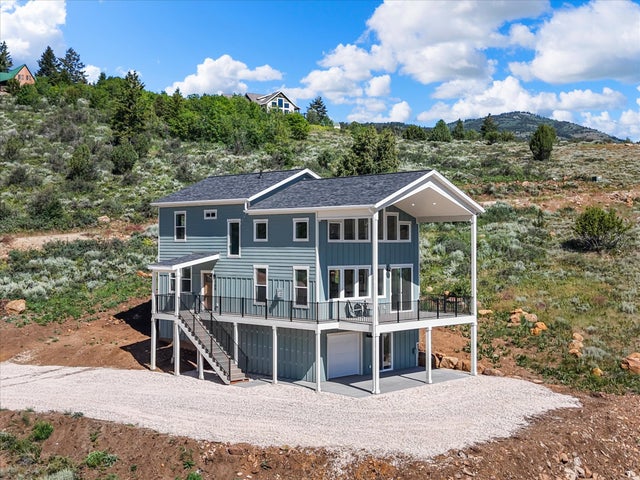
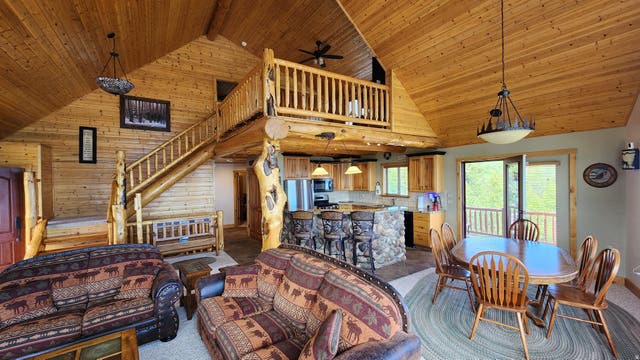
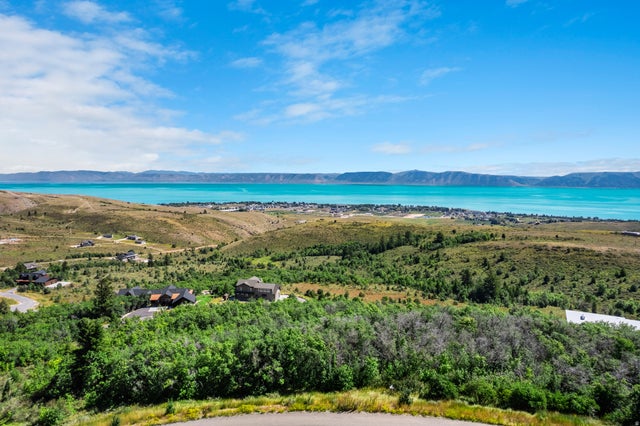
Mountain-to-Lake Retreat! Wake up to unobstructed Bear Lake views, spend the day exploring miles of forest trails, and unwind on your covered deck surrounded by mountain scenery and abundant wildlife. Direct access to National Forest land, this newly built 6-bedroom, 4.5-bath home offers the perfect blend of adventure, privacy, and comfort. Designed for gathering, the open- concept main level features ; vaulted ceilings, a floor-to-ceiling wall of windows, fireplace, and a spacious primary suite. The chefs kitchen showcases custom cabinetry, quartzite countertops, a large island, big pantry, under-cabinet lighting, and premium Caf matte white appliances. The walkout basement includes a large family/game room and access to a covered patio with hot tub hookup. Ride ATVs and snowmobiles directly from the property to nearby trail systems. Located in Bridgerland Village with year-round access, low HOA dues, no short-term rentals, 1 mile from Garden City, 3 miles from the marina, and 15 miles from Beaver Mountain.
Property Information
Property Type
Residential
Sub-Type
Single Family Residence
Style
Stories: 2
Year Built
2026
Stories
3
Living Area
2,860 sq ft
Lot Size
1.00 acres
Lot Dimensions
221.0x142.0x287.0
Garage Spaces
1
Parking Spaces
1
Zoning
Single-Family
Days on Market
97
MLS® Listing#
2148262
Property Features
Interior
Appliances
Cooling
Heating
Flooring
Fireplace
Basement
Parking
Laundry
Patio
Construction
Roof
Windows
Utilities
Sewer
Schools
- Elementary:
- North Rich
- Middle:
- Rich
- High:
- Rich
Financial Details
HOA
$300 / Annually
David Whittner
Annual Taxes
$1,000
Parcel Number
41-19-050-0018
Affordability Calculator
$159,980
Estimated monthly payment
$4,257/mo
Principal $639,920 · Est. interest $892,745 over 30 yrs
Neighborhood Market Statistics
How this home compares to active listings in Garden City, UT
- $656,120
- Median Listing Price
- 67
- Median Days on Market
- 2,046
- Median Sq Ft
- $328
- Median Price / Sq Ft
- 2,961
- Active Listings
- This home’s price is 22% above the area median.
- Its price per sq ft is 15% below the area median.
Market statistics compiled from active EXIT Realty® and MLS listings in Garden City, UT.
Location

Points of Interest in Garden City, UT
Showing the Garden City area map.
Nearby Schools
Rich Middle School
Elementary · 9.9 mi away
Paris Elementary School
Elementary · 19.7 mi away
White Pine Middle School
Elementary · 19.7 mi away
North Cache 8-9 Center
Secondary · 19.8 mi away
Paris Public School
School · 19.9 mi away
Sunrise Elementary School
Elementary · 21.5 mi away
Lewiston Elementary School
Elementary · 21.8 mi away
Sky View High School
Secondary · 21.8 mi away
The Church of Jesus Christ of Latter-Day Saints
School · 21.8 mi away
Summit Elementary School
Elementary · 22.0 mi away
North Park Elementary School
Elementary · 22.5 mi away
Cedar Ridge Middle School
Elementary · 22.5 mi away
Birch Creek Elementary
Elementary · 22.7 mi away
Rich High
Secondary · 22.7 mi away
South Rich School
Elementary · 22.8 mi away
Greenville Elementary School
Elementary · 23.1 mi away
Seminary - the Church of Jesus Christ of Latter-Day Saints
School · 23.2 mi away
Hillcrest School
Elementary · 23.2 mi away
Green Canyon High School
Secondary · 23.2 mi away
Thomas Edison Charter School
Elementary · 23.4 mi away
Commute Calculator
Nearby Homes


Similar Homes Nearby

Similar Home Values
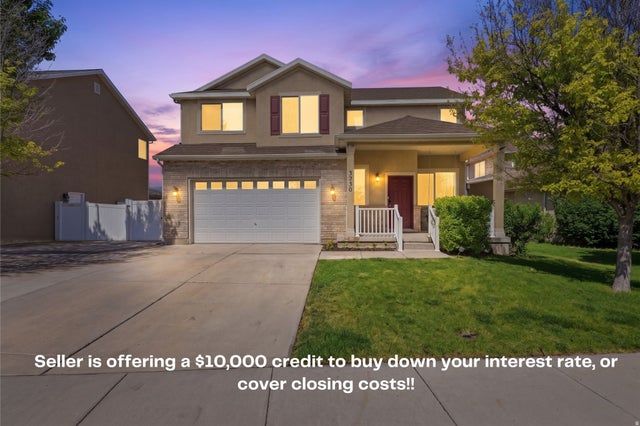
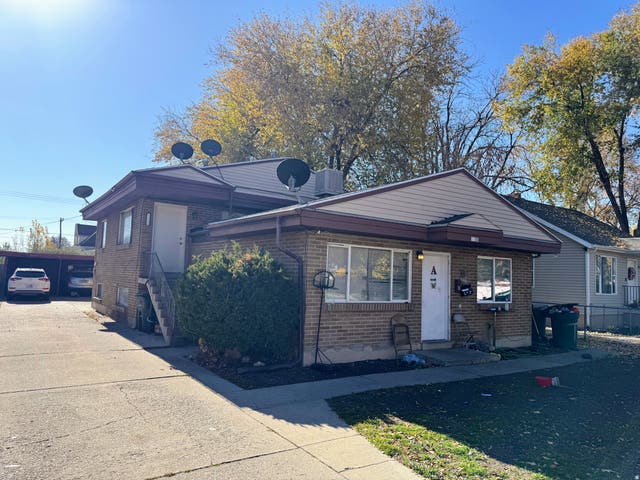
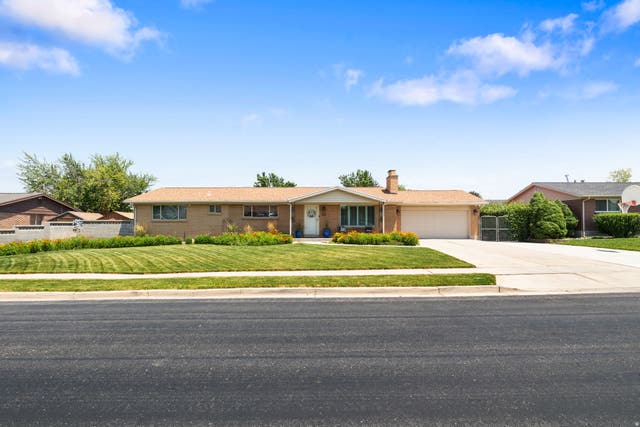
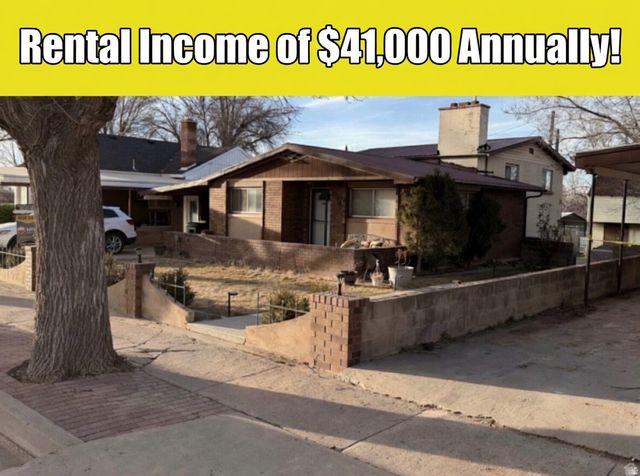
Comparable nearby listings and their asking prices.
| Address | Price | Beds | Baths | Sq Ft |
|---|---|---|---|---|
| 3230 S SUMMER TRAIL DR, West Valley City, UT | $560,000 | 5 | 4 | 2,536 |
| 1131 W ARAPAHOE AVE, Salt Lake City, UT | $565,000 | 5 | 3 | 2,230 |
| 4279 S 4580 W, West Valley City, UT | $568,000 | 5 | 3 | 3,248 |
| 2365 S BRASS BIRCH LN, West Valley City, UT | $569,000 | 5 | 4 | 2,974 |
| 574 W HARDING AVE N, Cedar City, UT | $569,000 | 6 | 2 | 2,344 |
| 3475 S PARK VISTA DR, West Valley City, UT | $569,900 | 5 | 3 | 3,104 |
Moving Cost Estimate
EXIT Agents in Garden City


Listing Courtesy: Rogue Real Estate - 208-965-7252
Last Updated: 2026-04-04