

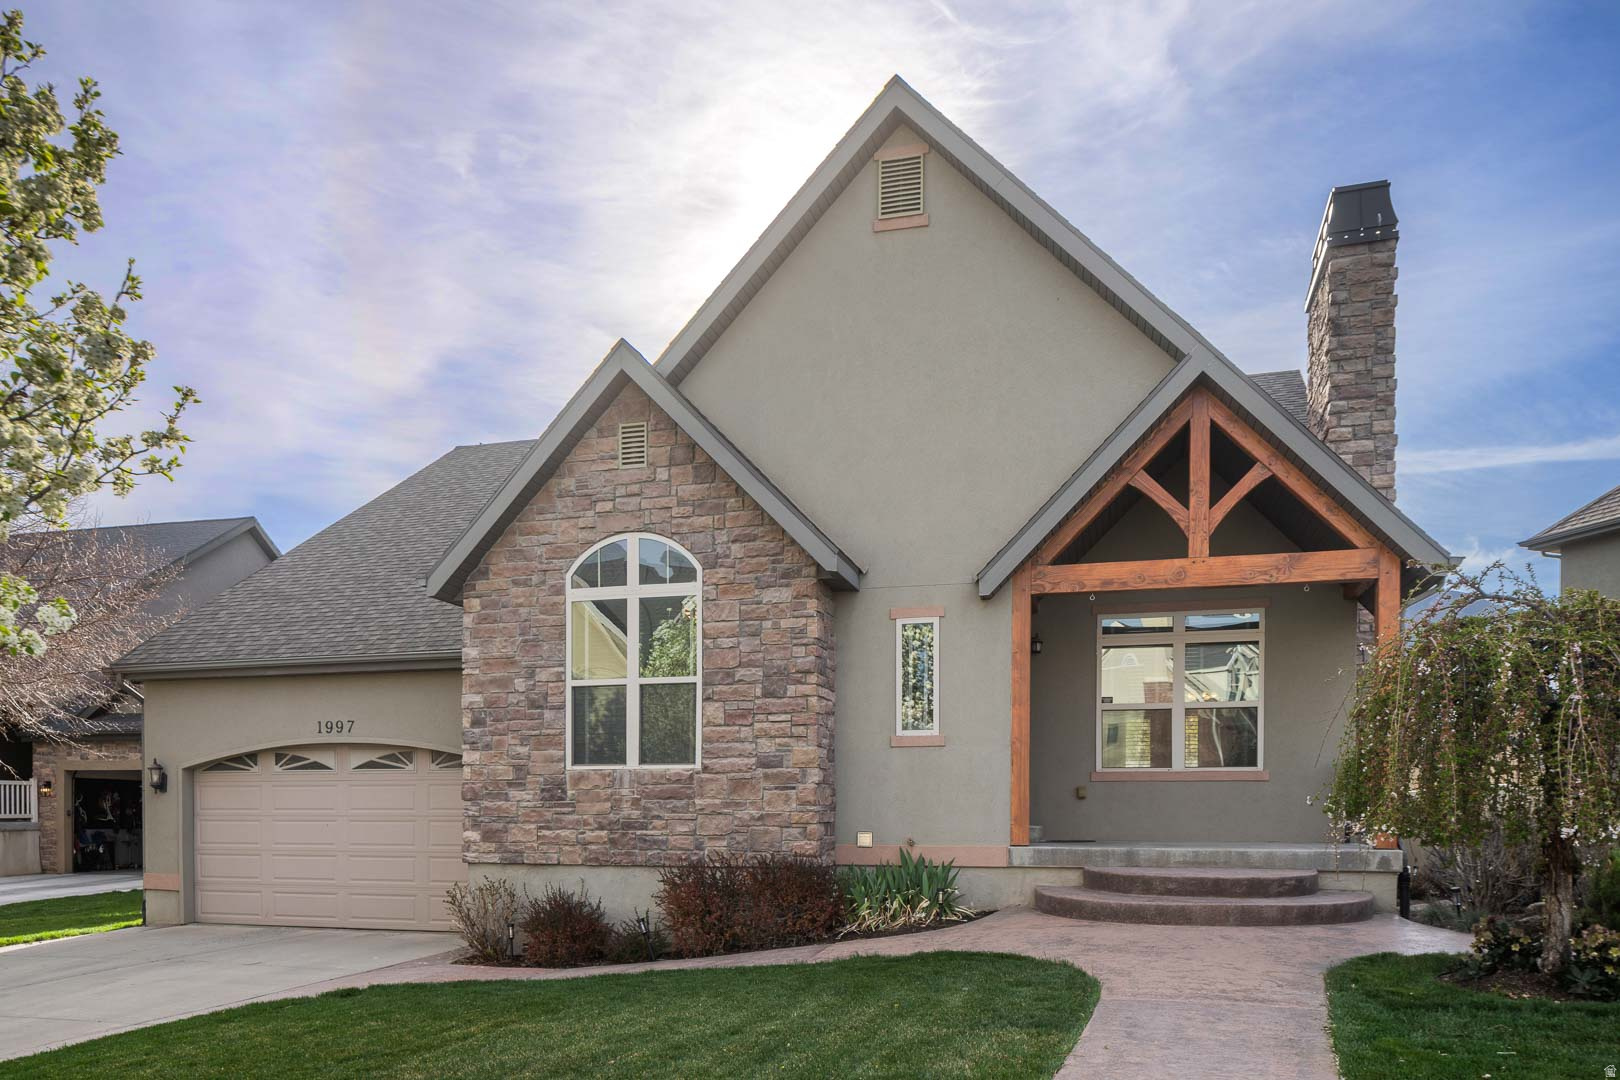
1997 W CRESCENT DR, Mapleton, UT 84664
HARVEST PARK · Utah County
Key Facts
Description
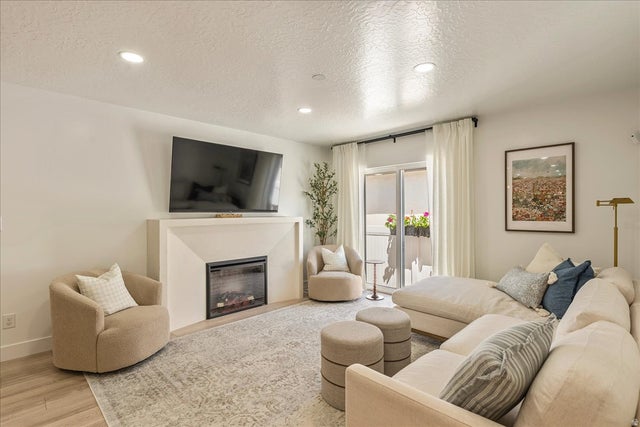
Welcome to this beautifully updated home in the highly sought-after Harvest Park community in Mapleton! Featuring 5 bedrooms and 3 bathrooms, this spacious home offers the perfect blend of comfort, functionality, and lifestyle. Step inside to find warm hardwood floors in the office with builtin cabinets, and an inviting layout designed for both everyday living and entertaining. The newly finished basement adds incredible versatility, a large cold storage, complete with a walkout entrance, elegant stone steps, and a charming floral welcome that creates a seamless indoor-outdoor connection. The backyard is truly a showstopper-an outdoor oasis that will leave you in awe. Enjoy a thoughtfully designed garden area, a vibrant flower garden with fruit trees, and mature trees that provide both beauty and privacy. Whether you're relaxing, hosting, or gardening, this space offers endless possibilities. Tech-savvy buyers will appreciate the extensive security and low-voltage system, complete with a dedicated server rack, as well as fast and reliable fiber internet. Located in a community rich with amenities, you'll have access to nearby parks, scenic walking trails, and breathtaking views of Maple Mountain right outside your door. This is more than just a home-it's a lifestyle. Come experience everything this exceptional property has to offer!
Property Information
Property Type
Residential
Sub-Type
Single Family Residence
Style
A-Frame
Year Built
2007
Stories
2
Living Area
3,772 sq ft
Lot Size
0.22 acres
Lot Dimensions
0.0x0.0x0.0
Garage Spaces
2
Parking Spaces
2
Zoning
Single-Family
Days on Market
32
MLS® Listing#
2147849
Property Features
Interior
Exterior
Appliances
Cooling
Heating
Flooring
Fireplace
Basement
Parking
Laundry
Patio
Fencing
Construction
Roof
Windows
Security
Utilities
Sewer
Schools
- Elementary:
- Maple Ridge
- Middle:
- Mapleton Jr
- High:
- Maple Mountain
Financial Details
HOA
$24 / Monthly
Joy Hollingshaus
Annual Taxes
$3,174
Parcel Number
41-613-0052
Affordability Calculator
$152,000
Estimated monthly payment
$4,045/mo
Principal $608,000 · Est. interest $848,214 over 30 yrs
Neighborhood Market Statistics
How this home compares to active listings in Mapleton, UT
- $594,545
- Median Listing Price
- 98
- Median Days on Market
- 2,827
- Median Sq Ft
- $227
- Median Price / Sq Ft
- 211
- Active Listings
- This home’s price is 28% above the area median.
- Its price per sq ft is 11% below the area median.
Market statistics compiled from active EXIT Realty® and MLS listings in Mapleton, UT.
Location

Points of Interest in Mapleton, UT
Showing the Mapleton area map.
Nearby Schools
Maple Ridge School
Elementary · 0.2 mi away
Maple Mountain High School
Secondary · 1.0 mi away
Seminary - the Church of Jesus Christ of Latter-Day Saints
School · 1.0 mi away
Mapleton Elementary
Elementary · 1.3 mi away
Sierra Bonita Elementary
Elementary · 1.4 mi away
Rees Elementary School
Elementary · 1.4 mi away
Mapleton Junior High School
Secondary · 1.9 mi away
Larsen Elementary School
Elementary · 2.0 mi away
Diamond Fork Middle School
School · 2.0 mi away
Sage Creek Elementary
Elementary · 2.0 mi away
East Meadows Elementary
Elementary · 2.1 mi away
Park Elementary School
Elementary · 2.3 mi away
Springville High School
Secondary · 2.4 mi away
Spanish Fork Junior High School
Secondary · 2.4 mi away
Hobble Creek Elementary School
Elementary · 2.4 mi away
Canyon Elementary
Elementary · 2.4 mi away
Seminary - the Church of Jesus Christ of Latter-Day Saints
School · 2.5 mi away
Spanish Oaks Elementary
Elementary · 2.5 mi away
Nebo Learning Center
School · 2.6 mi away
Cherry Creek Elementary
Elementary · 2.7 mi away
Commute Calculator
Nearby Homes

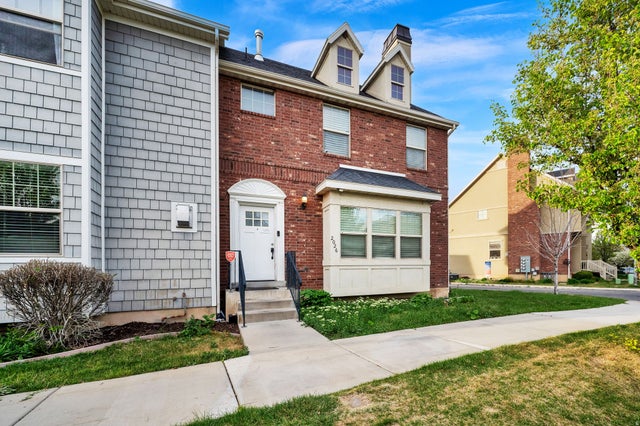

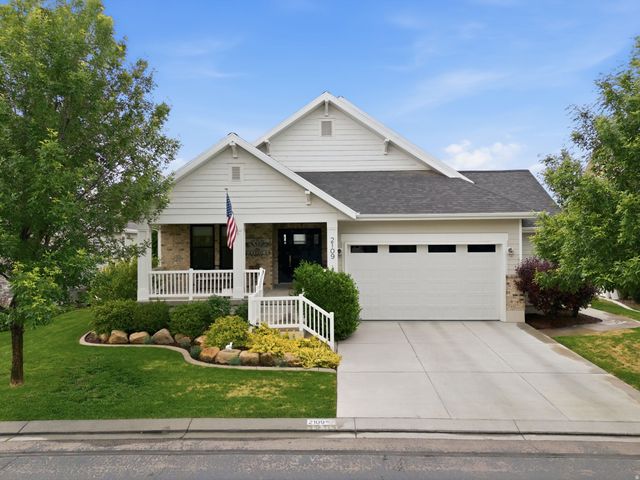

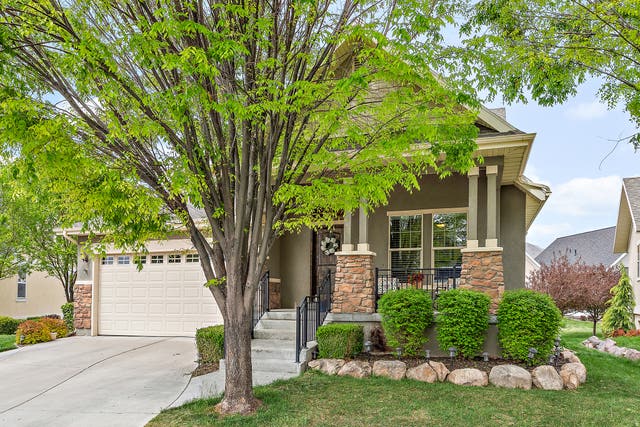
Similar Homes Nearby




Similar Home Values
Comparable nearby listings and their asking prices.
| Address | Price | Beds | Baths | Sq Ft |
|---|---|---|---|---|
| 1424 N 1600 W, Mapleton, UT | $599,900 | 5 | 4 | 3,821 |
| 826 W WALNUT BARK LN, Mapleton, UT | $635,000 | 4 | 3 | 3,473 |
| 3916 S SAGE WOOD AVE, Mapleton, UT | $635,000 | 6 | 5 | 3,069 |
| 1285 W MAPLE ST, Mapleton, UT | $649,900 | 6 | 3 | 3,466 |
| 1225 N 1380 W, Mapleton, UT | $650,000 | 5 | 3 | 3,376 |
| 1965 W SILVER LEAF DR, Mapleton, UT | $650,000 | 6 | 4 | 3,649 |
Moving Cost Estimate
EXIT Agents in Mapleton


Listing Courtesy: Evolve Real Estate & Management LLC - 801-341-9491
Last Updated: 2026-04-01