

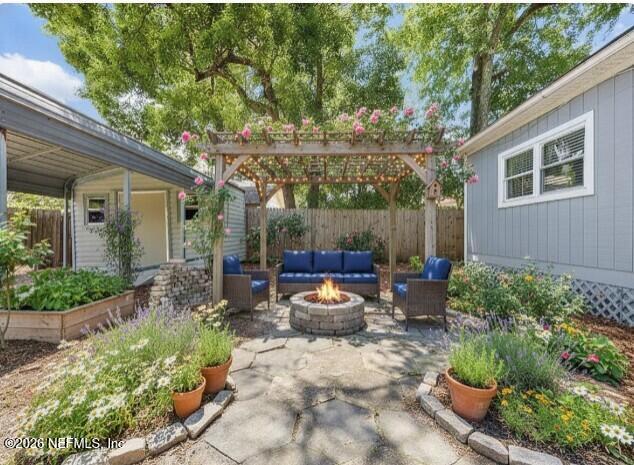
1503 PERSHING Road, Jacksonville, FL 32205
Fishweir · Duval County
Key Facts
Description
Location is everything, & this one is hard to beat. Enjoy easy access to Fishweir Park, Boone Park, the Shoppes of Avondale, Riverside, local restaurants, coffee shops, boutiques, festivals, & some of Jacksonville's most beloved gathering places. Spend your weekends exploring tree-lined streets, enjoying outdoor recreation, or dining at neighborhood favorites just minutes from your front door. Step into the charm and character of a bygone era while enjoying the comforts of modern living in this beautifully renovated 1940s bungalow. Perfectly positioned just outside the historic district on a corner lot, this home offers the best of both worlds--timeless appeal with an incredible location and no HOA. The renovated kitchen features granite countertops, new cabinets & a cozy breakfast nook. All appliances convey for the buyer's convenience. Additional features include beautiful LVP flooring, newer windows, carport, attached garage, & a storage shed. The oversized primary suite is a retreat; offering room to relax and unwind after a long day. A generous closet provides ample storage, while the home's thoughtful layout balances comfort and functionality. Outside, you'll discover an expansive fenced backyard that is increasingly difficult to find in this highly desirable area. Whether you need room for an RV, boat, recreational vehicles, pets, gardening, entertaining, or simply enjoying the Florida sunshine, this backyard offers endless possibilities.
Property Information
Property Type
Residential
Sub-Type
Single Family Residence
Style
Historic
Year Built
1942
Living Area
1,420 sq ft
Lot Size
0.23 acres
Garage Spaces
1
Days on Market
41
MLS® Listing#
2147597
Property Features
Interior
Exterior
Appliances
Cooling
Heating
Flooring
Fireplace
Parking
Laundry
Patio
Fencing
Lot Features
Roof
Security
Other Structures
Utilities
Sewer
Water Source
Schools
- Elementary:
- Fishweir
- Middle:
- Lake Shore
- High:
- Riverside
Financial Details
HOA
None
Annual Taxes
$2,916
Tax year 2025
Parcel Number
0930800000
Directions
Located right off of Park Street heading into the Riverside area.
Affordability Calculator
$85,000
Estimated monthly payment
$2,262/mo
Principal $340,000 · Est. interest $474,330 over 30 yrs
Neighborhood Market Statistics
How this home compares to active listings in Jacksonville, FL
- $313,870
- Median Listing Price
- 71
- Median Days on Market
- 1,543
- Median Sq Ft
- $185
- Median Price / Sq Ft
- 4,313
- Active Listings
- This home’s price is 35% above the area median.
- Its price per sq ft is 61% above the area median.
Market statistics compiled from active EXIT Realty® and MLS listings in Jacksonville, FL.
Location

Points of Interest in Jacksonville, FL
Showing the Jacksonville area map.
Nearby Schools
Fishweir Elementary School
Elementary · 0.3 mi away
Bluewater Maritime School
School · 0.5 mi away
St Matthew's Catholic School
Elementary · 0.6 mi away
Ruth N. Upson Elementary School
Elementary · 0.9 mi away
Alpha School of Massage
Secondary · 1.0 mi away
Hyde Park Elementary School
Elementary · 1.0 mi away
Wayman Academy of the Arts
School · 1.0 mi away
Lake Shore Middle School
Elementary · 1.5 mi away
Your Classroom
Elementary · 1.5 mi away
Murray Hill High School
Secondary · 1.6 mi away
Broach School
Elementary · 1.6 mi away
Ortega Elementary School
Elementary · 1.6 mi away
West Riverside Elementary School
Elementary · 1.7 mi away
Braxtons Academy
School · 1.7 mi away
St Mark's Episcopal Day School
School · 1.8 mi away
Ewing's Love & Hope Childcare
School · 1.8 mi away
Ramona Boulevard Elementary School
Elementary · 1.9 mi away
First Coast Academy High School
Secondary · 1.9 mi away
Super-Duck Pre-School
School · 2.0 mi away
Champions at St. Paul's Catholic School
Elementary · 2.0 mi away
Commute Calculator
Nearby Homes


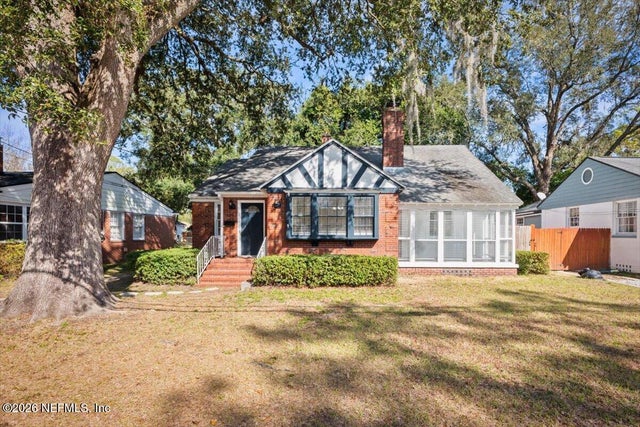
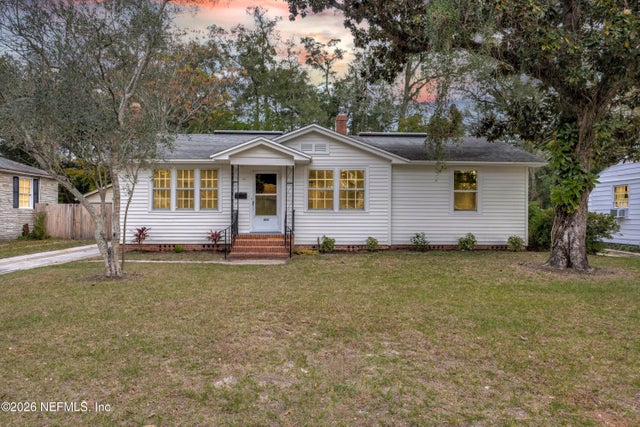
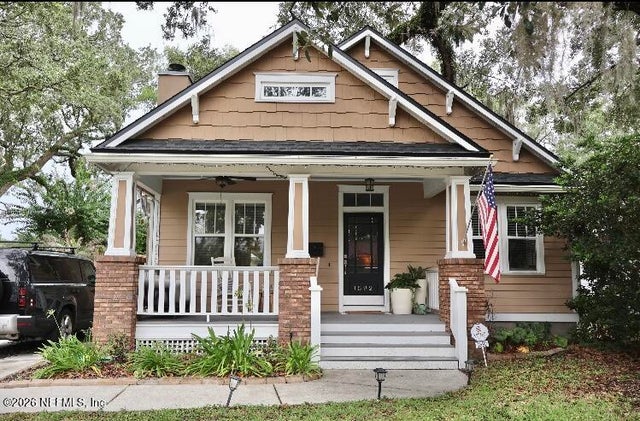
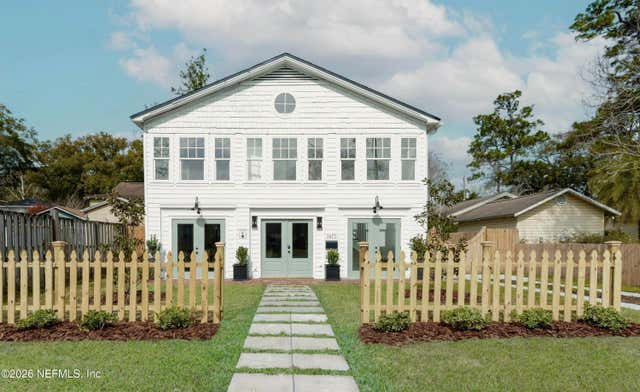
Similar Homes Nearby
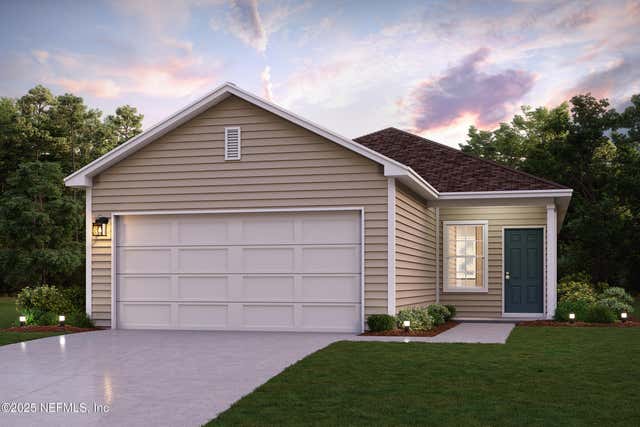
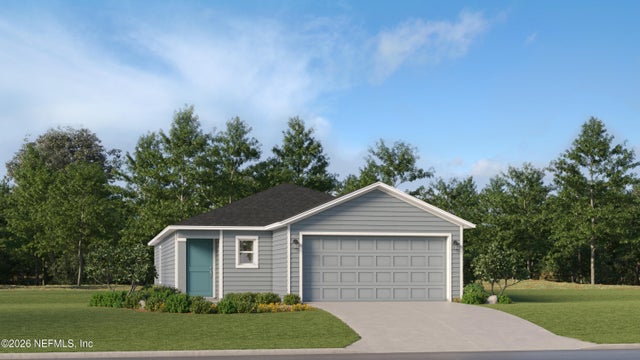


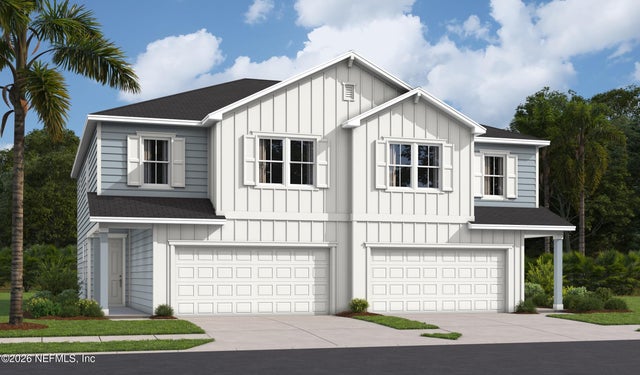
Similar Home Values
Comparable nearby listings and their asking prices.
| Address | Price | Beds | Baths | Sq Ft |
|---|---|---|---|---|
| 3551 MILDRED Way, Jacksonville, FL | $297,990 | 3 | 2 | 1,455 |
| 6340 MARE Avenue, Jacksonville, FL | $297,990 | 3 | 2 | 1,428 |
| 10013 SITTING FOX Drive, Jacksonville, FL | $298,000 | 3 | 2 | 1,618 |
| 6878 WALL SPRINGS Drive, Jacksonville, FL | $298,000 | 3 | 2 | 1,802 |
| 1763 Lawson Road, Jacksonville, FL | $298,000 | 4 | 2 | 1,689 |
| 6807 MIRAGE Street, Jacksonville, FL | $298,527 | 3 | 3 | 2,020 |
Moving Cost Estimate
EXIT Agents in Jacksonville


Listing Courtesy: UNITED REAL ESTATE GALLERY - 9045003948
Data provided is deemed reliable but is not guaranteed. The data relating to real estate for sale on this website comes in part from the Northeast Florida Multiple Listing Service, Inc. The information being provided is for consumers personal, non-commercial use and may not be used for any purpose other than to identify prospective properties consumers may be interested in purchasing. Information deemed reliable but not guaranteed. Copyright ©2026 Northeast Florida Multiple Listing Service, Inc. All Rights Reserved.