


1697 N 500 W, Mapleton, UT 84664
WEIGHT · Utah County
Key Facts
Description
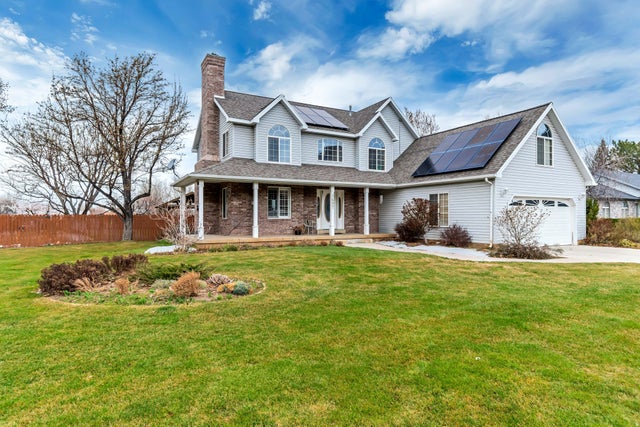
*Better than new, this pristine two-story home is located in a highly sought-after Mapleton neighborhood and truly has it all. Extensively updated and upgraded over the past few years, the home features a fully renovated kitchen with custom cabinetry, granite countertops, stainless steel appliances, recessed lighting, and high quality CORETEC stone flooring. All bathrooms have been tastefully remodeled, and the entire plumbing system-not just fixtures-was replaced in 2026. Additional upgrades include two new water heaters, dual furnaces for enhanced efficiency, two A/C units, and a roof replaced within the last five years. The property also includes solar panels with a backup battery (fully paid off at closing), keeping the average monthly electric bill around $15. Storage is abundant throughout, with walk-in closets, a spacious garage, and a basement that includes a large cold storage room. The basement also features a full kitchen, offering excellent potential for a mother-in-law apartment. Interior highlights include three-tone paint, crown molding, high-end carpeting, a gas fireplace, and plantation shutters. Situated on a beautifully landscaped half-acre lot, the home boasts stunning mountain and valley views. The yard is fully fenced and equipped with automatic sprinklers, along with mature fruit trees including multiple varieties of apples, pears, cherries, plum, nectarine, apricot, Asian pear, peach, and pluot, as well as grapes, blackberries, and strawberries. Outdoor features also include a large custom storage shed, multiple concrete patios, and ample parking space for vehicles and recreational toys. Meticulously maintained and completely move-in ready, this exceptional property is a must-see-schedule your private tour before it's gone!
Property Information
Property Type
Residential
Sub-Type
Single Family Residence
Style
Stories: 2
Year Built
1993
Stories
3
Living Area
3,590 sq ft
Lot Size
0.52 acres
Lot Dimensions
0.0x0.0x0.0
Garage Spaces
2
Parking Spaces
14
Zoning
Single-Family
Days on Market
102
MLS® Listing#
2146381
Property Features
Interior
Appliances
Cooling
Heating
Flooring
Fireplace
Basement
Parking
Laundry
Fencing
Lot Features
Construction
Roof
Windows
Other Structures
Utilities
Schools
- Elementary:
- Mapleton
- Middle:
- Mapleton Jr
- High:
- Maple Mountain
Financial Details
HOA
None
Annual Taxes
$3,408
Parcel Number
55-264-0008
Affordability Calculator
$184,999
Estimated monthly payment
$4,923/mo
Principal $739,996 · Est. interest $1,032,360 over 30 yrs
Neighborhood Market Statistics
How this home compares to active listings in Mapleton, UT
- $590,909
- Median Listing Price
- 99
- Median Days on Market
- 2,775
- Median Sq Ft
- $227
- Median Price / Sq Ft
- 211
- Active Listings
- This home’s price is 57% above the area median.
- Its price per sq ft is 13% above the area median.
Market statistics compiled from active EXIT Realty® and MLS listings in Mapleton, UT.
Location

Getting Around
Points of Interest in Mapleton, UT
Showing the Mapleton area map.
Nearby Schools
Mapleton Junior High School
Secondary · 0.6 mi away
Springville High School
Secondary · 0.6 mi away
Sage Creek Elementary
Elementary · 0.8 mi away
Mapleton Elementary
Elementary · 1.0 mi away
Hobble Creek Elementary School
Elementary · 1.0 mi away
Seminary - the Church of Jesus Christ of Latter-Day Saints
School · 1.2 mi away
Brookside Elementary School
Elementary · 1.2 mi away
Springville Junior High School
Secondary · 1.2 mi away
Springville Junior High School
Secondary · 1.4 mi away
Cherry Creek Elementary
Elementary · 1.5 mi away
Legacy School
School · 1.6 mi away
Art City Elementary
Elementary · 1.6 mi away
Nebo Learning Center
School · 1.7 mi away
Maple Ridge School
Elementary · 1.9 mi away
Meadow Brook Elementary
Elementary · 2.4 mi away
Westside Elementary School
Elementary · 2.6 mi away
Reagan Academy
School · 2.8 mi away
Maple Mountain High School
Secondary · 2.9 mi away
Seminary - the Church of Jesus Christ of Latter-Day Saints
School · 3.0 mi away
Rees Elementary School
Elementary · 3.1 mi away
Commute Calculator
Nearby Homes
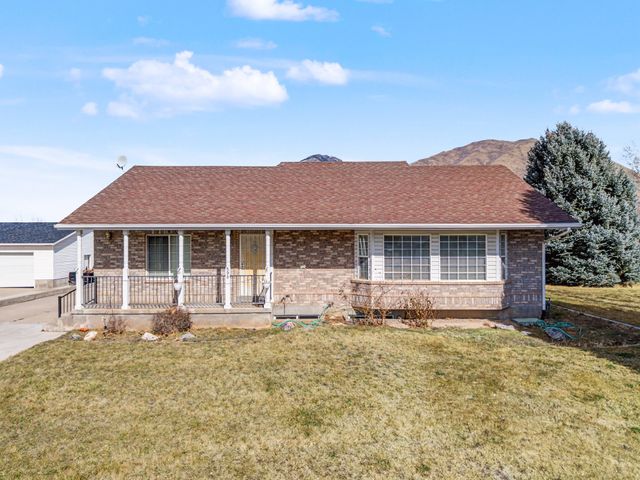

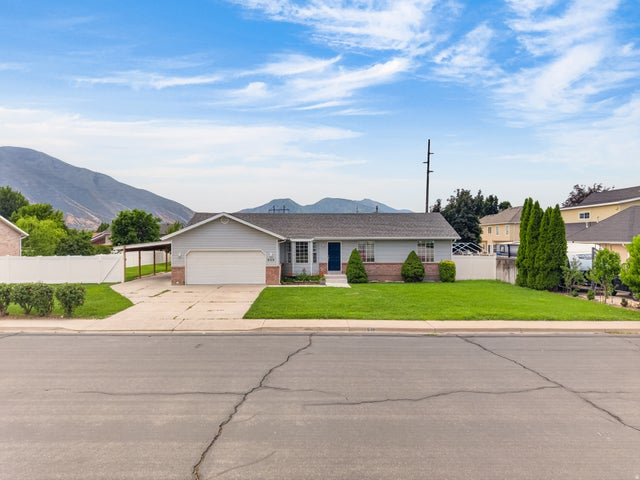


Similar Homes Nearby


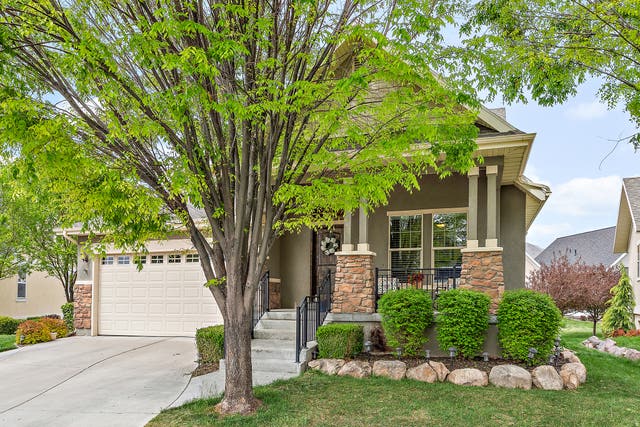

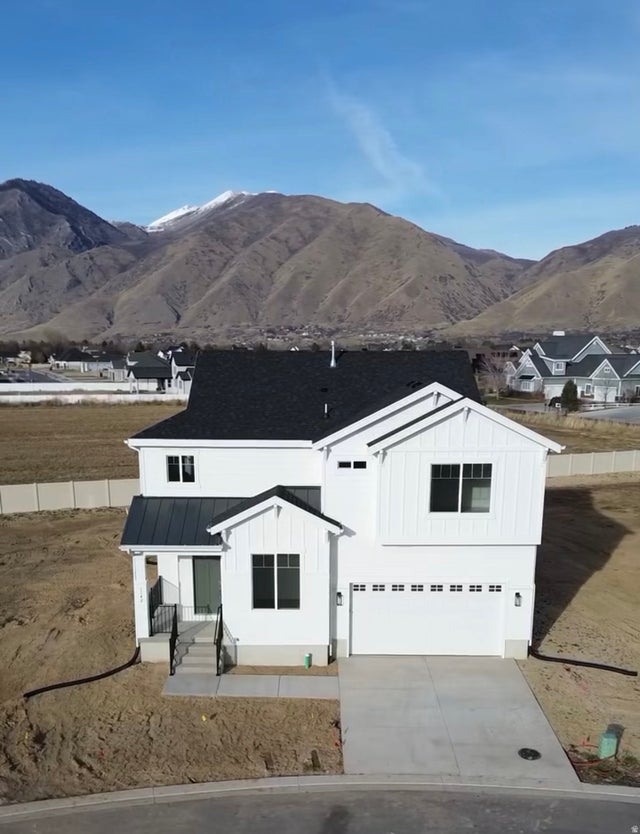
Similar Home Values
Comparable nearby listings and their asking prices.
| Address | Price | Beds | Baths | Sq Ft |
|---|---|---|---|---|
| 1285 W MAPLE ST, Mapleton, UT | $649,900 | 6 | 3 | 3,466 |
| 1225 N 1380 W, Mapleton, UT | $650,000 | 5 | 3 | 3,376 |
| 1965 W SILVER LEAF DR, Mapleton, UT | $650,000 | 6 | 4 | 3,649 |
| 949 W 1800 N, Mapleton, UT | $650,000 | 6 | 4 | 2,930 |
| 2706 W MAPLE ST 285, Mapleton, UT | $650,000 | 4 | 4 | 2,894 |
| 1142 W 220 N, Mapleton, UT | $658,900 | 4 | 3 | 3,309 |
Moving Cost Estimate
EXIT Agents in Mapleton


Listing Courtesy: Jordan Real Estate LLC - 8779900550
Last Updated: 2026-03-27