

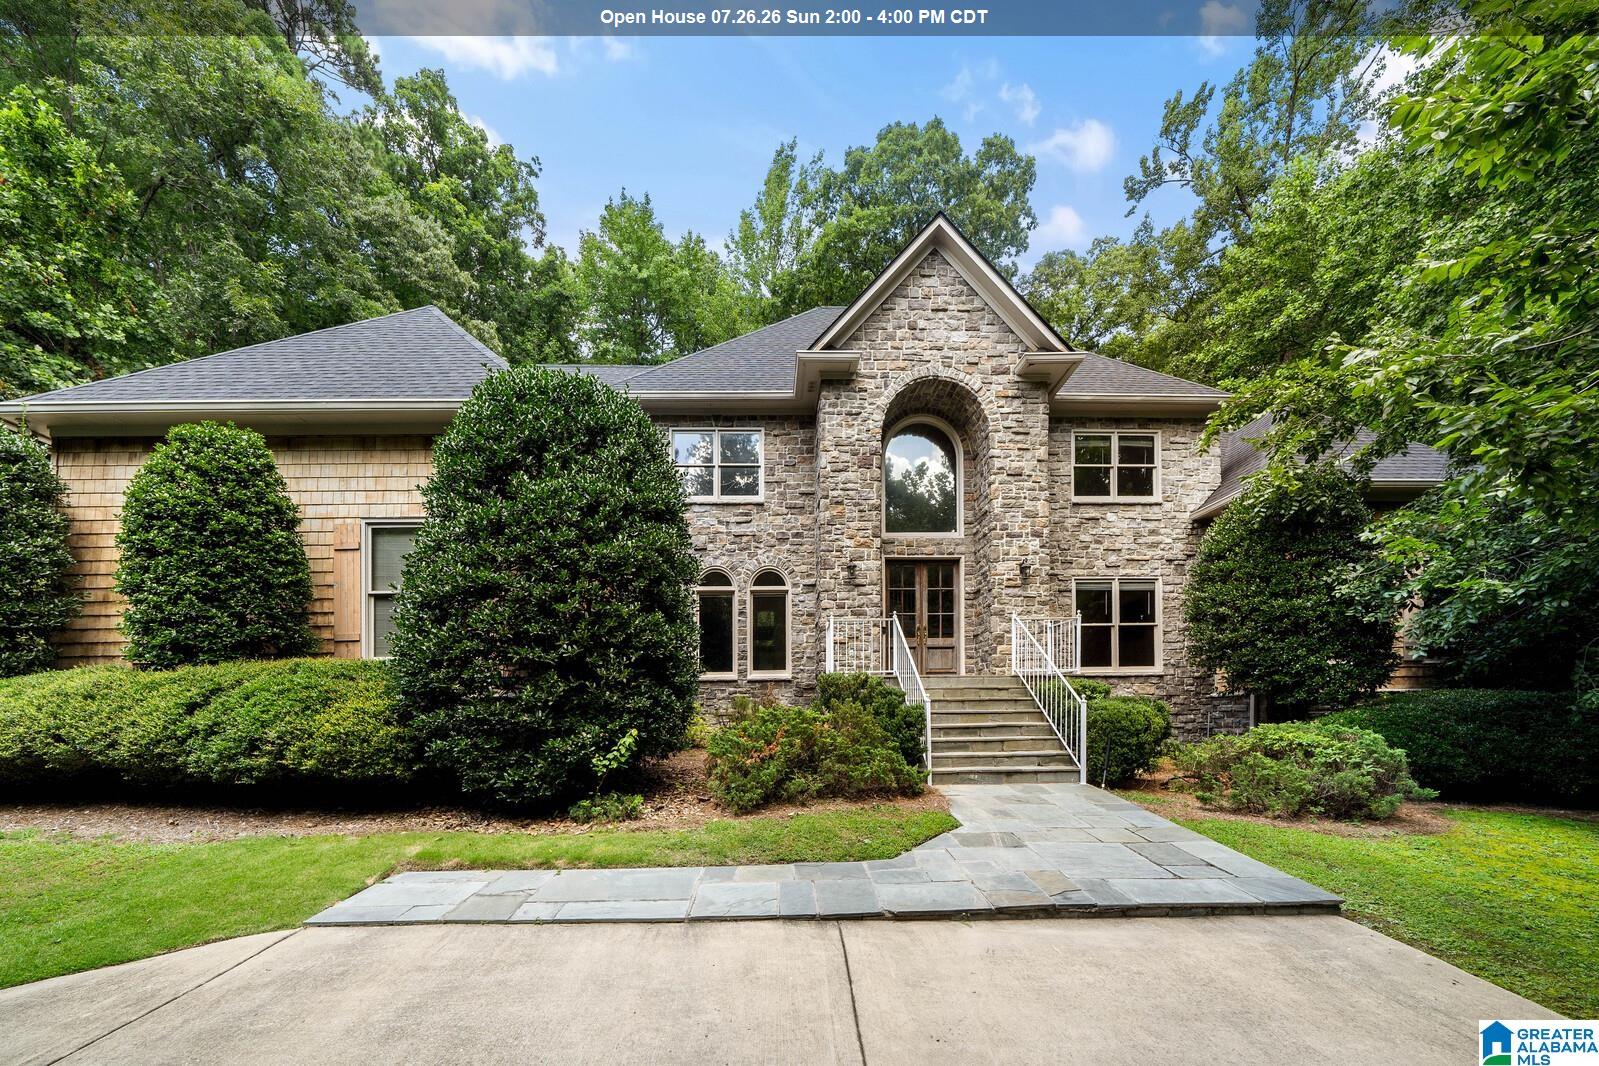
1788 TWIN BRIDGE DRIVE, VESTAVIA HILLS, AL 35243
TWIN BRIDGE · Jefferson County
Key Facts
Description
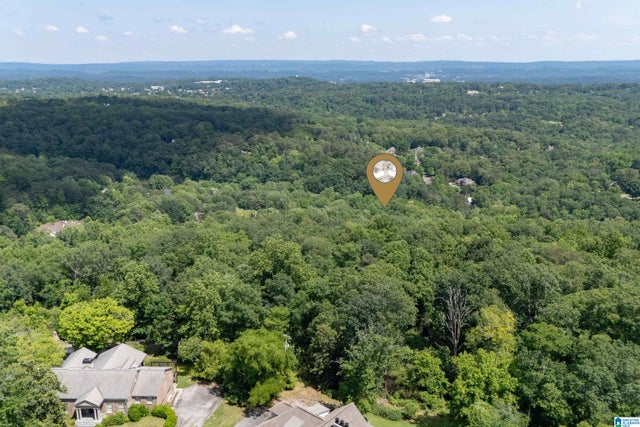
Welcome to this timeless home in the prestigious gated community, Twin Bridge Estates. Surrounded by beautifully landscaped grounds, mature trees, and a peaceful babbling brook, this property creates a setting rarely found in Vestavia Hills. A dramatic two-story foyer welcomes you into light-filled living spaces designed for effortless entertaining and everyday living. The main-level primary suite features a sitting room ideal for an office or nursery, a spa-inspired bath, and a large walk in closet. The kitchen showcases elegant new cabinetry, granite countertops, stainless steel appliances, and a 6-burner Wolf gas cooktop. Upstairs are generously sized bedrooms and beautifully renovated baths, including a Jack-and-Jill bath. The finished lower level offers a kitchenette, full bath, and flexible living space. A new roof, abundant walk-in attic storage, three garage spaces, and an exceptional location just minutes from downtown Birmingham and The Summit complete this remarkable home.
Property Information
Property Type
Residential
Sub-Type
Single Family Residence
Style
2+ Story
Year Built
1994
Living Area
5,700 sq ft
Lot Size
1.02 acres
Garage Spaces
3
Ownership
Fee Simple
Days on Market
6
MLS® Listing#
21458801
Property Features
Interior
Exterior
Appliances
Cooling
Heating
Flooring
Fireplace
Basement
Parking
Laundry
Patio
Fencing
Lot Features
Construction
Windows
Security
Community
Utilities
Water Source
Rooms
- First
- First
- Bathroom 2Second
- Bathroom 3Second
- Bedroom 2Second
- Bedroom 3Second
- Bedroom 4Second
- Dining RoomFirst
- Family RoomFirst
- Family RoomFirst
- KitchenFirst
- LaundryFirst
- Living RoomFirst
- Master BathroomFirst
- Master BedroomFirst
Schools
- Elementary:
- VESTAVIA-EAST
- Middle:
- PIZITZ
- High:
- VESTAVIA HILLS
Financial Details
HOA
$1,325 / Annually
Twin Bridge Homeowners
Parcel Number
28-00-20-1-001-069.000
Directions
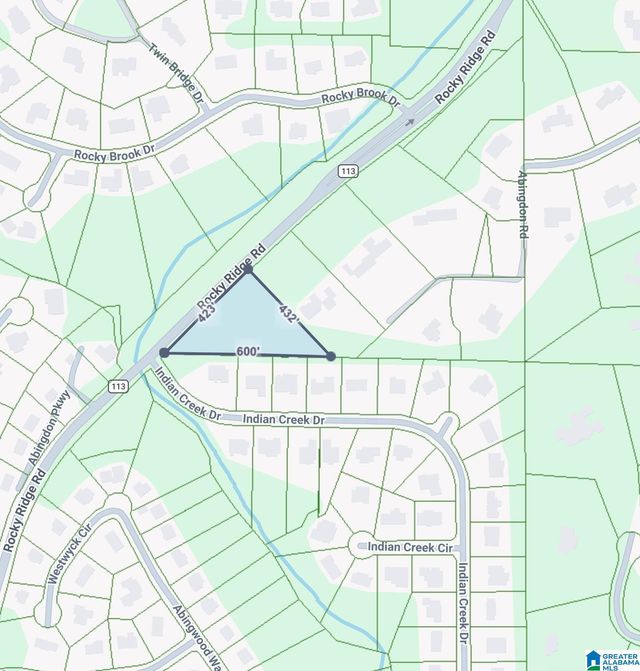
HWY 280 to Rocky Ridge Rd to Rocky Brook Rd to Twin Bridge to the Gate
Affordability Calculator
$210,000
Estimated monthly payment
$5,589/mo
Principal $840,000 · Est. interest $1,171,875 over 30 yrs
Neighborhood Market Statistics
How this home compares to active listings in VESTAVIA HILLS, AL
- $557,692
- Median Listing Price
- 38
- Median Days on Market
- 2,280
- Median Sq Ft
- $225
- Median Price / Sq Ft
- 115
- Active Listings
- This home’s price is 88% above the area median.
- Its price per sq ft is 18% below the area median.
Market statistics compiled from active EXIT Realty® and MLS listings in VESTAVIA HILLS, AL.
Location

Points of Interest in VESTAVIA HILLS, AL
Showing the VESTAVIA HILLS area map.
Nearby Schools
Covenant Day School
School · 1.0 mi away
Vestavia Hills Elementary East
Elementary · 1.3 mi away
Homewood High School
Secondary · 1.4 mi away
Gresham Elementary School
Elementary · 1.5 mi away
Vestavia Hills Elementary Dolly Ridge
Elementary · 1.5 mi away
Beeson Divinity School
School · 1.7 mi away
Mountain Brook Elementary
Elementary · 1.7 mi away
Vestavia Hills Elementary Cahaba Heights
Elementary · 1.8 mi away
Homewood City Schools
School · 1.8 mi away
Shades Cahaba Elementary School
Elementary · 1.8 mi away
Southminster Day School
Secondary · 2.0 mi away
Hall-Kent Elementary School
Elementary · 2.1 mi away
Mountain Chapel Preschool
School · 2.1 mi away
Our Lady of Sorrows
Secondary · 2.1 mi away
Vestavia Hills Elementary School-West
Elementary · 2.2 mi away
Canterbury Day School
School · 2.2 mi away
Heritage Academy
School · 2.3 mi away
Creative Montessori School
Elementary · 2.3 mi away
All Saints Episcopal Pre-School
School · 2.5 mi away
Mountain Brook Junior High School
Secondary · 2.5 mi away
Commute Calculator
Nearby Homes
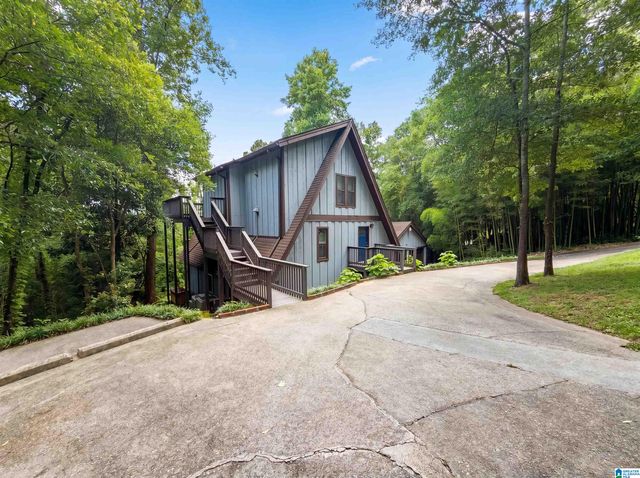
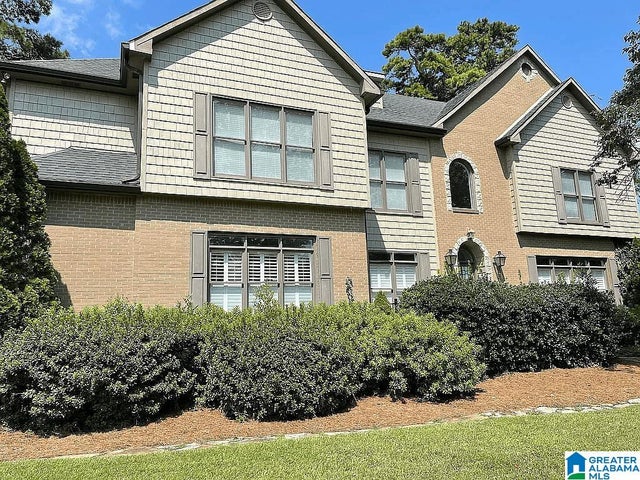
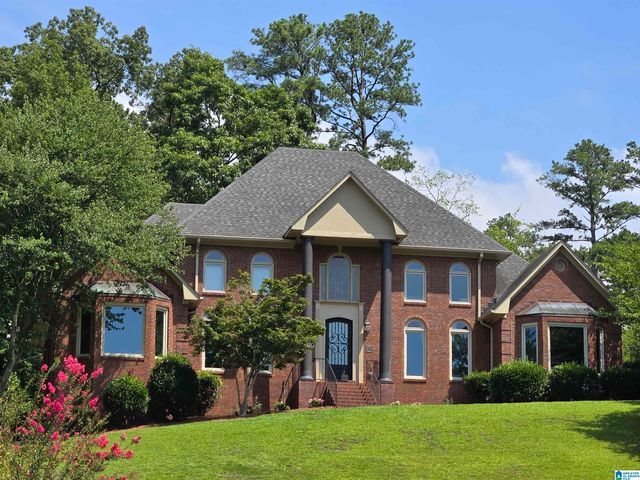
Similar Homes Nearby
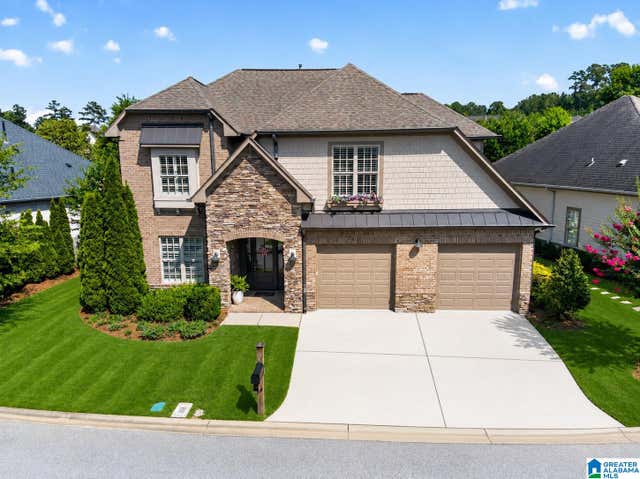

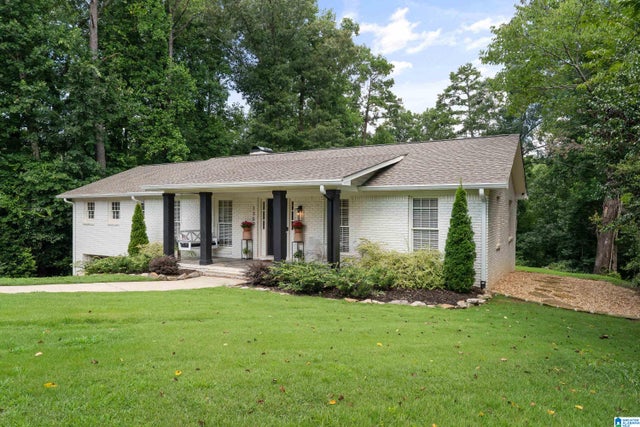
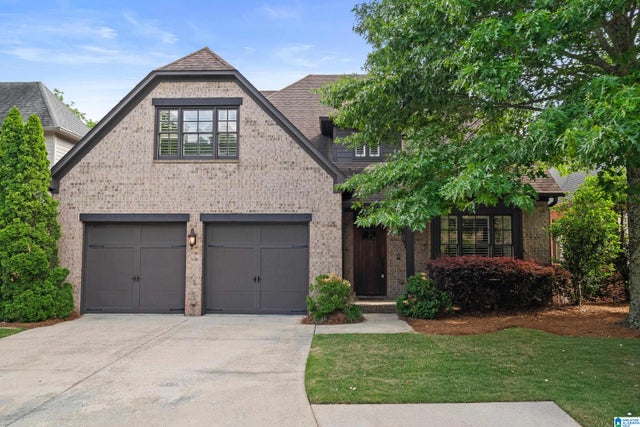

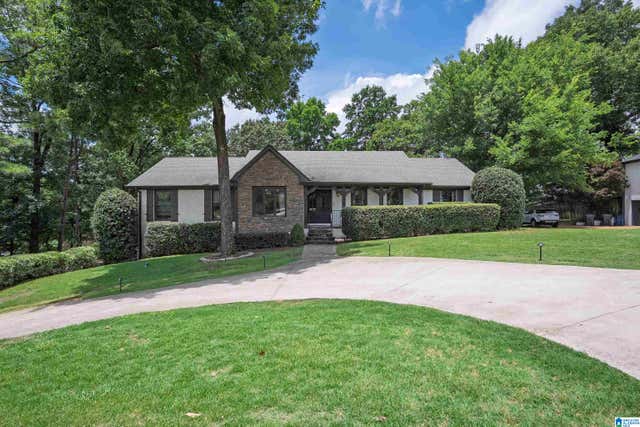
Similar Home Values
Comparable nearby listings and their asking prices.
| Address | Price | Beds | Baths | Sq Ft |
|---|---|---|---|---|
| 4717 JACKSON LOOP, VESTAVIA HILLS, AL | $739,900 | 5 | 4 | 3,213 |
| 3951 WALL STREET 1, VESTAVIA HILLS, AL | $749,900 | 3 | 3 | 2,101 |
| 1300 PANORAMA DRIVE, VESTAVIA HILLS, AL | $750,000 | 4 | 3 | 3,195 |
| 2321 OVERLOOK CREST, VESTAVIA HILLS, AL | $765,000 | 4 | 4 | 4,379 |
| 1267 BRAYFIELD CREST DRIVE, VESTAVIA HILLS, AL | $799,886 | 4 | 4 | 3,153 |
| 1620 PANORAMA DRIVE, VESTAVIA HILLS, AL | $799,900 | 4 | 4 | 3,741 |
Moving Cost Estimate
EXIT Agents in VESTAVIA HILLS


Listing Courtesy: ARC Realty - Homewood - 2059698911