

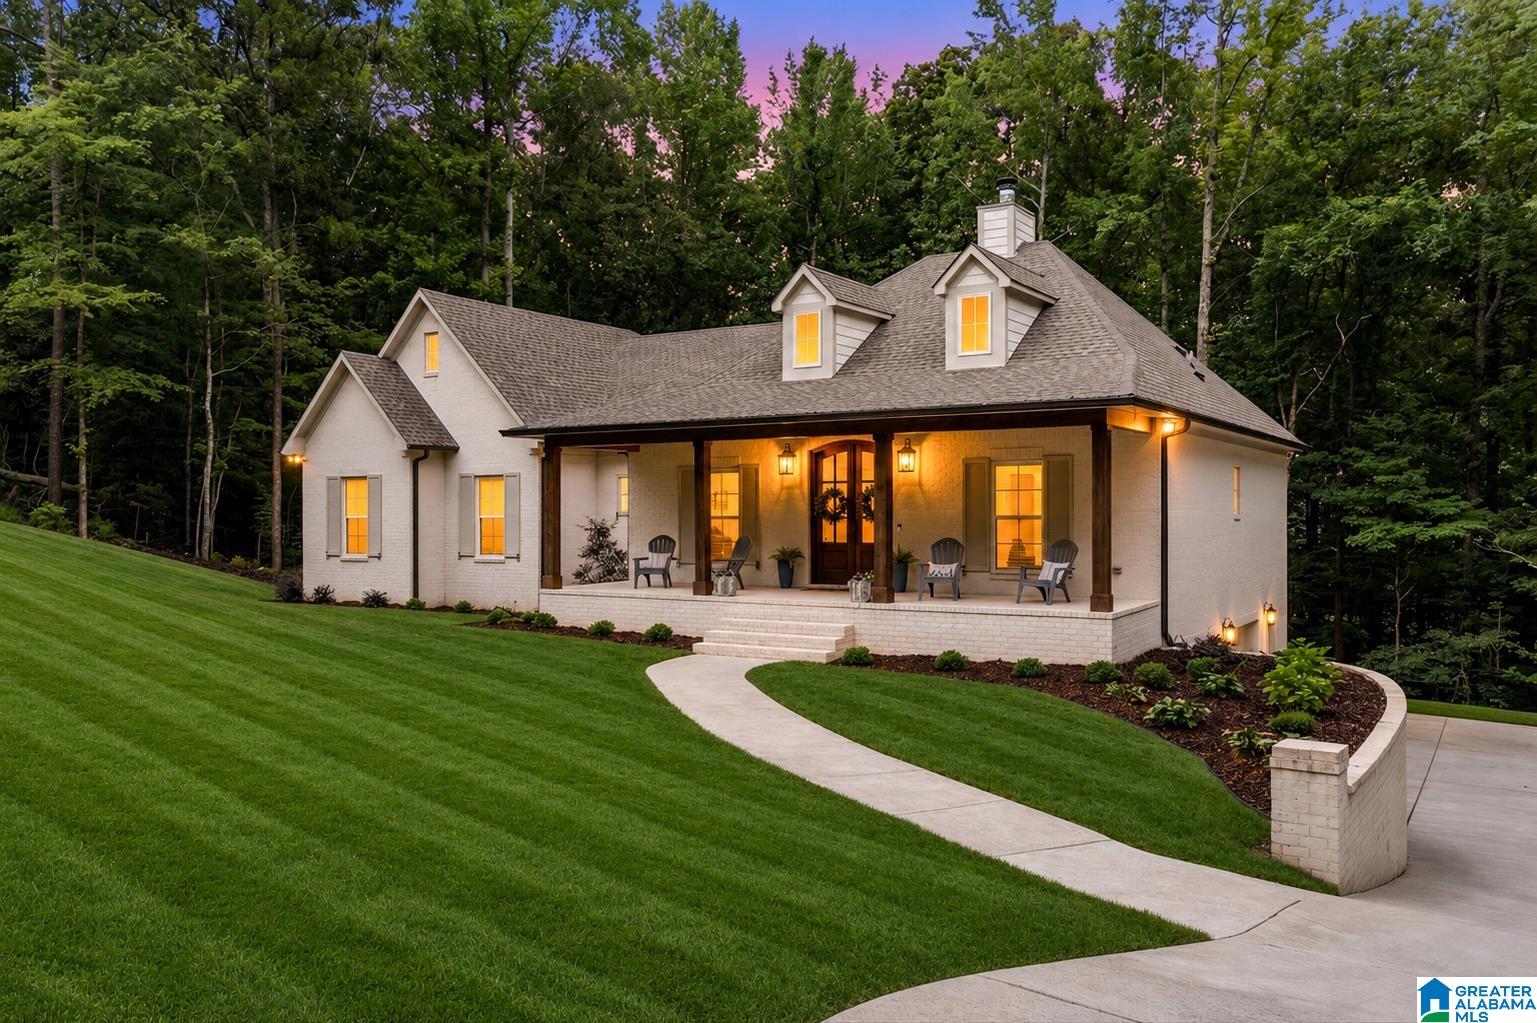
830 REDHAWK RIDGE, SPRINGVILLE, AL 35146
LAKEWOOD PRESERVE · St Clair County
Key Facts
Description
Welcome to Lakewood Preserve, a private lake community with a pool, clubhouse, walking trails, and private lake access. Built in 2024, this custom home offers main level living with 4 bedrooms, 3 full baths, and an open floor plan designed for comfort and connection. The living room features a beautiful wood burning stone fireplace, creating the perfect focal point for relaxing or entertaining. The kitchen, dining, and living spaces flow together, while the covered back porch overlooks a spacious 0.74 acre lot. The whole home is spray foam insulated for added comfort and efficiency. Downstairs, the completely unfinished basement offers incredible potential for future living space, storage, a gym, theater room, workshop, or whatever fits your lifestyle. Newer construction, quality features, community amenities, and room to grow make this home a standout in Lakewood Preserve!
Property Information
Property Type
Residential
Sub-Type
Single Family Residence
Style
1-Story
Year Built
2024
Living Area
2,300 sq ft
Lot Size
0.74 acres
Garage Spaces
2
Ownership
Fee Simple
Days on Market
3
MLS® Listing#
21458224
Property Features
Interior
Appliances
Cooling
Heating
Flooring
Fireplace
Basement
Pool
Parking
Laundry
Patio
Lot Features
Construction
Windows
Community
Utilities
Water Source
Rooms
- Bathroom 2First
- Bathroom 3First
- Bedroom 2First
- Bedroom 3First
- Bedroom 4First
- KitchenFirst
- LaundryFirst
- Living RoomFirst
- Master BathroomFirst
- Master BedroomFirst
Schools
- Elementary:
- SPRINGVILLE
- Middle:
- SPRINGVILLE
- High:
- SPRINGVILLE
Financial Details
HOA
$720 / Annually
Lakewood Preserve
Parcel Number
16-02-03-0-001-062.000
Directions
From I-59 N, take Exit 154 toward Springville. Turn right onto US-11 N/Main St. Turn left onto Village Springs Rd. Continue to Lakewood Preserve. Turn left onto Redhawk Ridge. Home is on the right at 830 Redhawk Ridge.
Affordability Calculator
$95,800
Estimated monthly payment
$2,549/mo
Principal $383,200 · Est. interest $534,598 over 30 yrs
Neighborhood Market Statistics
How this home compares to active listings in SPRINGVILLE, AL
- $344,444
- Median Listing Price
- 56
- Median Days on Market
- 2,226
- Median Sq Ft
- $172
- Median Price / Sq Ft
- 86
- Active Listings
- This home’s price is 39% above the area median.
- Its price per sq ft is 21% above the area median.
Market statistics compiled from active EXIT Realty® and MLS listings in SPRINGVILLE, AL.
Location
- 830 REDHAWK RIDGE, SPRINGVILLE, AL 35146
Points of Interest in SPRINGVILLE, AL
Showing the SPRINGVILLE area map.
Nearby Schools
Springville High School
Secondary · 2.3 mi away
Springville Middle School
Secondary · 3.0 mi away
Springville Elementary School
Elementary · 3.1 mi away
St Clair County High School
Secondary · 4.3 mi away
Odenville Elementary School
Elementary · 5.4 mi away
Odenville Intermediate School
Elementary · 5.4 mi away
Odenville Middle School
Secondary · 5.4 mi away
Margaret Elementary School
Elementary · 6.3 mi away
Clearly Kids Christian Academy
School · 7.4 mi away
Eden Area Tech Ctr
Secondary · 8.8 mi away
Victory Christian School
School · 9.5 mi away
Appalachian School
School · 9.5 mi away
Moody High School
Secondary · 10.0 mi away
St. Clair County Schools
School · 10.1 mi away
Moody Middle School
Secondary · 10.3 mi away
Ashville Elementary School
Elementary · 10.3 mi away
Ashville High School
Secondary · 10.3 mi away
Ashville Middle School
Secondary · 10.3 mi away
Southeastern Elementary School
Elementary · 10.5 mi away
Southeastern High School Remlap
Secondary · 10.6 mi away
Commute Calculator
Nearby Homes

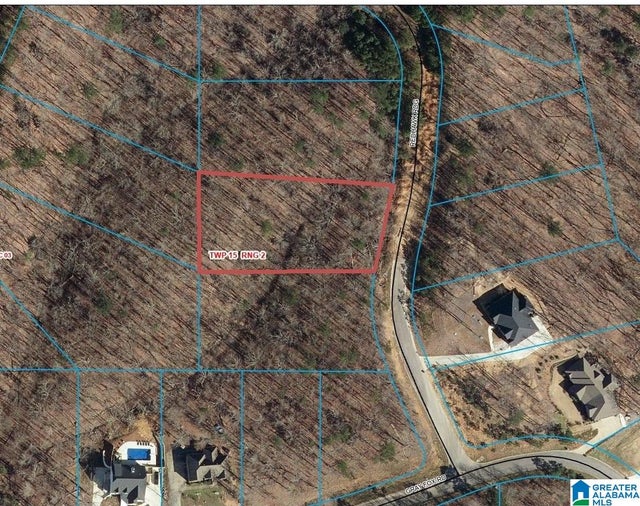
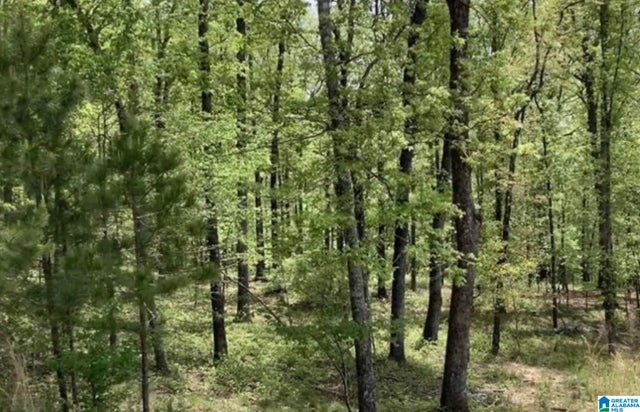
Similar Homes Nearby
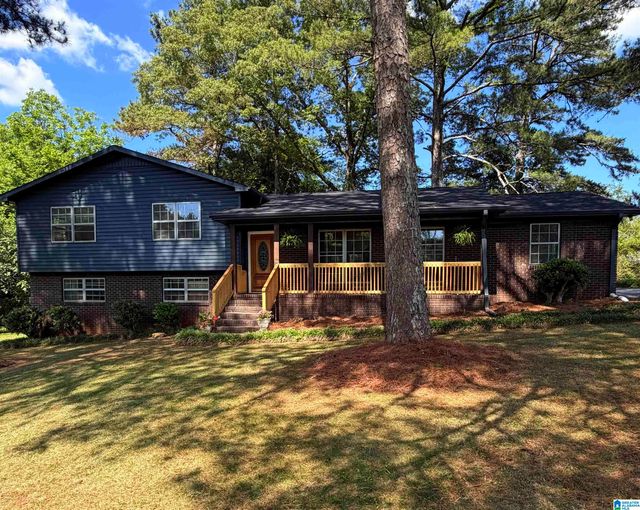


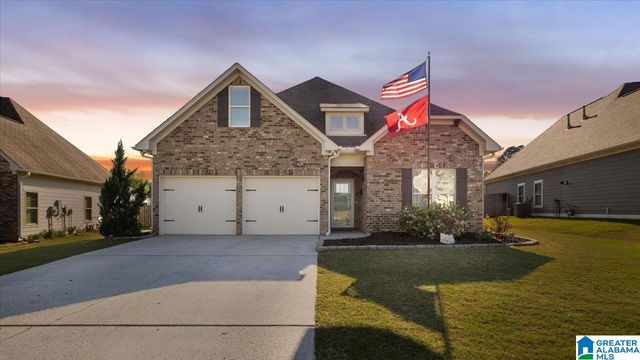
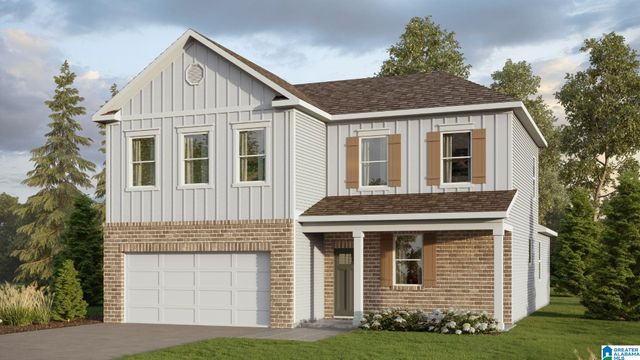
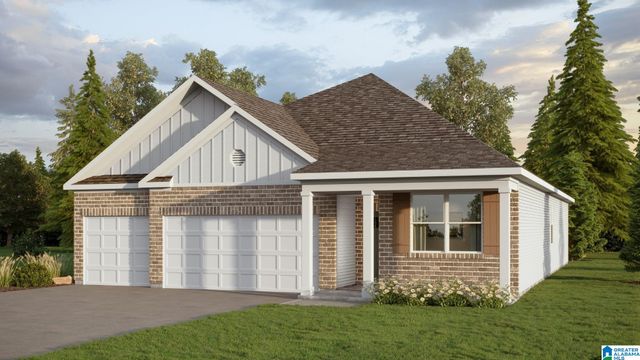
Similar Home Values
Comparable nearby listings and their asking prices.
| Address | Price | Beds | Baths | Sq Ft |
|---|---|---|---|---|
| 472 MURPHREES VALLEY ROAD, SPRINGVILLE, AL | $339,900 | 4 | 4 | 2,192 |
| 398 ARCHERS BROOK WAY, SPRINGVILLE, AL | $339,900 | 4 | 3 | 2,340 |
| 492 BLACKBERRY BOULEVARD, SPRINGVILLE, AL | $339,900 | 4 | 3 | 1,746 |
| 180 SWEETWATER WAY, SPRINGVILLE, AL | $340,000 | 3 | 2 | 2,261 |
| 323 ARCHERS BROOK WAY, SPRINGVILLE, AL | $344,900 | 4 | 3 | 2,256 |
| 318 ARCHERS BROOK WAY, SPRINGVILLE, AL | $349,900 | 4 | 3 | 1,941 |
Moving Cost Estimate
EXIT Agents in SPRINGVILLE


Listing Courtesy: Keller Williams Pell City - 2056610662