

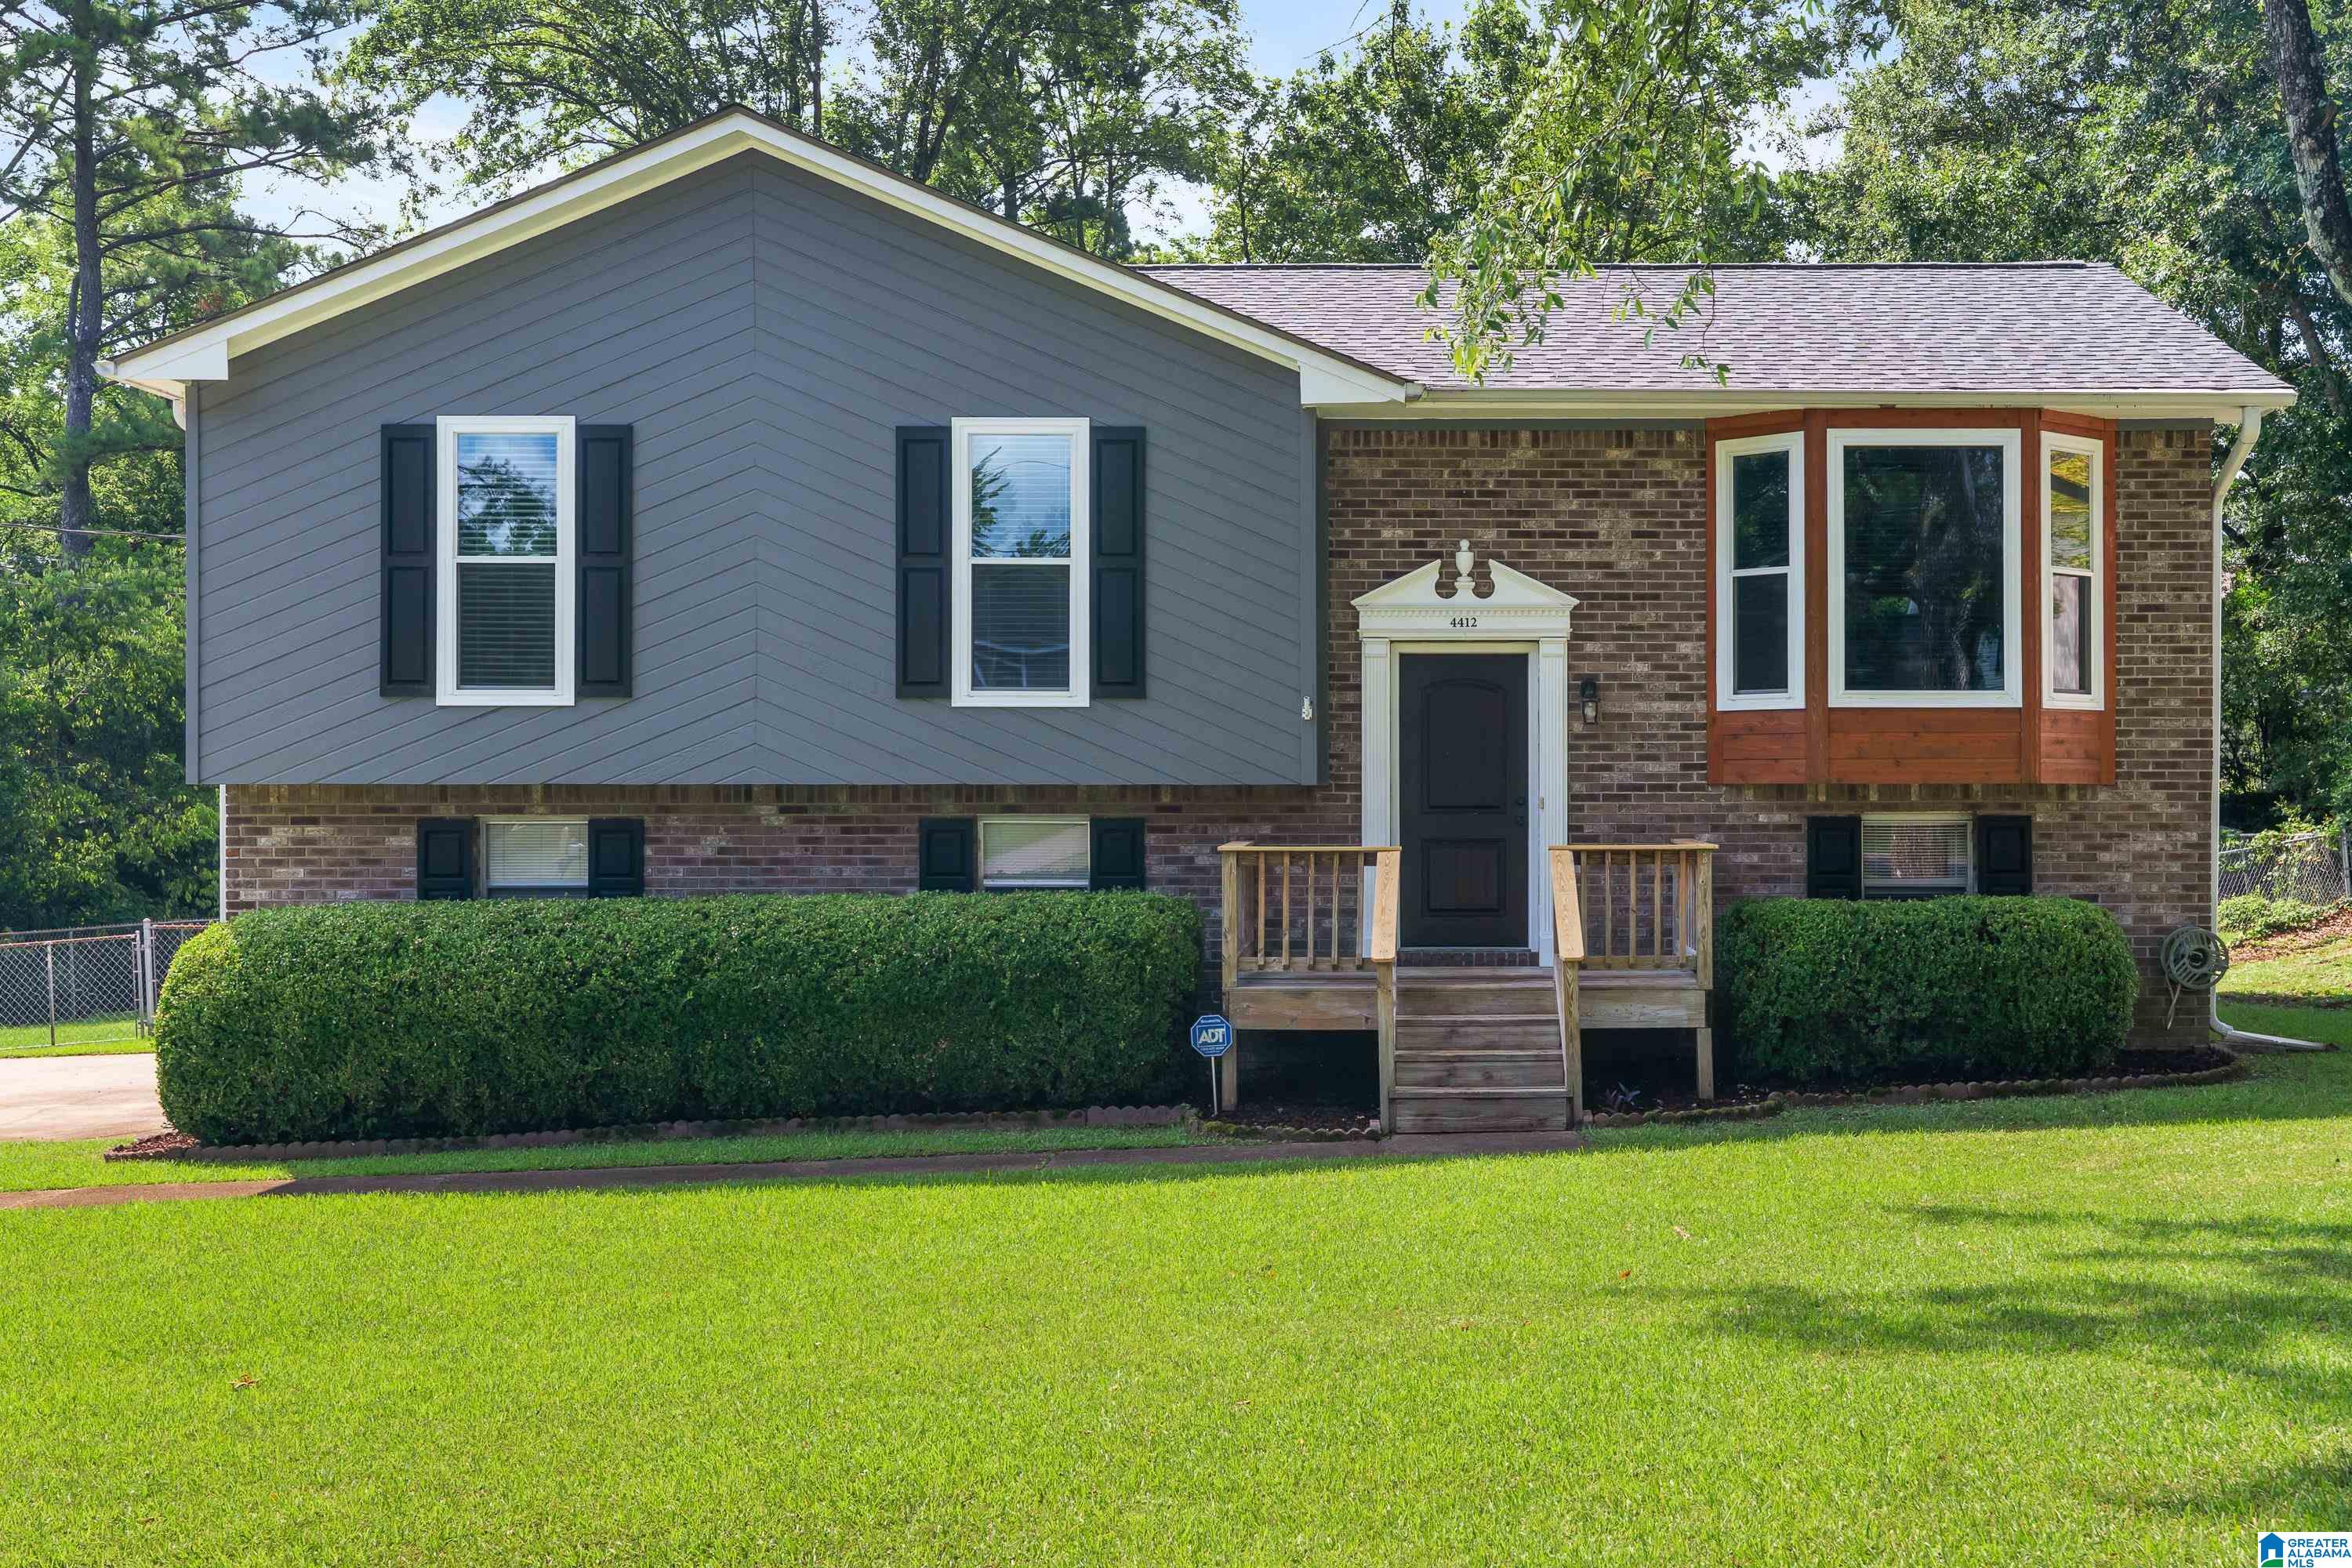
4412 ENGLEWOOD ROAD, HELENA, AL 35080
PLANTATION SOUTH · Shelby County
Key Facts
Description
There's a reason so many people choose to live in Helena. Friendly neighbors, award-winning schools, local parks, farmers markets, concerts, Christmas parades, & a true small town feel make this one of Shelby County's most beloved communities. When the day is done, you'll love coming home to a place that's been thoughtfully cared for. The main level has three bedrooms and two baths, while the finished basement adds flexible space with its own full bath, perfect for a home office, media room, workout space, or guest suite. Picture mornings with coffee on the back deck & evenings grilling while enjoying the large, flat, fenced backyard. Fresh paint throughout, new carpet, refinished hardwoods, new basement flooring, and a roof replaced in 2025 mean so much of the hard work is already done for you. The storage shed remains, and new garage doors, a 2024 water heater, serviced HVAC, updated windows, new garage ductwork, and no HOA add even more peace of mind.
Property Information
Property Type
Residential
Sub-Type
Single Family Residence
Style
1-Story
Year Built
1982
Living Area
1,654 sq ft
Lot Size
0.34 acres
Garage Spaces
2
Ownership
Fee Simple
Days on Market
5
MLS® Listing#
21458211
Property Features
Interior
Appliances
Cooling
Heating
Flooring
Basement
Parking
Laundry
Patio
Fencing
Lot Features
Construction
Windows
Other Structures
Utilities
Water Source
Rooms
- Basement
- Bathroom 2First
- Bathroom 3Basement
- Bedroom 2First
- Bedroom 3First
- Dining RoomFirst
- KitchenFirst
- Living RoomFirst
- Master BathroomFirst
- Master BedroomFirst
Schools
- Elementary:
- HELENA
- Middle:
- HELENA
- High:
- HELENA
Financial Details
HOA
None
Parcel Number
13-5-22-1-001-005.050
Directions
Take exit 242 from I-65. Merge onto County Rd 52 E. Turn R onto Hwy 31, L onto 52 W. Left onto Plantation Place. Straight through first stopsign. Turn R onto Morningside Drive, Left onto Plantation Place. Home will be on right.
Affordability Calculator
$57,980
Estimated monthly payment
$1,543/mo
Principal $231,920 · Est. interest $323,549 over 30 yrs
Neighborhood Market Statistics
How this home compares to active listings in HELENA, AL
- $435,714
- Median Listing Price
- 69
- Median Days on Market
- 2,284
- Median Sq Ft
- $189
- Median Price / Sq Ft
- 97
- Active Listings
- This home’s price is 33% below the area median.
- Its price per sq ft is 7% below the area median.
Market statistics compiled from active EXIT Realty® and MLS listings in HELENA, AL.
Location

Points of Interest in HELENA, AL
Showing the HELENA area map.
Nearby Schools
Helena Elementary School
Elementary · 0.6 mi away
School for Amazing Kids Helena
School · 1.0 mi away
Humc's Children's Center for Creative Enrichment
School · 1.0 mi away
Gospel Light Baptist Academy
School · 1.0 mi away
Hope Christian School
School · 1.6 mi away
The Day School at Cahaba Bend
School · 1.6 mi away
Helena High School
Secondary · 1.8 mi away
Primrose Schools
Elementary · 1.9 mi away
Hope Christian School
School · 1.9 mi away
Helena Middle School
Secondary · 2.0 mi away
River & Cape Montessori School
Elementary · 2.1 mi away
Pelham High School
Secondary · 2.2 mi away
Pelham Park Middle School
Secondary · 2.4 mi away
Covenant Classical School
School · 2.6 mi away
Pelham Ridge
Elementary · 3.1 mi away
Mitchell Cosmetology College
Secondary School · 3.1 mi away
Evangel Christian School
School · 3.2 mi away
The Hillsboro School
School · 3.2 mi away
R. F. Bumpus Middle School
Secondary · 3.3 mi away
Hoover High School Freshman Campus
Secondary · 3.3 mi away
Commute Calculator
Nearby Homes
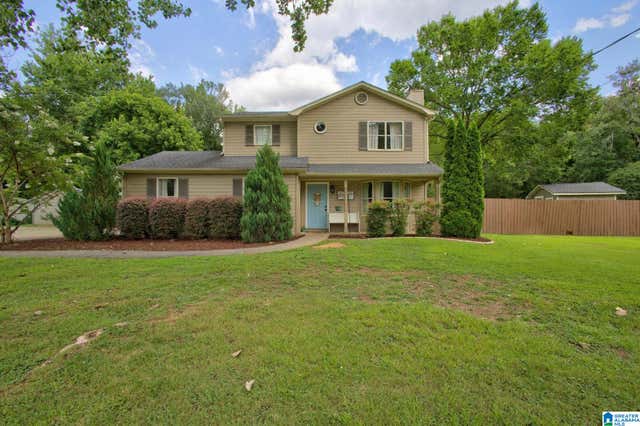


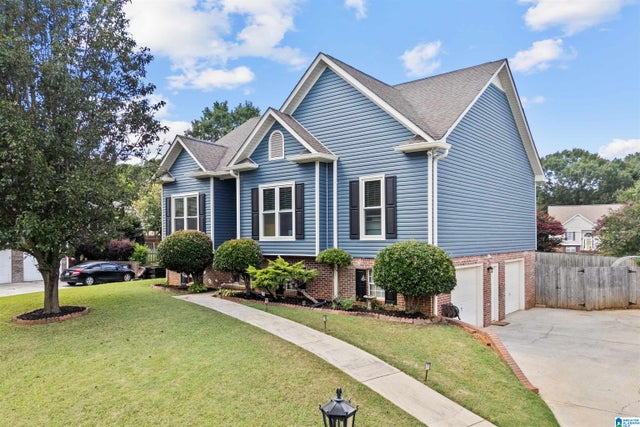
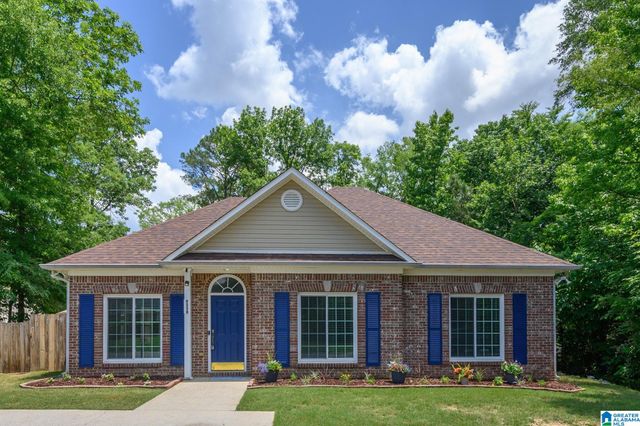
Similar Homes Nearby
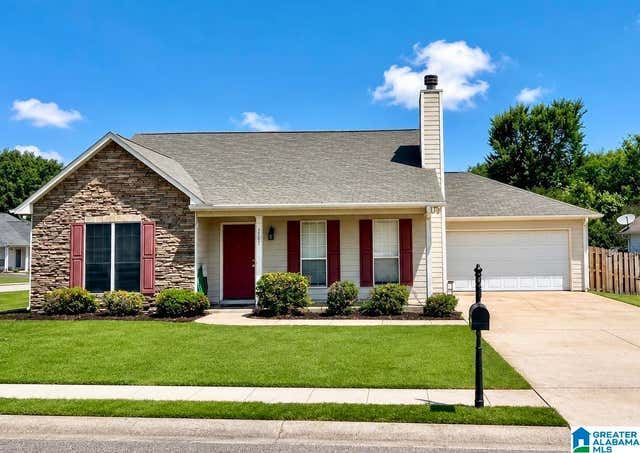


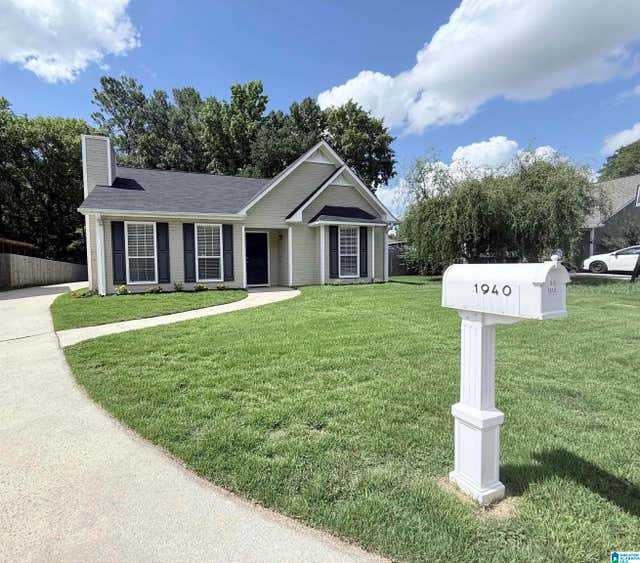
Similar Home Values
Comparable nearby listings and their asking prices.
| Address | Price | Beds | Baths | Sq Ft |
|---|---|---|---|---|
| 4334 MORNINGSIDE DRIVE, HELENA, AL | $251,000 | 3 | 2 | 1,385 |
| 7701 WYNDHAM CIRCLE, HELENA, AL | $265,000 | 3 | 2 | 1,499 |
| 512 BARONNE STREET, HELENA, AL | $269,900 | 3 | 2 | 1,473 |
| 2611 BRIDLEWOOD CIRCLE, HELENA, AL | $275,000 | 3 | 3 | 1,592 |
| 100 PENHALE PARK ROAD, HELENA, AL | $279,900 | 3 | 2 | 1,616 |
| 1940 VENETIAN WAY, HELENA, AL | $285,000 | 3 | 2 | 1,382 |
Moving Cost Estimate
EXIT Agents in HELENA


Listing Courtesy: Keller Williams Metro South - 2056051000