

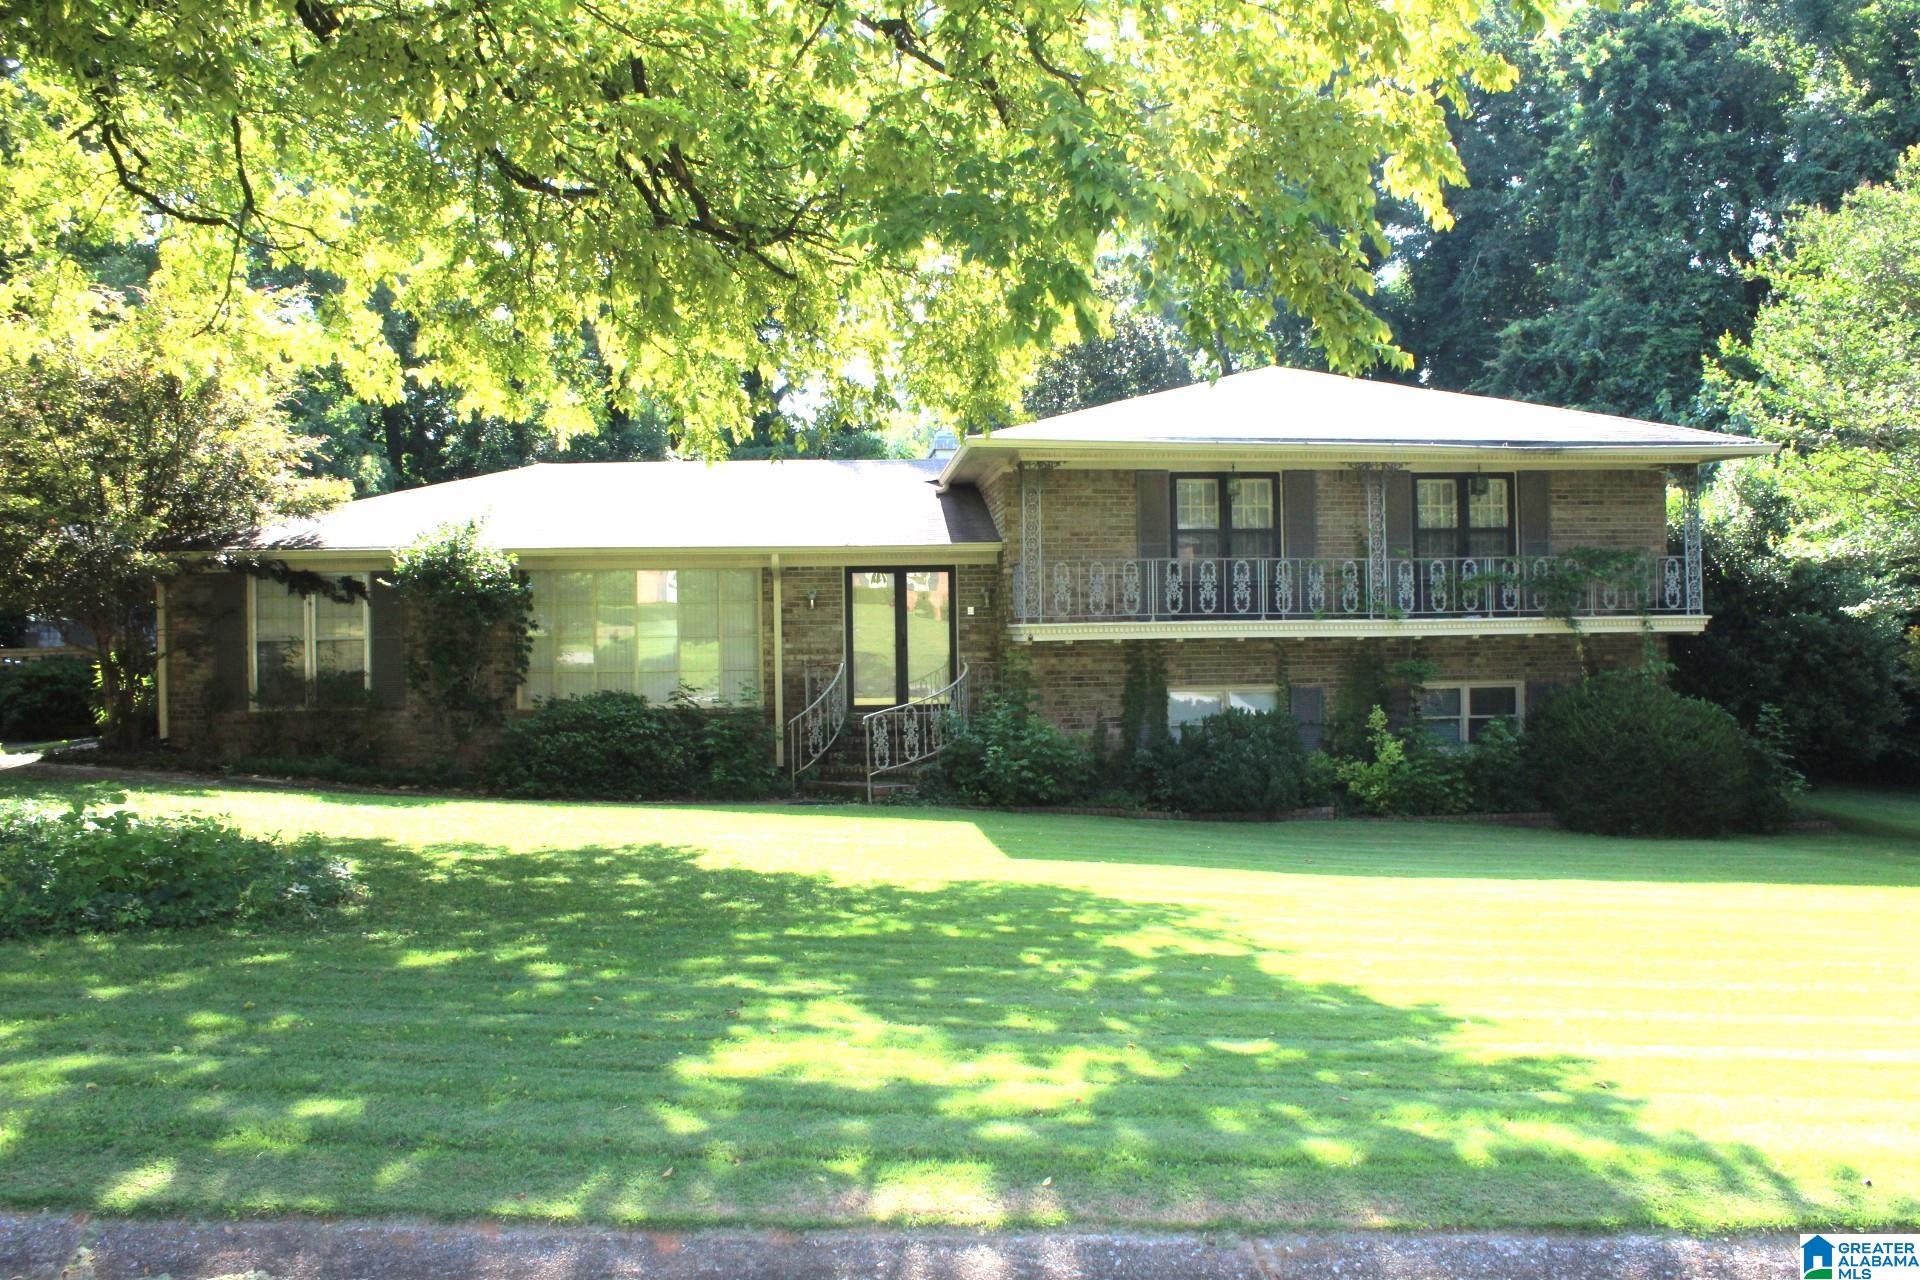
15 TIMOTHY TRACE, ANNISTON, AL 36207
HILLYER HIGHLANDS · Calhoun County
Key Facts
Description
Beautiful home in a wonderful neighborhood just waiting for its new owner! Needs love and TLC but this is a great home with tremendous space and possibilities! Features 4 bedrooms and 3 bathrooms making this home perfect for large families! A very generous Master Bedroom with a walk out Balcony making this home even more appealing and unique! A built in carport really makes this house stand out in an incredible way offering additional side parking and parking in the back of the home for ample privacy and ease with access right into the kitchen! HVAC Motherboard was replaced in June 2026. This is a home you do not want to miss! Call today for your private showing!
Property Information
Property Type
Residential
Sub-Type
Single Family Residence
Style
1.5-Story
Year Built
1971
Living Area
3,441 sq ft
Lot Size
1.00 acres
Ownership
Fee Simple
Days on Market
6
MLS® Listing#
21457917
Property Features
Interior
Exterior
Appliances
Cooling
Heating
Flooring
Fireplace
Basement
Parking
Laundry
Patio
Lot Features
Construction
Windows
Other Structures
Utilities
Water Source
Rooms
- Basement
- Bathroom 1First
- Bathroom 3Basement
- Bedroom 2First
- Bedroom 3Basement
- Dining RoomFirst
- Family RoomBasement
- Family RoomFirst
- KitchenFirst
- Living RoomFirst
- Master BathroomFirst
- Master BedroomFirst
Schools
- Elementary:
- GOLDEN SPRINGS
- Middle:
- ANNISTON
- High:
- ANNISTON
Financial Details
HOA
None
Parcel Number
21-02-09-4-001-052.000
Directions
From Quintard Ave, East onto 10th St. Continue onto Henry Rd. Right on Hillyer High Rd. Turn Left onto Timothy Trace. Follow the curve and the destination is on the left.
Affordability Calculator
$49,800
Estimated monthly payment
$1,325/mo
Principal $199,200 · Est. interest $277,902 over 30 yrs
Neighborhood Market Statistics
How this home compares to active listings in ANNISTON, AL
- $240,741
- Median Listing Price
- 51
- Median Days on Market
- 2,170
- Median Sq Ft
- $112
- Median Price / Sq Ft
- 158
- Active Listings
- This home’s price is 3% above the area median.
- Its price per sq ft is 35% below the area median.
Market statistics compiled from active EXIT Realty® and MLS listings in ANNISTON, AL.
Location

Points of Interest in ANNISTON, AL
Showing the ANNISTON area map.
Nearby Schools
The Donoho School
Secondary · 0.5 mi away
Tenth Street Elementary School
Elementary · 0.9 mi away
Anniston High School
Secondary · 1.5 mi away
Faith Christian School of Anniston
School · 1.6 mi away
Iqra Math and Science Academy
School · 1.6 mi away
Golden Springs Elementary School
Elementary · 1.8 mi away
Public Education Foundation of Anniston
School · 1.9 mi away
Sharp - Dean School
Secondary · 2.3 mi away
Constantine Elementary School
Elementary · 2.4 mi away
Faith Creativity and Achievement
School · 2.5 mi away
Oxford City Schools
Secondary · 3.1 mi away
Cheaha Regional Head Start
School · 3.1 mi away
Oxford High School
Secondary · 3.2 mi away
Dearmanville Elementary School
Elementary · 3.3 mi away
Cornerstone Christian Academy
School · 3.5 mi away
Calhoun County Schools
Secondary · 3.7 mi away
Randolph Park Elementary School
Elementary · 3.8 mi away
Saks Middle School
Secondary · 4.1 mi away
Saks Elementary School
Elementary · 4.1 mi away
Saks High School
Secondary · 4.3 mi away
Commute Calculator
Nearby Homes

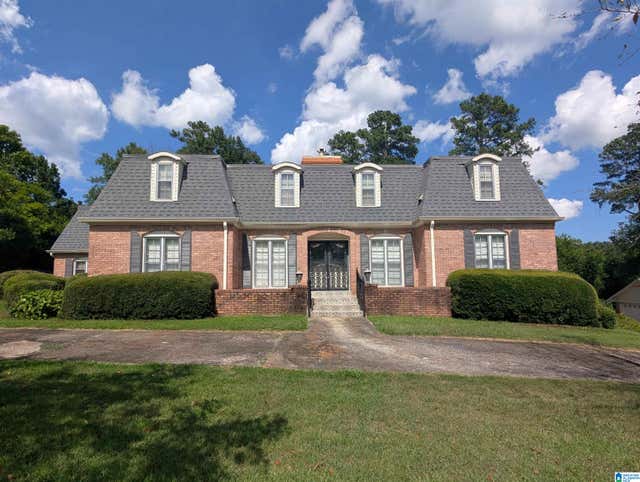

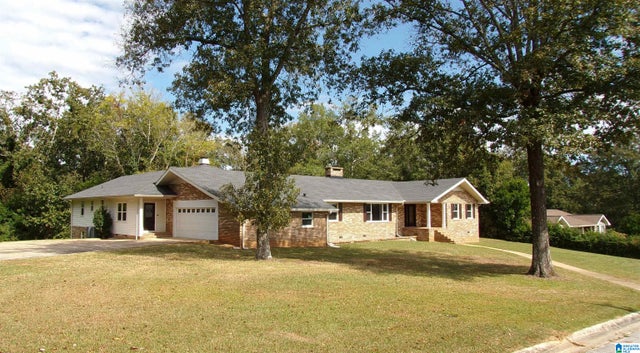


Similar Homes Nearby

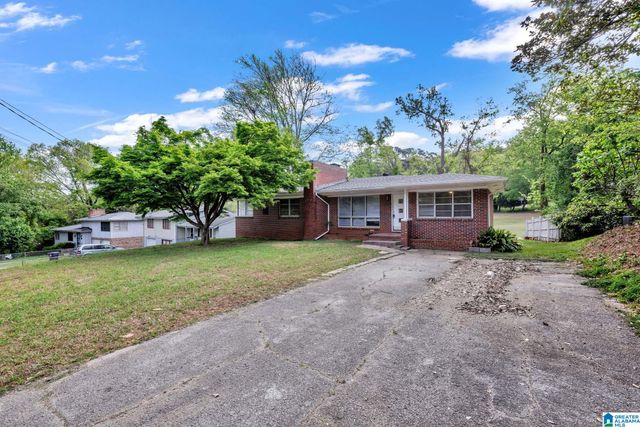


Similar Home Values
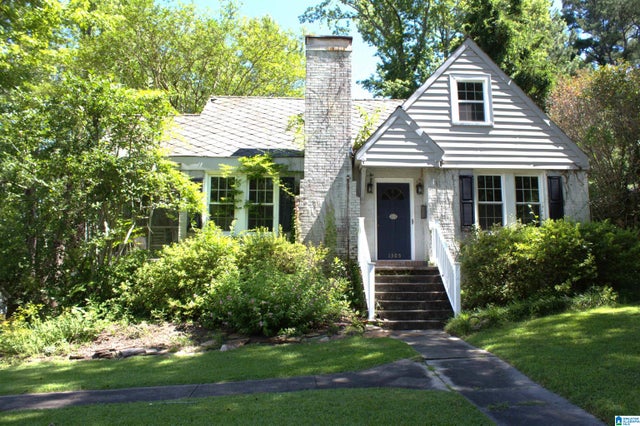
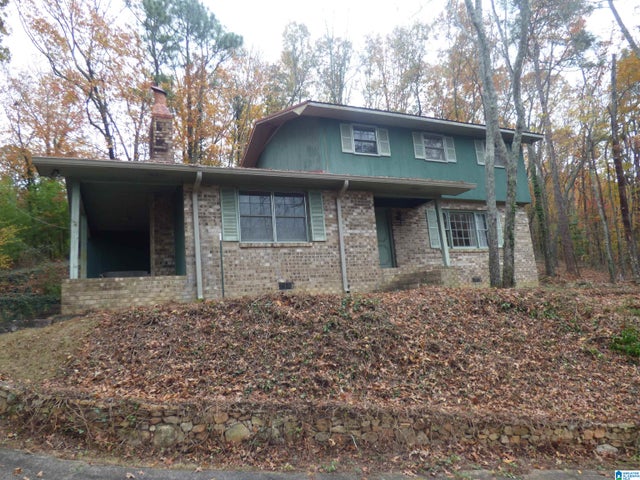
Comparable nearby listings and their asking prices.
| Address | Price | Beds | Baths | Sq Ft |
|---|---|---|---|---|
| 3791 CHOCTAW STREET, ANNISTON, AL | $174,900 | 3 | 2 | 1,040 |
| 15 MONT CAMILLE, ANNISTON, AL | $174,900 | 3 | 3 | 1,630 |
| 1305 FOREST LANE, ANNISTON, AL | $175,000 | 3 | 2 | 2,448 |
| 97 FAIRWAY DRIVE, ANNISTON, AL | $176,000 | 3 | 3 | 2,189 |
| 1305 ELIZABETH COURT, ANNISTON, AL | $180,000 | 3 | 2 | 2,720 |
| 1729 PATCH PLACE, ANNISTON, AL | $184,000 | 3 | 2 | 1,175 |
Moving Cost Estimate
EXIT Agents in ANNISTON


Listing Courtesy: KW Realty Group - 2562411500