

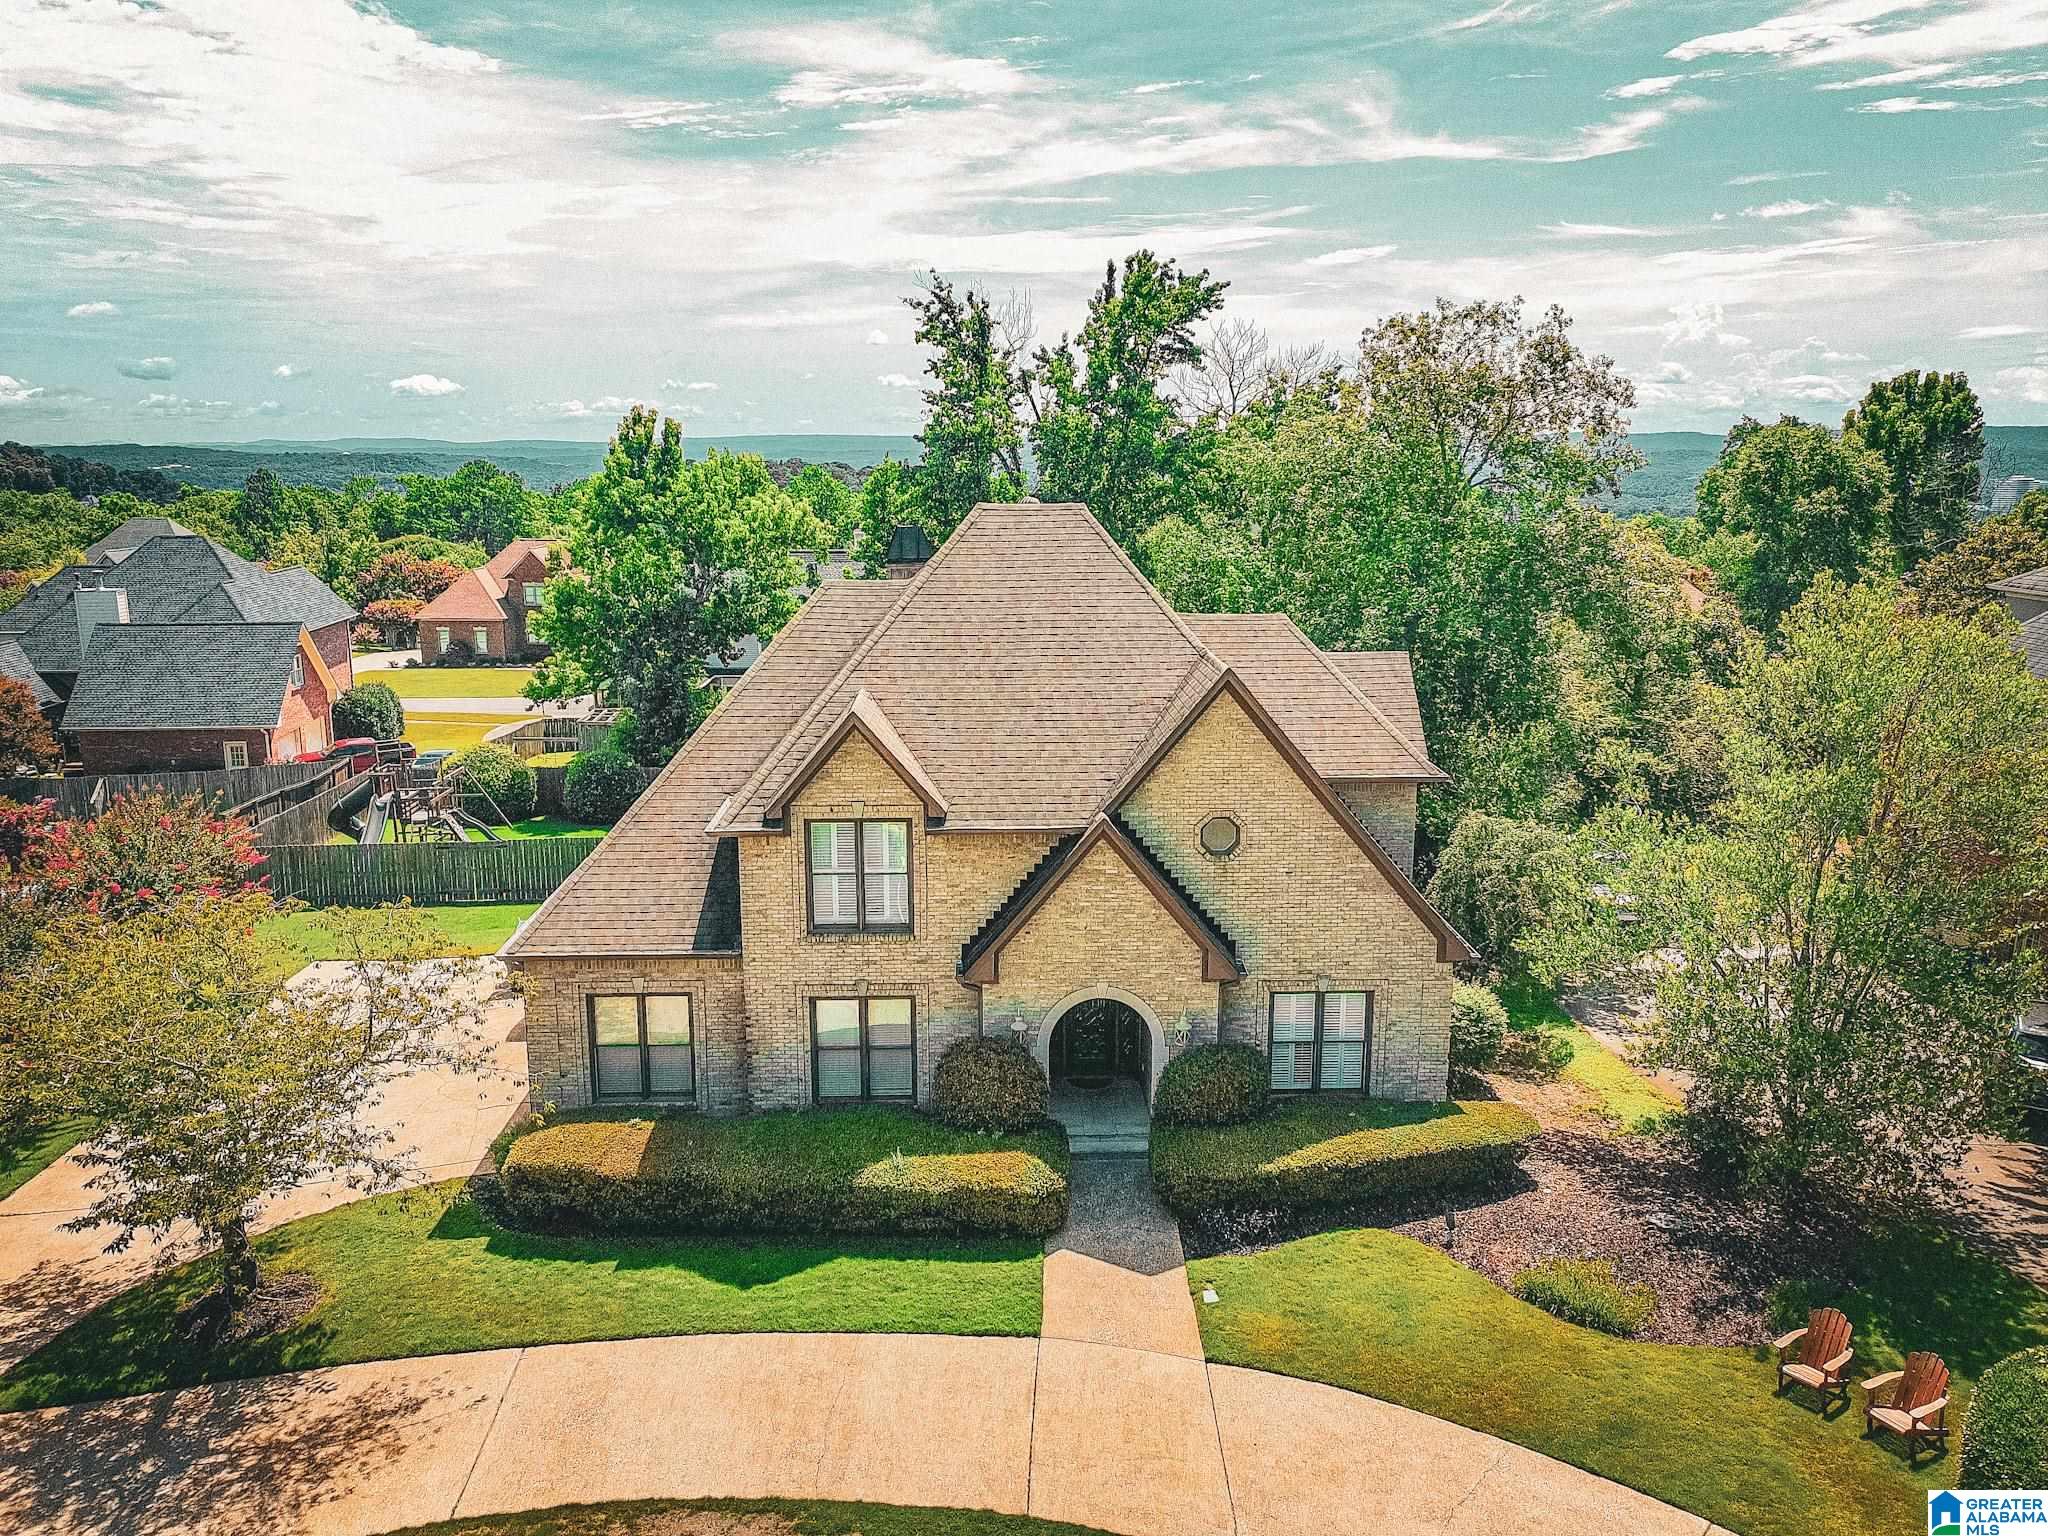
3813 CARISBROOKE CIRCLE, HOOVER, AL 35226
CARISBROOKE · Jefferson County
Key Facts
Description
Welcome home to Carisbrooke, a sought-after Bluff Park community of approx 100 homes with single entry, low traffic, double cul-de-sac setting & mature landscaping. This brick home offers an open plan with hardwoods, formal living/dining, eat-in kitchen with stone counters & large pantry, den with gas fireplace, wet bar & main-level laundry. Main-level primary suite features 2 walk-in closets, dual vanities, tiled shower, jetted tub & water closet, plus side-entry garage on main. Upstairs offers a generous landing/den, 3 bedrooms with walk-in closets, renovated bath with quartz counters, oversized bedroom/bonus room & hidden playroom. Enjoy a fenced private backyard with elevated concrete deck, outdoor fireplace & Power Pet Fully Automatic Pet Door with collar/sensors included. Updates include refinished hardwoods, fresh interior paint throughout, ductwork under house, new carpet upstairs and newly fortified crawlspace.
Property Information
Property Type
Residential
Sub-Type
Single Family Residence
Style
2+ Story
Year Built
1992
Living Area
3,425 sq ft
Lot Size
0.25 acres
Garage Spaces
2
Ownership
Fee Simple
Days on Market
17
MLS® Listing#
21457742
Property Features
Interior
Appliances
Cooling
Heating
Flooring
Fireplace
Parking
Laundry
Patio
Lot Features
Construction
Foundation
Security
Utilities
Water Source
Rooms
- Dining Room16X8First
- Great Room18X20First
- Kitchen12X13First
- Laundry5X6First
- Living Room16X15First
- Master Bedroom17X19First
Schools
- Elementary:
- BLUFF PARK
- Middle:
- SIMMONS, IRA F
- High:
- HOOVER
Financial Details
HOA
$420 / Annually
TBD
Parcel Number
39-00-10-3-001-001.030
Directions
From AL-150 (John Hawkins Parkway) in Hoover, turn north onto South Shades Crest Road. Continue straight on South Shades Crest Road for a few miles and turn left onto Carisbrooke Way to enter the subdivision, then turn left onto Carisbrooke Circle. Home is on the right.
Affordability Calculator
$129,000
Estimated monthly payment
$3,433/mo
Principal $516,000 · Est. interest $719,866 over 30 yrs
Neighborhood Market Statistics
How this home compares to active listings in HOOVER, AL
- $565,833
- Median Listing Price
- 50
- Median Days on Market
- 2,700
- Median Sq Ft
- $206
- Median Price / Sq Ft
- 375
- Active Listings
- This home’s price is 14% above the area median.
- Its price per sq ft is 9% below the area median.
Market statistics compiled from active EXIT Realty® and MLS listings in HOOVER, AL.
Location

Points of Interest in HOOVER, AL
Showing the HOOVER area map.
Nearby Schools
Pioneer Playschool
School · 0.5 mi away
Simmons Middle School
Secondary · 0.6 mi away
Gwin Elementary School
Elementary · 0.7 mi away
Bluff Park Elementary School
Elementary · 1.2 mi away
Shades Mountain Community Church
School · 1.5 mi away
Shades Mountain Christian School
School · 1.5 mi away
Green Valley Elementary School
Elementary · 1.8 mi away
Magic Box
School · 2.2 mi away
Annie's True Love Child Developmental Center
School · 2.2 mi away
Saint Peter's Child Development Center
School · 2.3 mi away
Shades Mountain Elementary School
Elementary · 2.3 mi away
Sugar N Spice Day Care and Kindergarten
School · 2.4 mi away
Louis Pizitz Middle School
Secondary · 2.6 mi away
Alabama High School
Secondary · 2.6 mi away
Deer Valley Elementary School
Elementary · 2.7 mi away
Hoover Christian School
School · 2.7 mi away
Riverchase Elementary School
Elementary · 2.9 mi away
Homewood Day School
School · 3.0 mi away
Oxmoor Valley Elementary School
Elementary · 3.0 mi away
Creative Academy
School · 3.0 mi away
Commute Calculator
Nearby Homes


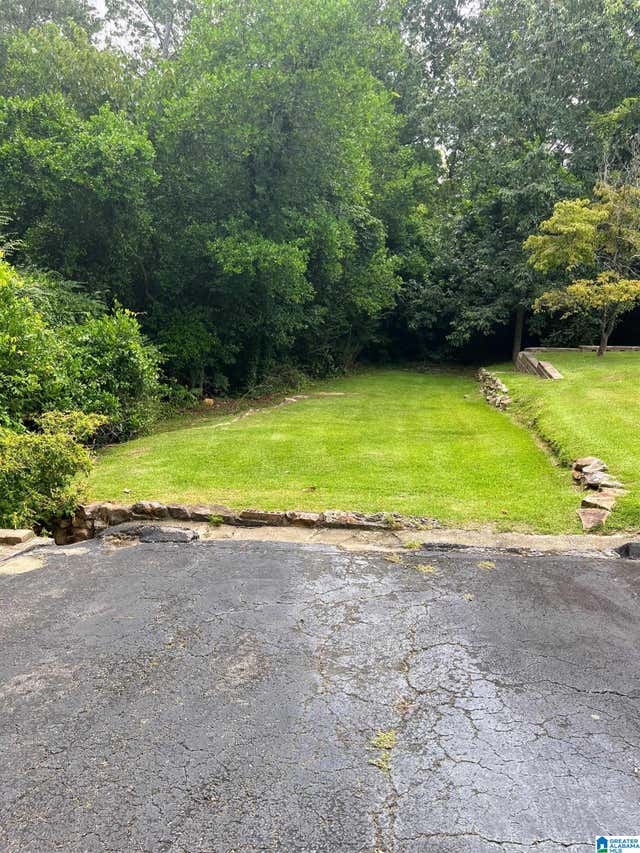
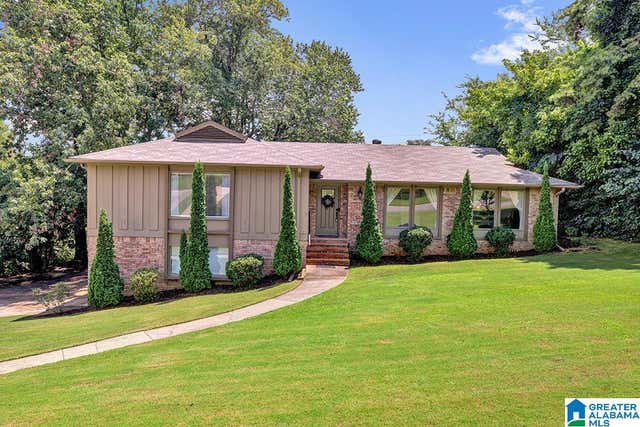
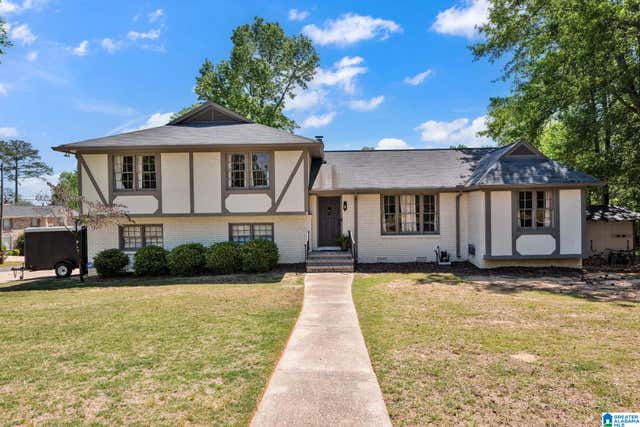

Similar Homes Nearby


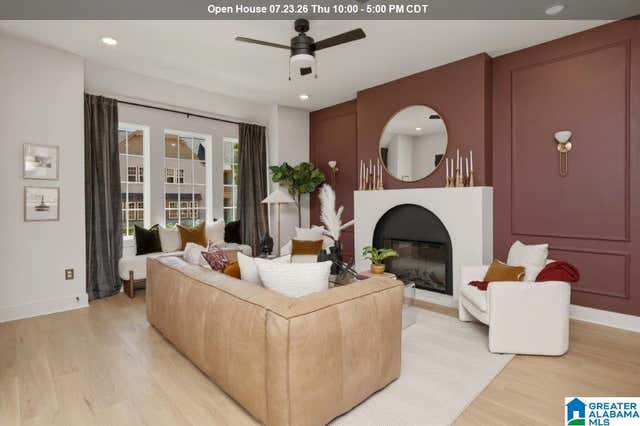
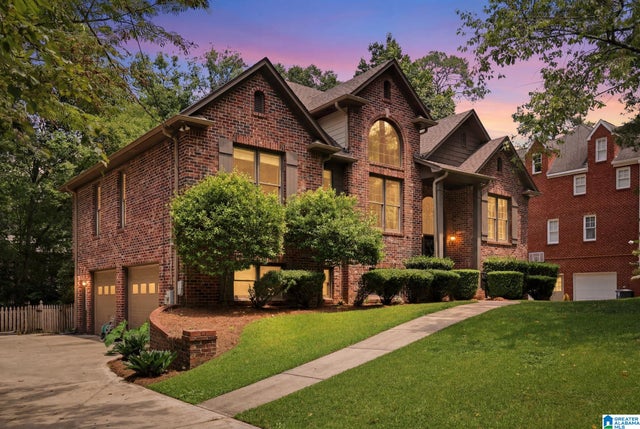
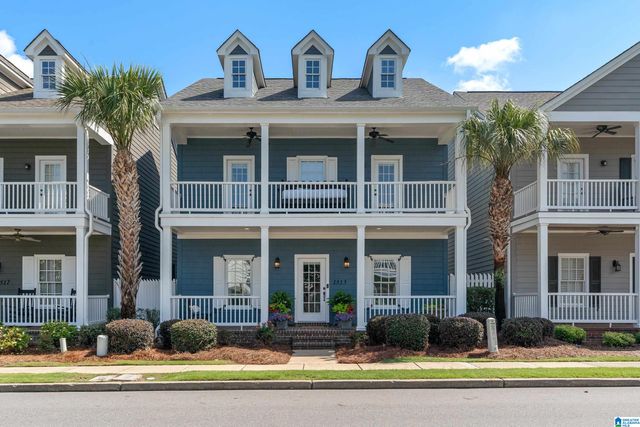
Similar Home Values
Comparable nearby listings and their asking prices.
| Address | Price | Beds | Baths | Sq Ft |
|---|---|---|---|---|
| 442 PRESERVE PARKWAY, HOOVER, AL | $458,221 | 3 | 3 | 1,837 |
| 454 PRESERVE PARKWAY, HOOVER, AL | $458,996 | 3 | 3 | 1,837 |
| 1385 ATKINS TRIMM BOULEVARD, HOOVER, AL | $459,900 | 4 | 3 | 2,494 |
| 6175 FOXCOTE LANE, HOOVER, AL | $460,000 | 3 | 3 | 1,994 |
| 1820 NAPIER DRIVE, HOOVER, AL | $465,000 | 4 | 3 | 2,839 |
| 1513 LAURENS STREET, HOOVER, AL | $465,000 | 3 | 3 | 2,467 |
Moving Cost Estimate
EXIT Agents in HOOVER


Listing Courtesy: BluePrint Realty Company - 2057784428