

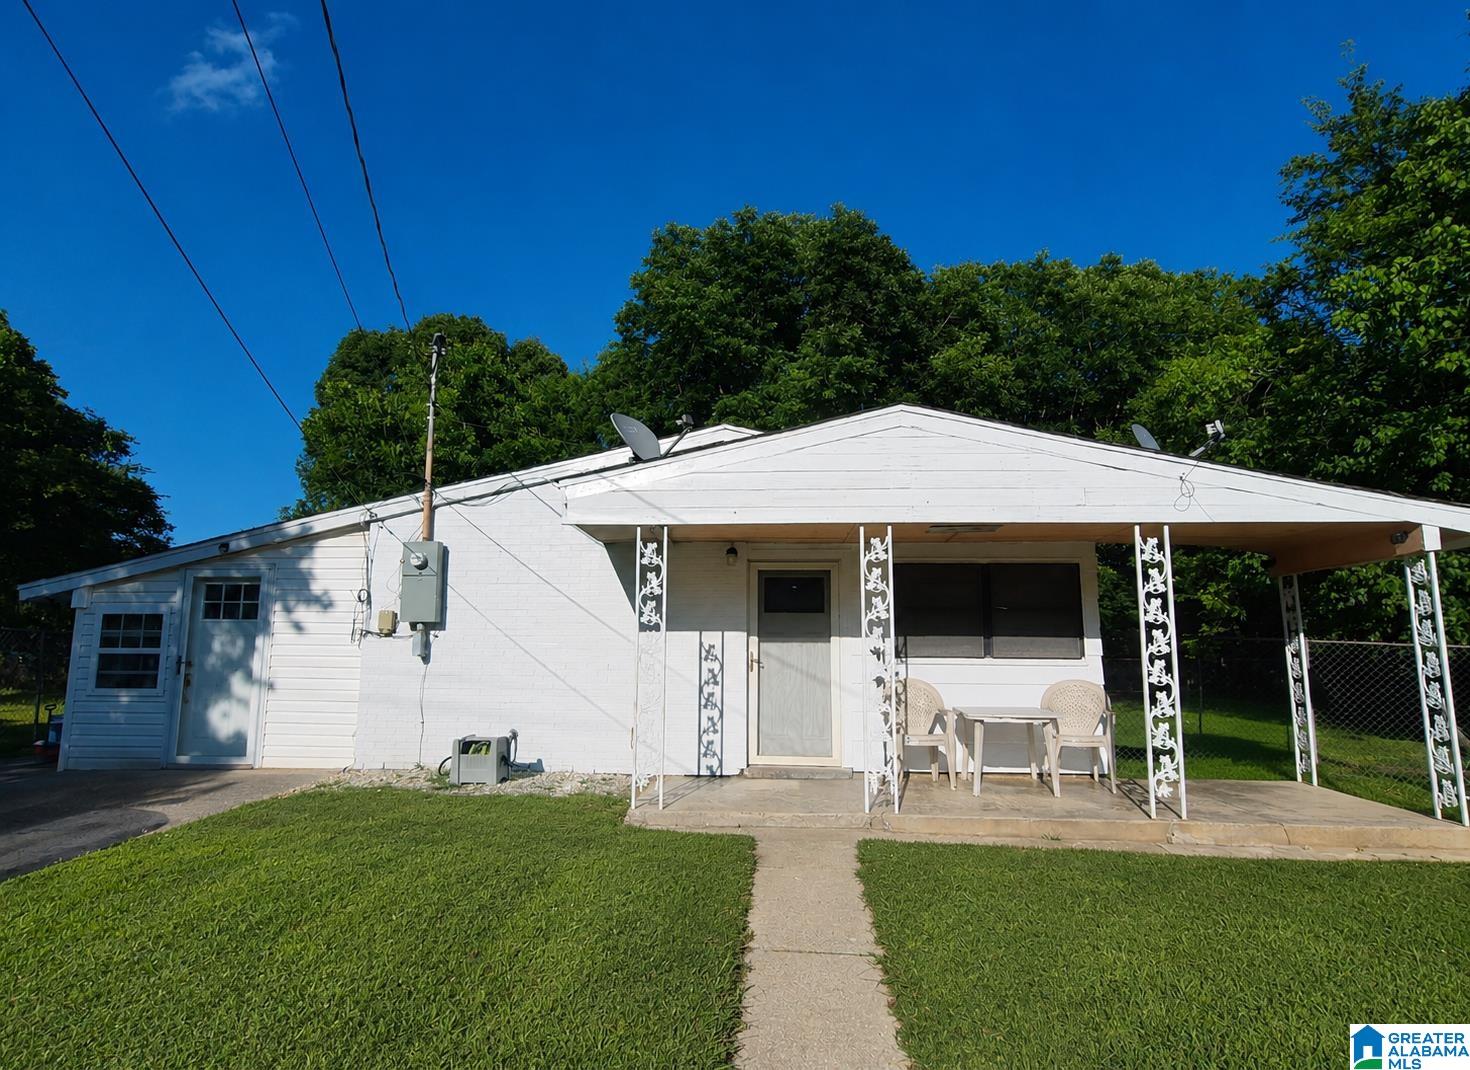
210 OAKLEIGH DRIVE, GADSDEN, AL 35901
NONE · Etowah County
Key Facts
Description
3 bedroom, 1 bath turnkey home featuring a living/dining area and separate family room. Functional layout with comfortable living spaces throughout. Large backyard provides plenty of room for entertaining, pets, or gardening. Gated driveway adds privacy and security. Conveniently located near shopping, schools, and major roadways for easy access around Gadsden. Move-in ready and ideal for a primary residence or investment opportunity.
Property Information
Property Type
Residential
Sub-Type
Single Family Residence
Style
1-Story
Year Built
1960
Living Area
1,117 sq ft
Lot Size
0.60 acres
Ownership
Fee Simple
Days on Market
20
MLS® Listing#
21457204
Property Features
Appliances
Cooling
Flooring
Parking
Construction
Foundation
Utilities
Water Source
Rooms
- Bathroom 2First
- Bedroom 1First
- Bedroom 2First
- Family RoomFirst
- KitchenFirst
- Living RoomFirst
- Master BathroomFirst
Schools
- Elementary:
- RAY THOMPSON
- Middle:
- GADSDEN
- High:
- GADSDEN CITY
Financial Details
Parcel Number
10-07-25-2-000-202.000
Directions
- From I-59, take Exit 181 onto I-759 E toward Gadsden - Continue on I-759 E - Take the Black Creek Pkwy exit - Turn Left onto Black Creek Pkwy - Turn Right onto Carolyn Ln - Turn Left onto Oakleigh Dr - 210 Oakleigh Dr will be on the Left
Affordability Calculator
$12,000
Estimated monthly payment
$319/mo
Principal $47,999 · Est. interest $66,963 over 30 yrs
Neighborhood Market Statistics
How this home compares to active listings in GADSDEN, AL
- $253,448
- Median Listing Price
- 70
- Median Days on Market
- 2,088
- Median Sq Ft
- $119
- Median Price / Sq Ft
- 179
- Active Listings
- This home’s price is 76% below the area median.
- Its price per sq ft is 55% below the area median.
Market statistics compiled from active EXIT Realty® and MLS listings in GADSDEN, AL.
Location

Points of Interest in GADSDEN, AL
Showing the GADSDEN area map.
Nearby Schools
Ray Thompson Elementary School
Elementary · 1.0 mi away
Gaston Elementary School
Elementary · 2.2 mi away
St James Catholic School
School · 2.6 mi away
Highland Elementary School
Elementary · 2.9 mi away
Litchfield Middle School
Secondary · 3.3 mi away
Adams Elementary School
Elementary · 3.4 mi away
Early Childhood Academy
School · 3.5 mi away
Mitchell Elementary School
Elementary · 3.6 mi away
Carver High School
Secondary · 3.7 mi away
C.A. Donehoo Elementary School
Elementary · 3.8 mi away
Noccalula Academy
School · 3.9 mi away
Episcopal Day School
Secondary · 4.0 mi away
Lookout Mountain School of Horseshoeing and McNew Tool Company
School · 4.0 mi away
Striplin Elementary School
Elementary · 4.1 mi away
Gadsden City Schools
Elementary · 4.3 mi away
Gadsden Middle School
Secondary · 4.3 mi away
Gadsden High School
Secondary · 4.4 mi away
Gadsden High School
Secondary · 4.6 mi away
Floyd Elementary School
Elementary · 4.7 mi away
Emma Sansom Middle School
Secondary · 4.9 mi away
Commute Calculator
Nearby Homes
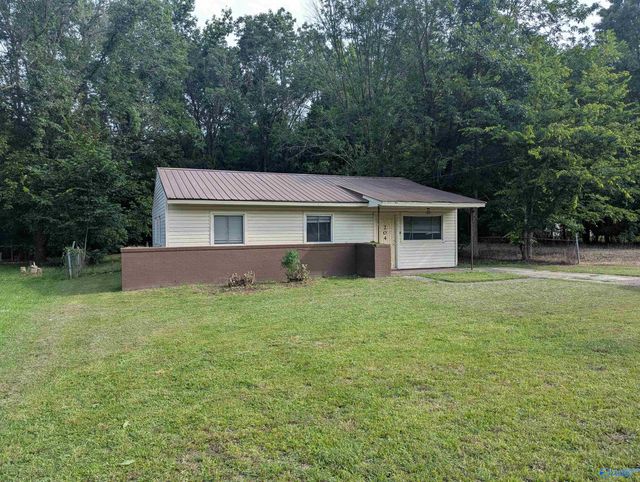
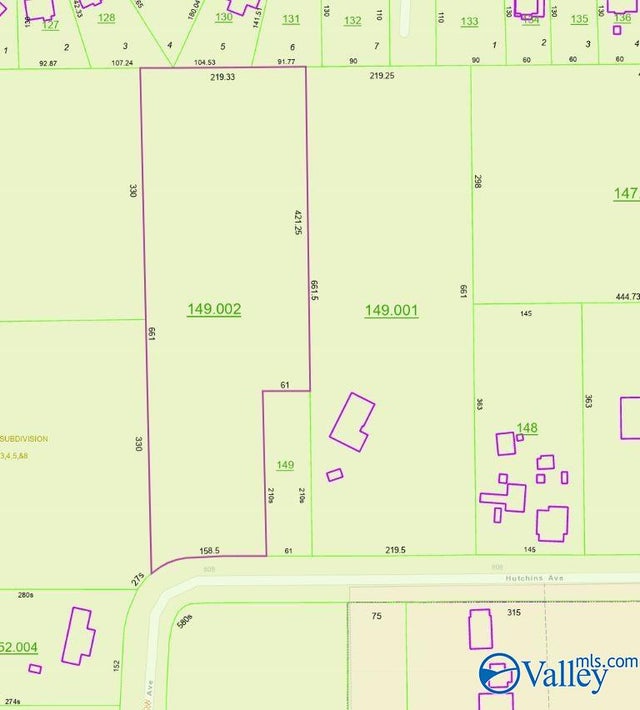
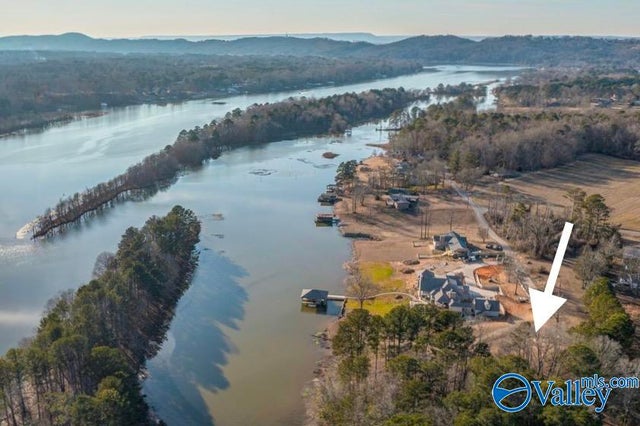
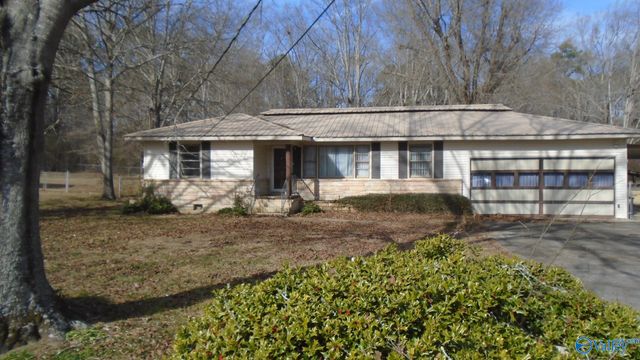
Similar Homes Nearby
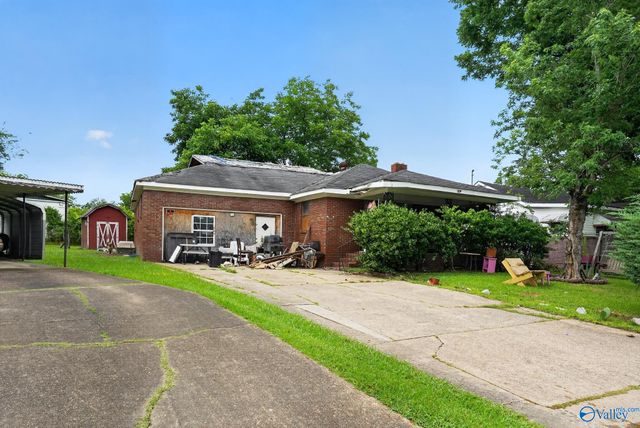
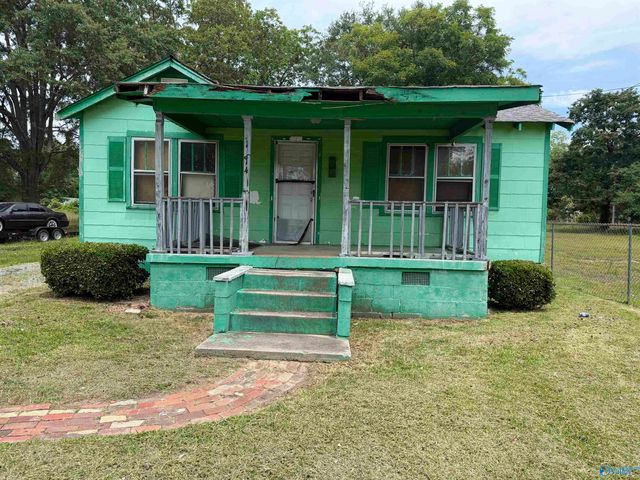

Similar Home Values
Comparable nearby listings and their asking prices.
| Address | Price | Beds | Baths | Sq Ft |
|---|---|---|---|---|
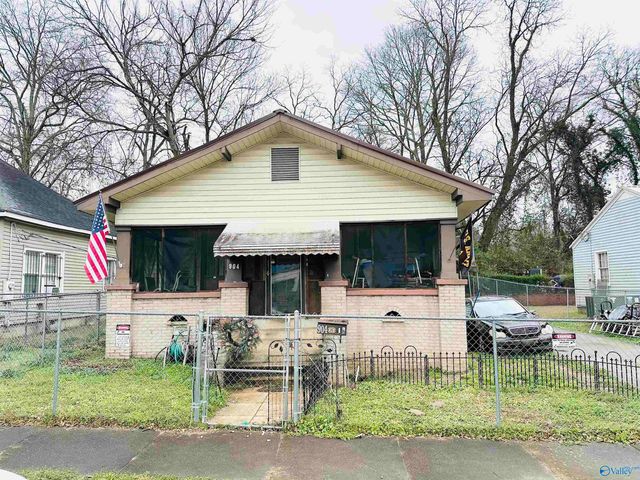
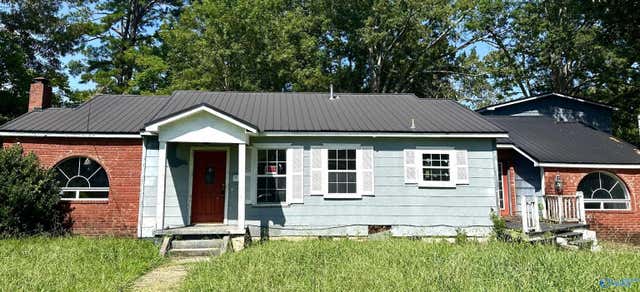
| 109 Washington Avenue, Gadsden, AL | $44,900 | 4 | 2 | 1,766 |
| 1314 Robinson Avenue E, Gadsden, AL | $45,000 | 2 | 1 | 1,128 |
| 400 Morningview Drive, Gadsden, AL | $49,950 | 3 | 1 | 884 |
| 904 Spruce Street, Gadsden, AL | $65,000 | 2 | 1 | 1,004 |
| 910 MARTIN AVENUE, GADSDEN, AL | $69,000 | 2 | 1 | 1,111 |
| 1306 River Street, Gadsden, AL | $69,950 | 4 | 3 | 3,532 |
Moving Cost Estimate
EXIT Agents in GADSDEN


Listing Courtesy: TMills Realty Group - 2052538017