

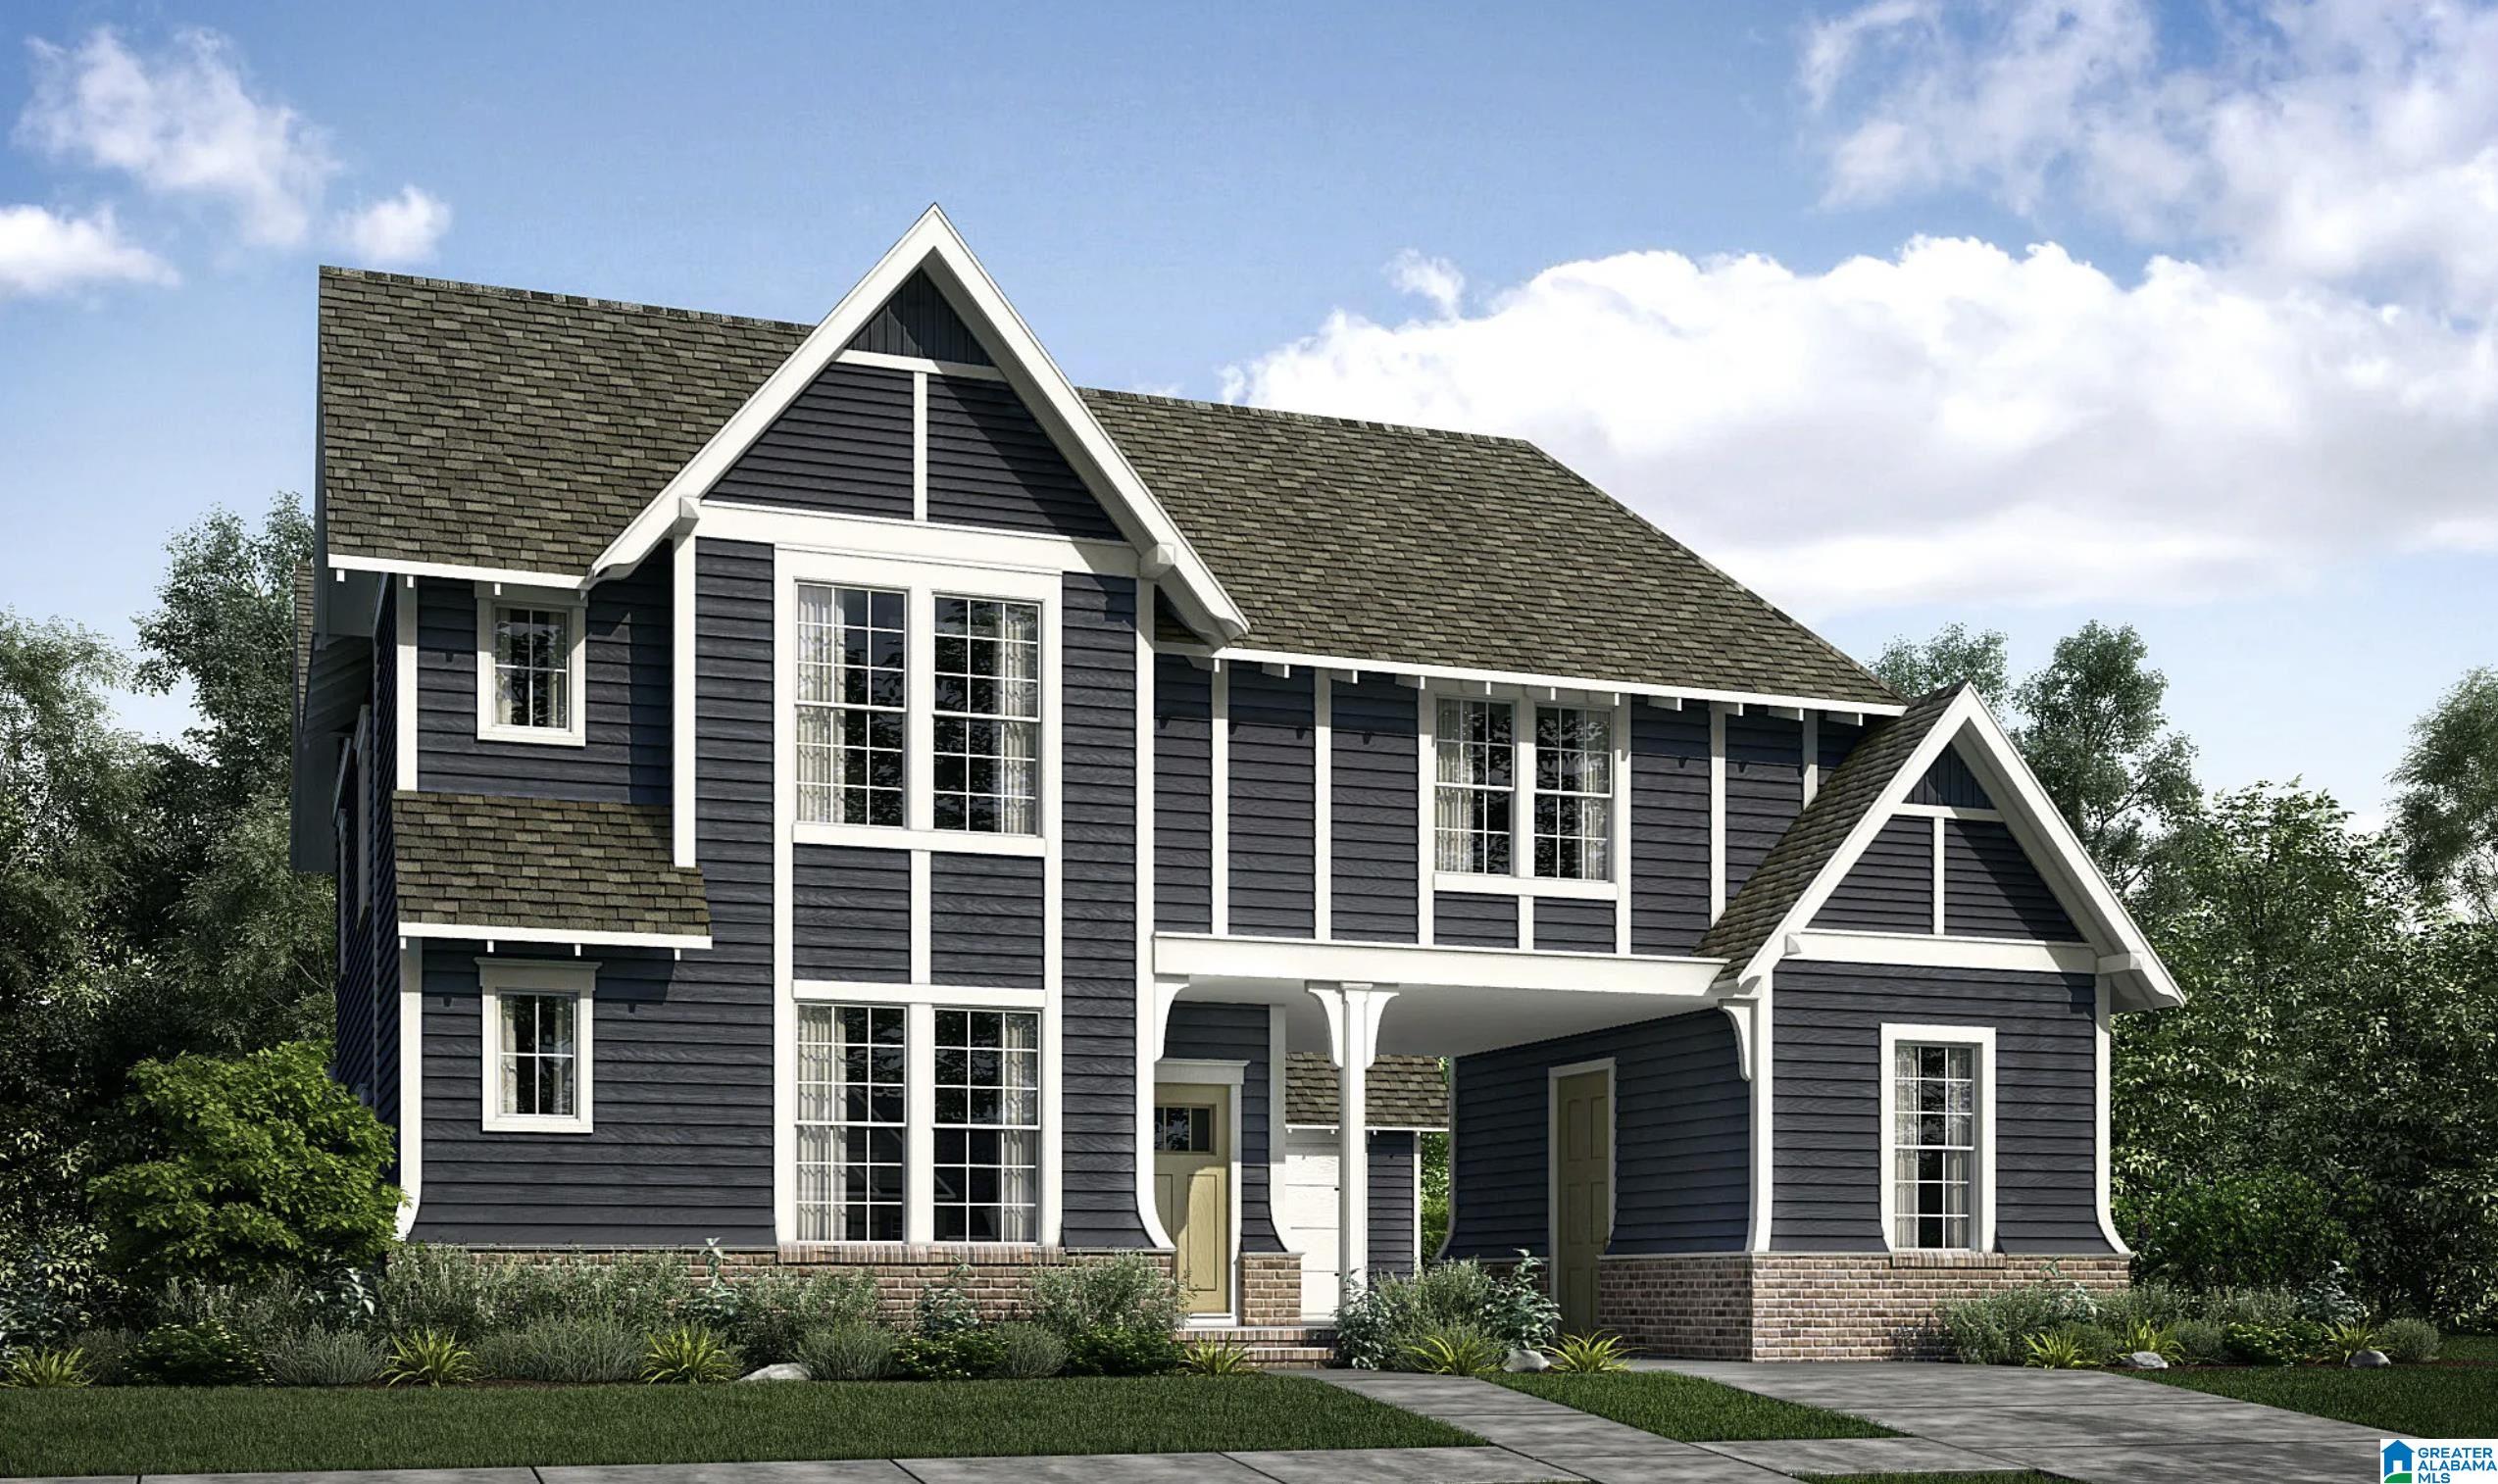
1919 BLACKRIDGE CIRCLE, HOOVER, AL 35244
FOOTHILLS AT BLACKRIDGE · Shelby County
Key Facts
Description
Discover elevated living at The Foothills of Blackridge! Dreaming of a lifestyle that blends modern comfort with vibrant outdoor living? Amenities include a pool, pavilion, walking trails, putting green, playground, firepit, bocce ball, and cornhole. Enjoy additional spaces for socializing and recreation, such as a resort-style pool with cabanas, pickleball courts, a wiffle ball field, amphitheater and stage, event spaces, indoor and outdoor fitness wings, outdoor entertainment areas with food truck parking, and playground. The Hagen includes a 3-car garage with porte cochere, an upstairs study, and walk-in attic storage for added convenience. Customize your home with additional plan options & designer finishes. Contact the listing agent for the design book and explore available structural upgrades to make it uniquely yours. Other floor plans are available. Browse our available plan options and ask about our preferred lender credit of $7500!
Property Information
Property Type
Residential
Sub-Type
Single Family Residence
Style
1.5-Story
Year Built
2026
Living Area
3,212 sq ft
Garage Spaces
3
Ownership
Fee Simple
MLS® Listing#
21457111
Property Features
Interior
Appliances
Cooling
Heating
Flooring
Fireplace
Pool
Parking
Laundry
Patio
Foundation
Windows
Community
Utilities
Water Source
Rooms
- Bathroom 2First
- Bathroom 3Second
- Bedroom 2Second
- Bedroom 3Second
- Bedroom 4Second
- Dining RoomFirst
- Great RoomFirst
- KitchenFirst
- LaundryFirst
- LoftSecond
- Master BathroomFirst
- Master BedroomFirst
Schools
- Elementary:
- SOUTH SHADES CREST
- Middle:
- BUMPUS, ROBERT F
- High:
- HOOVER
Financial Details
HOA
Yes
McKay Management
Parcel Number
00
Directions
Hwy 150, Turn onto Stadium Trace Parkway. Drive 2.5 Miles into Blackridge. Use guest entrance left side. Turn RIGHT onto Blackridge Drive. Follow to stop sign 1 mile. Stay straight and cross over the back bridge. Turn RIGHT when street forks, into Foothills at Blackridge.
Affordability Calculator
$131,800
Estimated monthly payment
$3,507/mo
Principal $527,200 · Est. interest $735,491 over 30 yrs
Neighborhood Market Statistics
How this home compares to active listings in HOOVER, AL
- $570,588
- Median Listing Price
- 50
- Median Days on Market
- 2,700
- Median Sq Ft
- $206
- Median Price / Sq Ft
- 381
- Active Listings
- This home’s price is 15% above the area median.
- Its price per sq ft is 1% below the area median.
Market statistics compiled from active EXIT Realty® and MLS listings in HOOVER, AL.
Location
- 1919 BLACKRIDGE CIRCLE, HOOVER, AL 35244
Points of Interest in HOOVER, AL
Showing the HOOVER area map.
Nearby Schools
R. F. Bumpus Middle School
Secondary · 1.2 mi away
Hoover High School Freshman Campus
Secondary · 1.2 mi away
South Shades Crest Elementary School
Elementary · 1.5 mi away
The Day School at Cahaba Bend
School · 1.6 mi away
Primrose Schools
Elementary · 1.8 mi away
Hoover Transportation Department
School · 2.0 mi away
Crossroads School
Secondary · 2.0 mi away
Trace Crossings Elementary School
Elementary · 2.0 mi away
Brocks Gap Intermediate School
Elementary · 2.2 mi away
Bumpus Middle School
School · 2.2 mi away
The Hillsboro School
School · 2.2 mi away
Helena Elementary School
Elementary · 2.3 mi away
Hoover High School Girls Weight Room
Secondary · 2.4 mi away
Hoover High School
Secondary · 2.5 mi away
Covenant Classical School
School · 2.6 mi away
Pelham High School
Secondary · 2.7 mi away
Odyssey Early School
School · 2.7 mi away
Hope Christian School
School · 2.9 mi away
Helena High School
Secondary · 2.9 mi away
Helena Middle School
Secondary · 2.9 mi away
Commute Calculator
Nearby Homes



Similar Homes Nearby
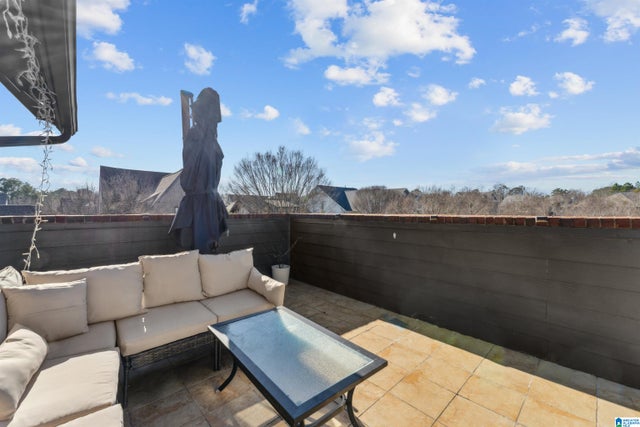
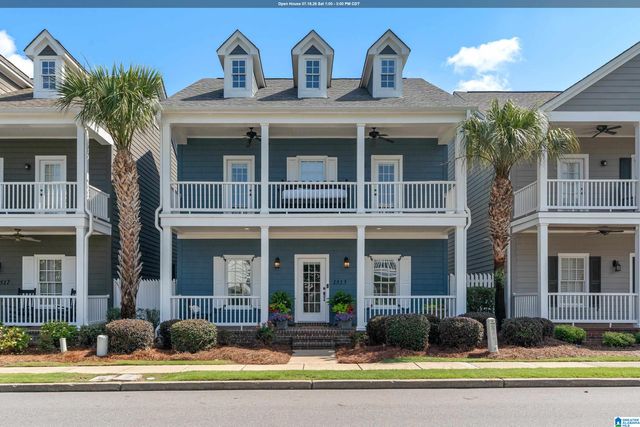
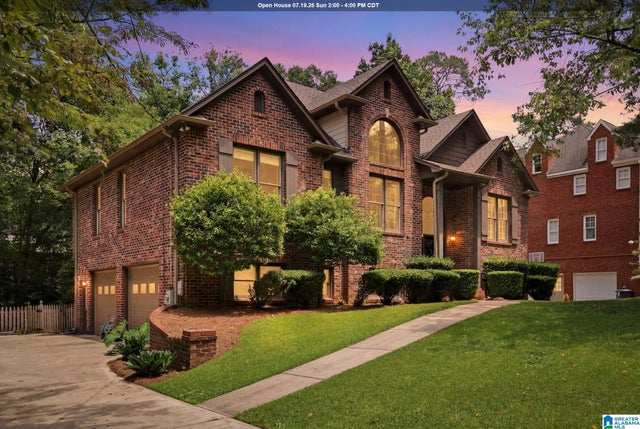


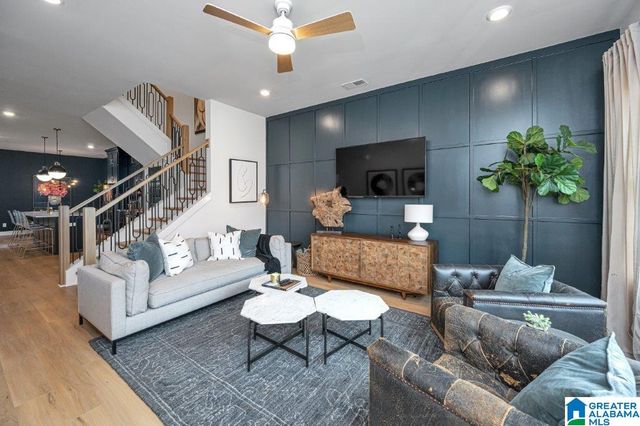
Similar Home Values
Comparable nearby listings and their asking prices.
| Address | Price | Beds | Baths | Sq Ft |
|---|---|---|---|---|
| 2082 ROSS PARK WAY, HOOVER, AL | $465,000 | 4 | 4 | 3,302 |
| 1513 LAURENS STREET, HOOVER, AL | $465,000 | 3 | 3 | 2,467 |
| 1820 NAPIER DRIVE, HOOVER, AL | $465,000 | 4 | 3 | 2,839 |
| 5048 KERRY DOWNS ROAD, HOOVER, AL | $465,000 | 4 | 3 | 2,995 |
| 6304 WATERSIDE COVE, HOOVER, AL | $467,000 | 4 | 3 | 2,587 |
| 766 RIVERWALK DRIVE, HOOVER, AL | $467,000 | 4 | 3 | 2,241 |
Moving Cost Estimate
EXIT Agents in HOOVER


Listing Courtesy: Harris Doyle Homes - 2059822986