

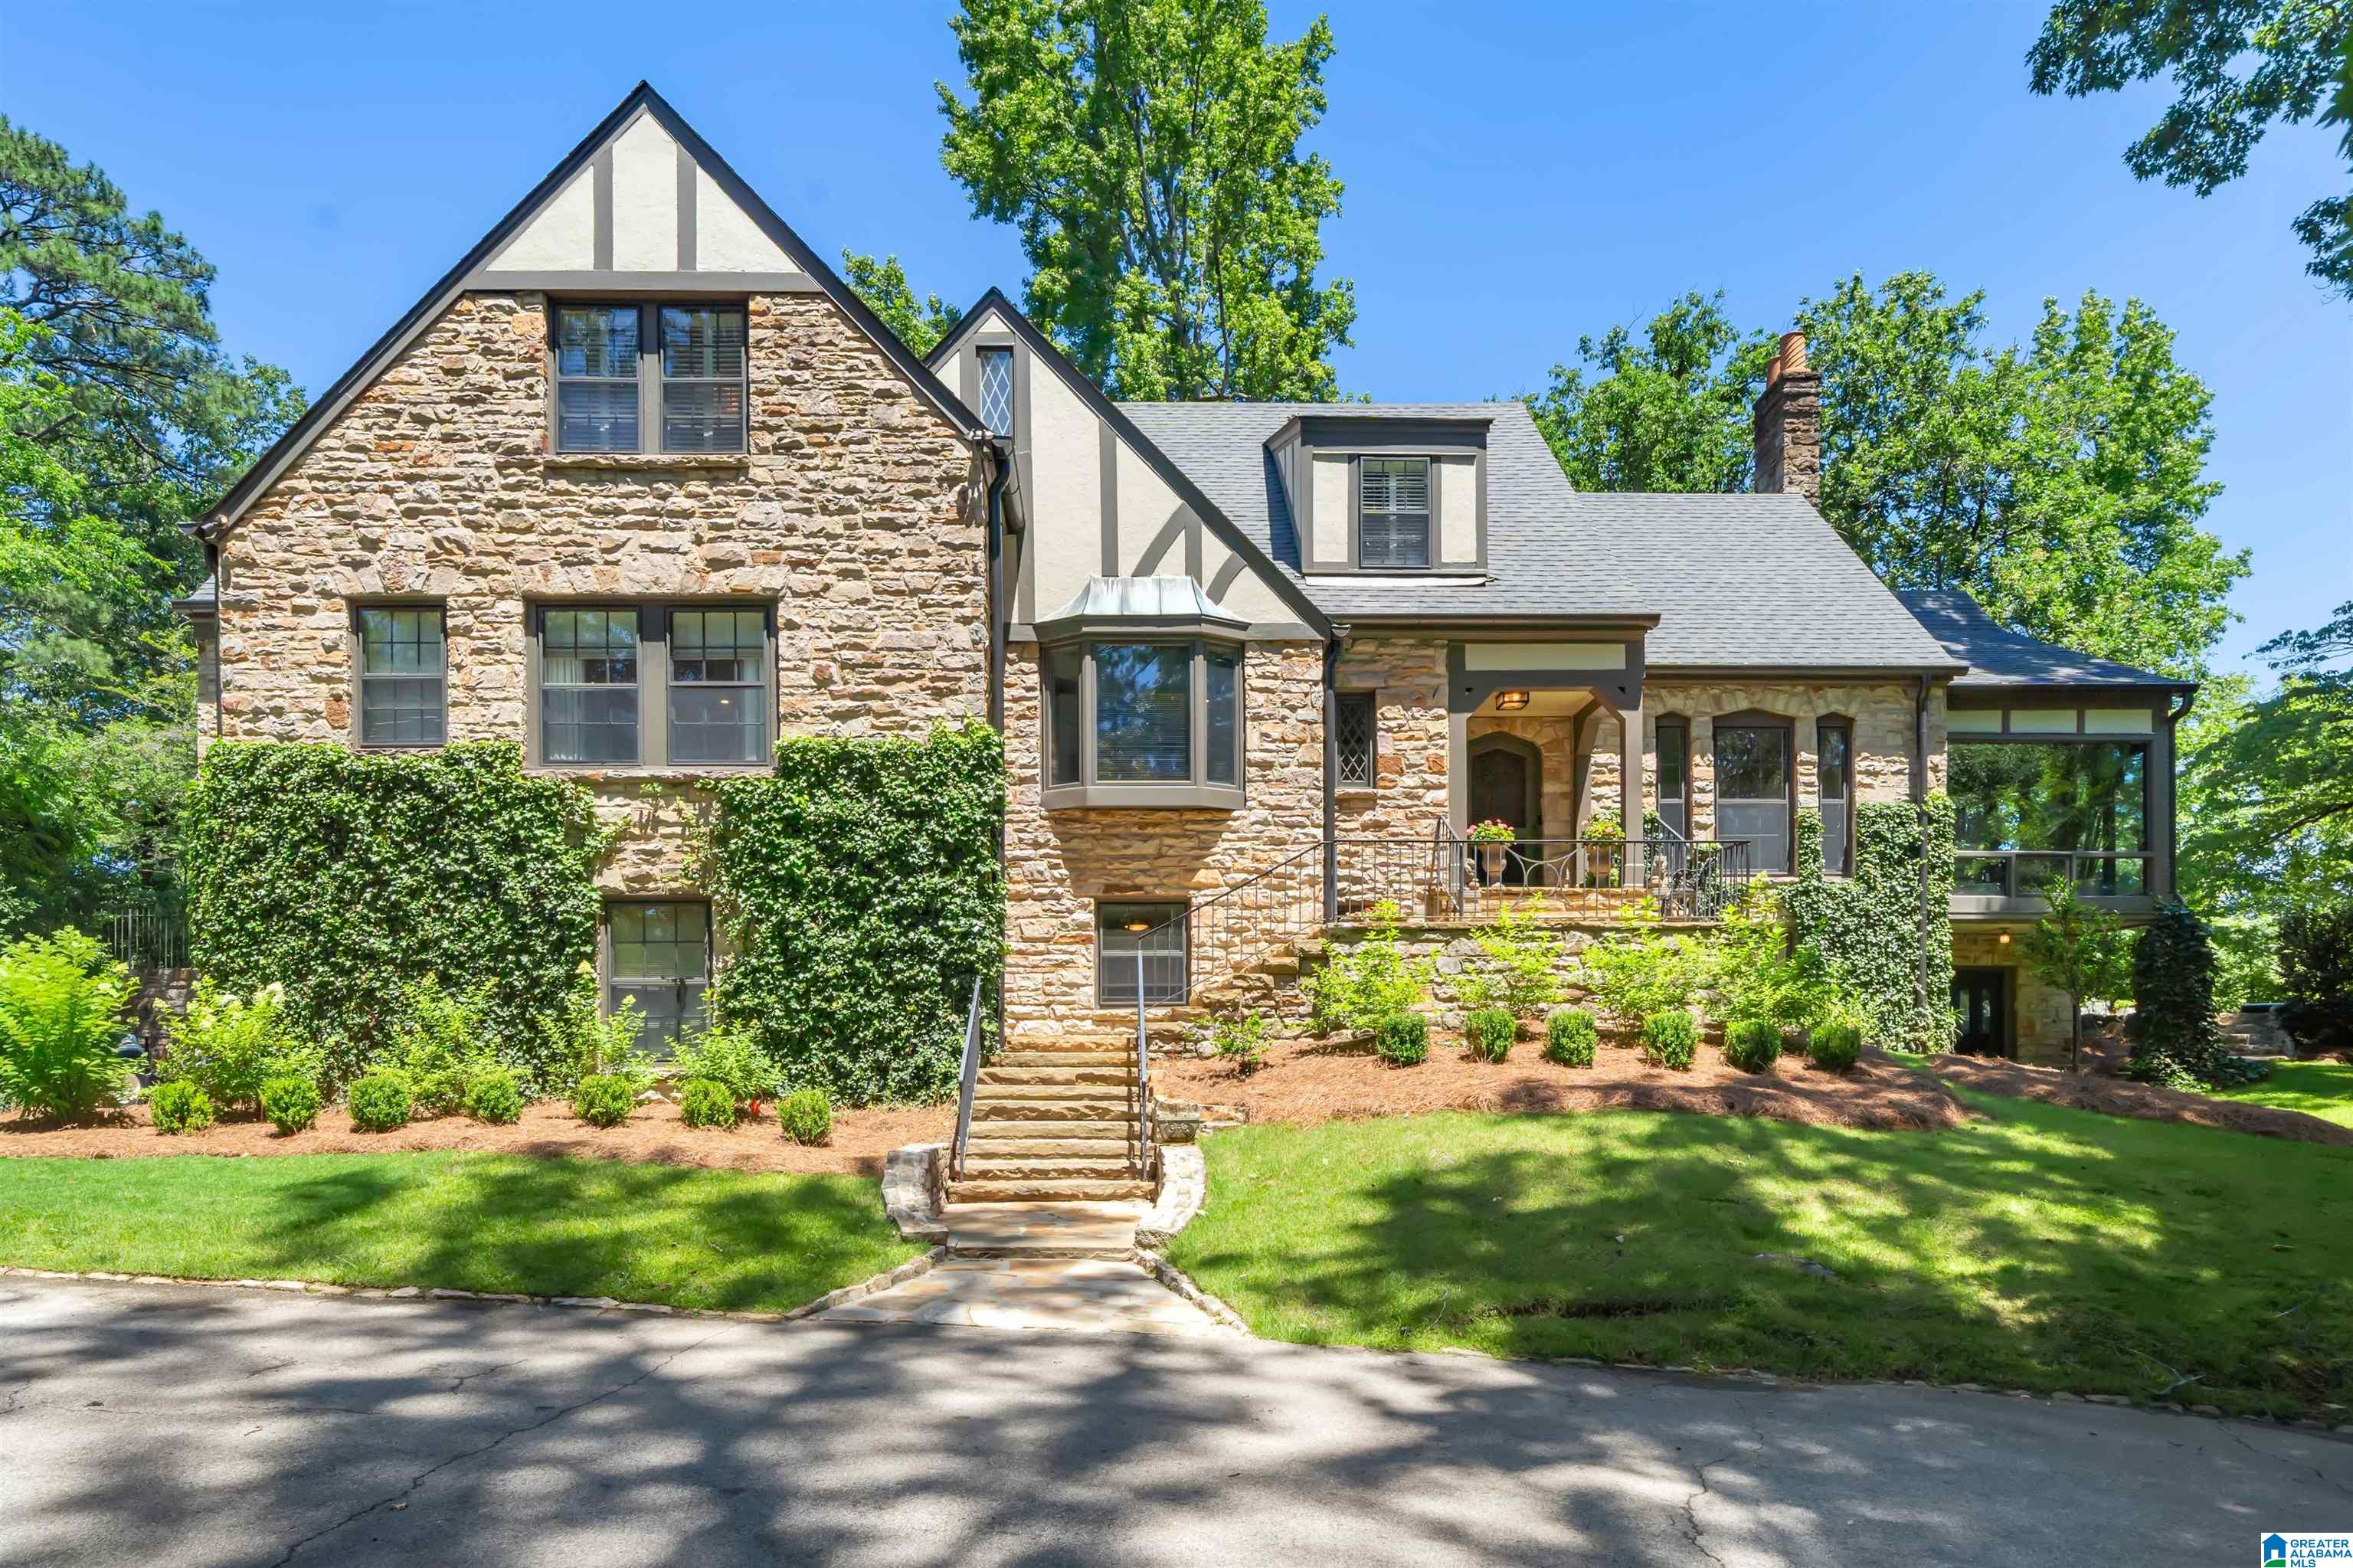
3624 RIDGEVIEW DRIVE E, MOUNTAIN BROOK, AL 35213
CRESTLINE · Jefferson County
Key Facts
Description
Thoughtfully reimagined through a comprehensive renovation and professionally curated design, this remarkable historic estate, circa 1938, seamlessly blends timeless architecture with modern luxury. Set on approximately 1.5 beautifully landscaped acres, the home is distinguished by its stunning stone façade, exceptional craftsmanship, and resort-style amenities. Offering 5 bedrooms, 5 full baths, and 2 half baths across three levels, the residence features gracious living spaces designed for both everyday living and entertaining. The main level includes formal living and dining rooms, a spacious family room, private office, sunroom, and a luxurious primary suite with custom closets and a marble bath. The chef’s kitchen features a large island, walk-in pantry, scullery, and opens to vaulted breakfast and family rooms. Enjoy a screened porch with fireplace, pool, spa, putting green, workshop, and abundant parking. Walk to Birmingham Country Club, Crestline Village, and more.
Property Information
Property Type
Residential
Sub-Type
Single Family Residence
Style
2+ Story
Year Built
1938
Living Area
6,777 sq ft
Lot Size
1.50 acres
Garage Spaces
2
Ownership
Fee Simple
Days on Market
36
MLS® Listing#
21455161
Property Features
Interior
Exterior
Appliances
Cooling
Flooring
Fireplace
Basement
Pool
Parking
Laundry
Patio
Fencing
Lot Features
Construction
Windows
Security
Other Structures
Utilities
Water Source
Rooms
- Basement
- First
- Second
- Bathroom 2Second
- Bathroom 3Second
- Bedroom 1First
- Bedroom 2First
- Bedroom 4Second
- Bedroom 5Second
- Dining RoomFirst
- Family RoomFirst
- KitchenFirst
- Living RoomFirst
- Master BathroomFirst
- Master BedroomFirst
Schools
- Elementary:
- CRESTLINE
- Middle:
- MOUNTAIN BROOK
- High:
- MOUNTAIN BROOK
Financial Details
HOA
None
Parcel Number
28-00-05-1-001-006.000
Directions
From Crestline Village - after triangle take a right at Cross Ridge Road. Take a right on Ridgeview Drive East. Home is on the right.
Affordability Calculator
$795,000
Estimated monthly payment
$21,157/mo
Principal $3,180,000 · Est. interest $4,436,383 over 30 yrs
Neighborhood Market Statistics
How this home compares to active listings in MOUNTAIN BROOK, AL
- $1,000,000
- Median Listing Price
- 31
- Median Days on Market
- 3,784
- Median Sq Ft
- $287
- Median Price / Sq Ft
- 27
- Active Listings
- This home’s price is 298% above the area median.
- Its price per sq ft is 104% above the area median.
Market statistics compiled from active EXIT Realty® and MLS listings in MOUNTAIN BROOK, AL.
Location

Points of Interest in MOUNTAIN BROOK, AL
Showing the MOUNTAIN BROOK area map.
Nearby Schools
Mountain Brook Community Education
School · 0.4 mi away
Mountain Brook Schools
School · 0.5 mi away
Crestline Elementary School
Elementary · 0.5 mi away
N. E. Miles Jewish Day School
School · 0.7 mi away
The Altamont School
School · 0.7 mi away
Mountain Brook Junior High School
Secondary · 0.8 mi away
Shades Valley High School Class of 1964
Secondary · 1.0 mi away
Avondale Elementary School
Elementary · 1.1 mi away
IPC Day School
School · 1.1 mi away
Canterbury Day School
School · 1.1 mi away
Redmont School
School · 1.2 mi away
St. Francis Xavier Catholic School
School · 1.4 mi away
Lakeview School
School · 1.5 mi away
Red Mountain Community School
School · 1.6 mi away
Mountain Brook Elementary
Elementary · 1.6 mi away
Arlington School
School · 1.6 mi away
Spring Valley School
School · 1.6 mi away
Horizons School
School · 1.9 mi away
Highlands Child Development Center
School · 2.0 mi away
Hayes K-8 School
Elementary · 2.0 mi away
Commute Calculator
Nearby Homes

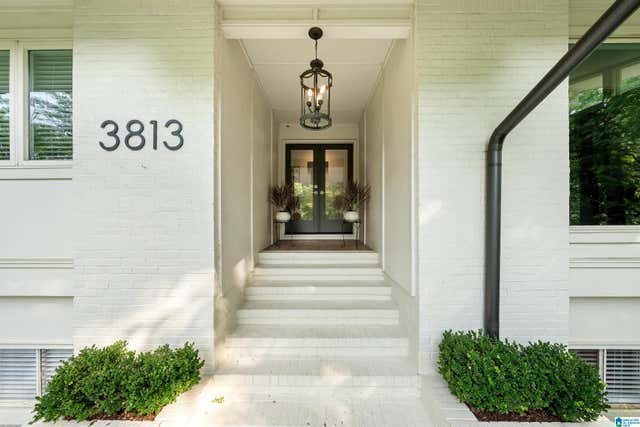
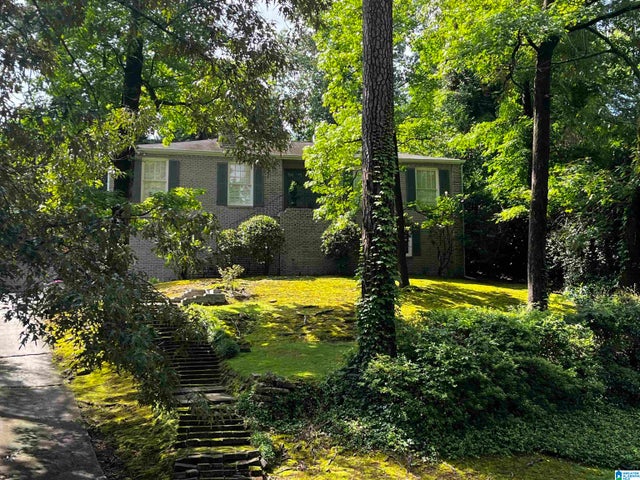


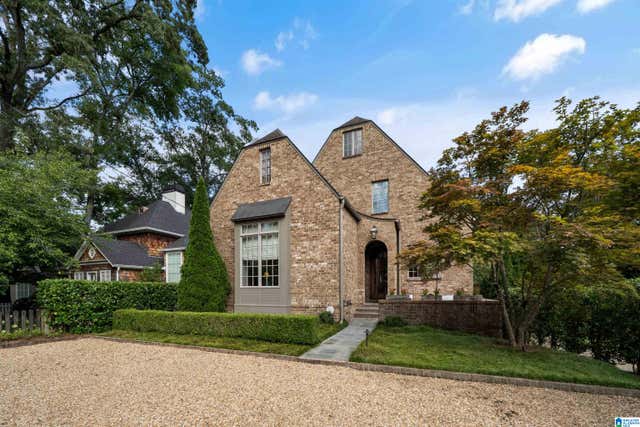
Similar Homes Nearby



Similar Home Values
Comparable nearby listings and their asking prices.
| Address | Price | Beds | Baths | Sq Ft |
|---|---|---|---|---|
| 2266 CHESTER ROAD, MOUNTAIN BROOK, AL | $2,900,000 | 4 | 4 | 3,192 |
| 3319 E BRIARCLIFF ROAD, MOUNTAIN BROOK, AL | $3,250,000 | 7 | 8 | 7,233 |
| 2872 SHOOK HILL ROAD, MOUNTAIN BROOK, AL | $3,495,000 | 4 | 5 | 6,943 |
| 2821 SHOOK HILL CIRCLE, MOUNTAIN BROOK, AL | $3,850,000 | 8 | 10 | 14,787 |
Moving Cost Estimate
EXIT Agents in MOUNTAIN BROOK


Listing Courtesy: ARC Realty Mountain Brook - 2059698910