

880 INDIAN CREST DRIVE, INDIAN SPRINGS VILLAGE, AL 35124
INDIAN SPRINGS · Shelby County
Key Facts
Description
Stunning custom-built home in the heart of Indian Springs Village offering beautifully designed living space on a spacious 1.04± acre lot . Built in 2019, this 5-bedroom, 5-bath home features an open floor plan with soaring ceilings, crown molding, hardwoods, and a gorgeous stone fireplace in the great room. The chef’s kitchen is equipped with a large island, solid surface countertops, gas cooktop, stainless appliances, sub zero refrig, pantry, and breakfast area. The luxurious main-level primary suite includes a spa-like bath with double shower, garden tub, separate vanities, and walk-in closets. Upstairs offers additional bedrooms, bonus/media space, and flexible living options. Finished daylight basement includes additional living space plus a safe room/storm shelter. Outdoor living shines with covered and open patios, outdoor fireplace, grill area, and sprinkler system. Just a few miles outside of downtown Birmingham and right outside Indian Springs Private School!
Property Information
Property Type
Residential
Sub-Type
Single Family Residence
Style
1.5-Story
Year Built
2019
Living Area
4,625 sq ft
Lot Size
1.13 acres
Garage Spaces
3
Ownership
Fee Simple
Days on Market
35
MLS® Listing#
21454645
Property Features
Interior
Exterior
Appliances
Cooling
Heating
Flooring
Fireplace
Basement
Parking
Laundry
Patio
Lot Features
Construction
Windows
Security
Sewer
Water Source
Rooms
- Basement
- Basement
- Basement
- Bathroom 2Basement
- Bathroom 3First
- Bathroom 4Second
- Bathroom 5Second
- Bedroom 2Second
- Bedroom 3Second
- Bedroom 4Second
- Bedroom 5Second
- KitchenFirst
- Living RoomFirst
- Master BathroomFirst
- Master BedroomFirst
Schools
- Elementary:
- OAK MOUNTAIN
- Middle:
- OAK MOUNTAIN
- High:
- OAK MOUNTAIN
Financial Details
Parcel Number
10-4-20-0-001-050.001
Directions
From Caldwell Mill Rd. turn onto Indian Crest Drive. Go approx. 2.5. Miles. Lot on Left. From I-65, Left onto Arrowhead, Right onto Indian Crest Drive. Lot on Right.
Affordability Calculator
$227,000
Estimated monthly payment
$6,041/mo
Principal $908,000 · Est. interest $1,266,741 over 30 yrs
Neighborhood Market Statistics
How this home compares to active listings in INDIAN SPRINGS VILLAGE, AL
- $480,000
- Median Listing Price
- 85
- Median Days on Market
- 2,014
- Median Sq Ft
- $231
- Median Price / Sq Ft
- 62
- Active Listings
- This home’s price is 136% above the area median.
- Its price per sq ft is 6% above the area median.
Market statistics compiled from active EXIT Realty® and MLS listings in INDIAN SPRINGS VILLAGE, AL.
Location
- 880 INDIAN CREST DRIVE, INDIAN SPRINGS VILLAGE, AL 35124
Points of Interest in INDIAN SPRINGS VILLAGE, AL
Showing the INDIAN SPRINGS VILLAGE area map.
Nearby Schools
Covenant Classical School
School · 0.4 mi away
Valleydale Academy
School · 0.7 mi away
Indian Springs School
Secondary · 1.4 mi away
Oak Mountain Intermediate School
Elementary · 1.6 mi away
Our Lady of the Valley Catholic School
School · 1.7 mi away
Oak Mountain High School
Secondary · 1.7 mi away
Pelham Park Middle School
Elementary · 2.3 mi away
Creative Academy
School · 2.4 mi away
Riverchase Day School
School · 2.6 mi away
Hoover Christian School
School · 2.6 mi away
Oak Mountain Elementary School
Elementary · 2.9 mi away
Riverchase Middle School
Secondary · 2.9 mi away
Riverchase Career Connection Center
Secondary · 2.9 mi away
Riverchase Elementary School
Elementary · 2.9 mi away
Spain Park High School
Secondary · 2.9 mi away
Oak Mountain Middle School
Secondary · 3.0 mi away
Berry Middle School
Secondary · 3.0 mi away
Valley Elementary School
Elementary · 3.1 mi away
Saint Peter's Child Development Center
School · 3.1 mi away
Hoover City Schools
Elementary · 3.3 mi away
Commute Calculator
Nearby Homes


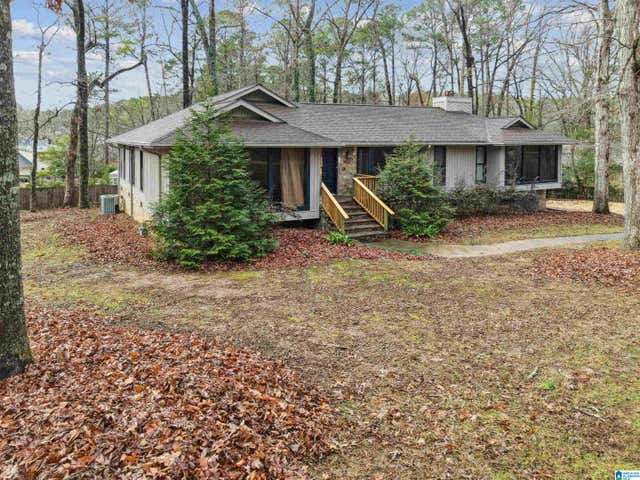

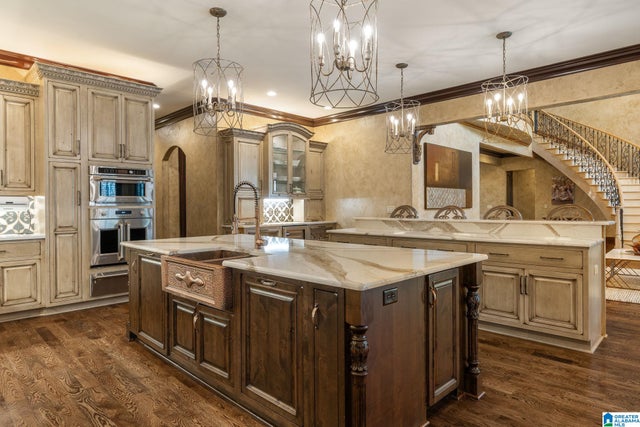
Similar Homes Nearby

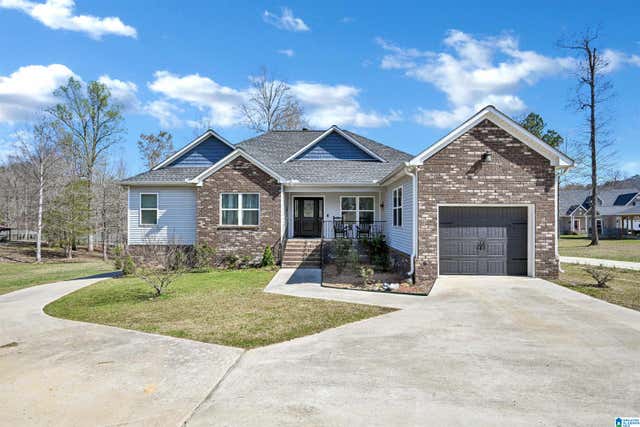
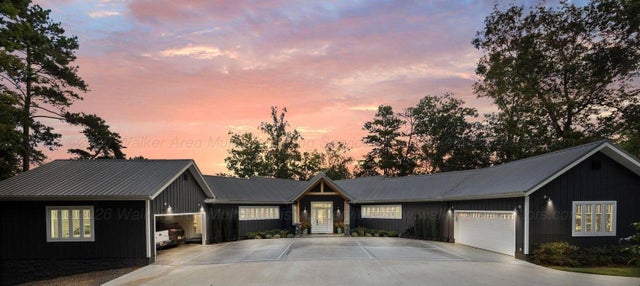

Similar Home Values
Comparable nearby listings and their asking prices.
| Address | Price | Beds | Baths | Sq Ft |
|---|---|---|---|---|
| 18238 Highway 82, Union Springs, AL | $850,000 | 4 | 3 | 2,509 |
| 103 BULL BRANCH DRIVE, DOUBLE SPRINGS, AL | $879,900 | 4 | 3 | 3,594 |
| 34 BLUFF FALLS LANE, Double Springs, AL | $1,090,000 | 4 | 3 | 2,781 |
| 61 Starboard Tack, Double Springs, AL | $1,158,000 | 4 | 2 | 2,760 |
| 61 STARBOARD TACT, DOUBLE SPRINGS, AL | $1,158,000 | 4 | 2 | 3,120 |
| 219 HIGHGATE HILL ROAD, INDIAN SPRINGS VILLAGE, AL | $1,200,000 | 8 | 7 | 6,637 |
Moving Cost Estimate
EXIT Agents in INDIAN SPRINGS VILLAGE


Listing Courtesy: RealtySouth-MB-Cahaba Rd - alawson@realtysouth.com