

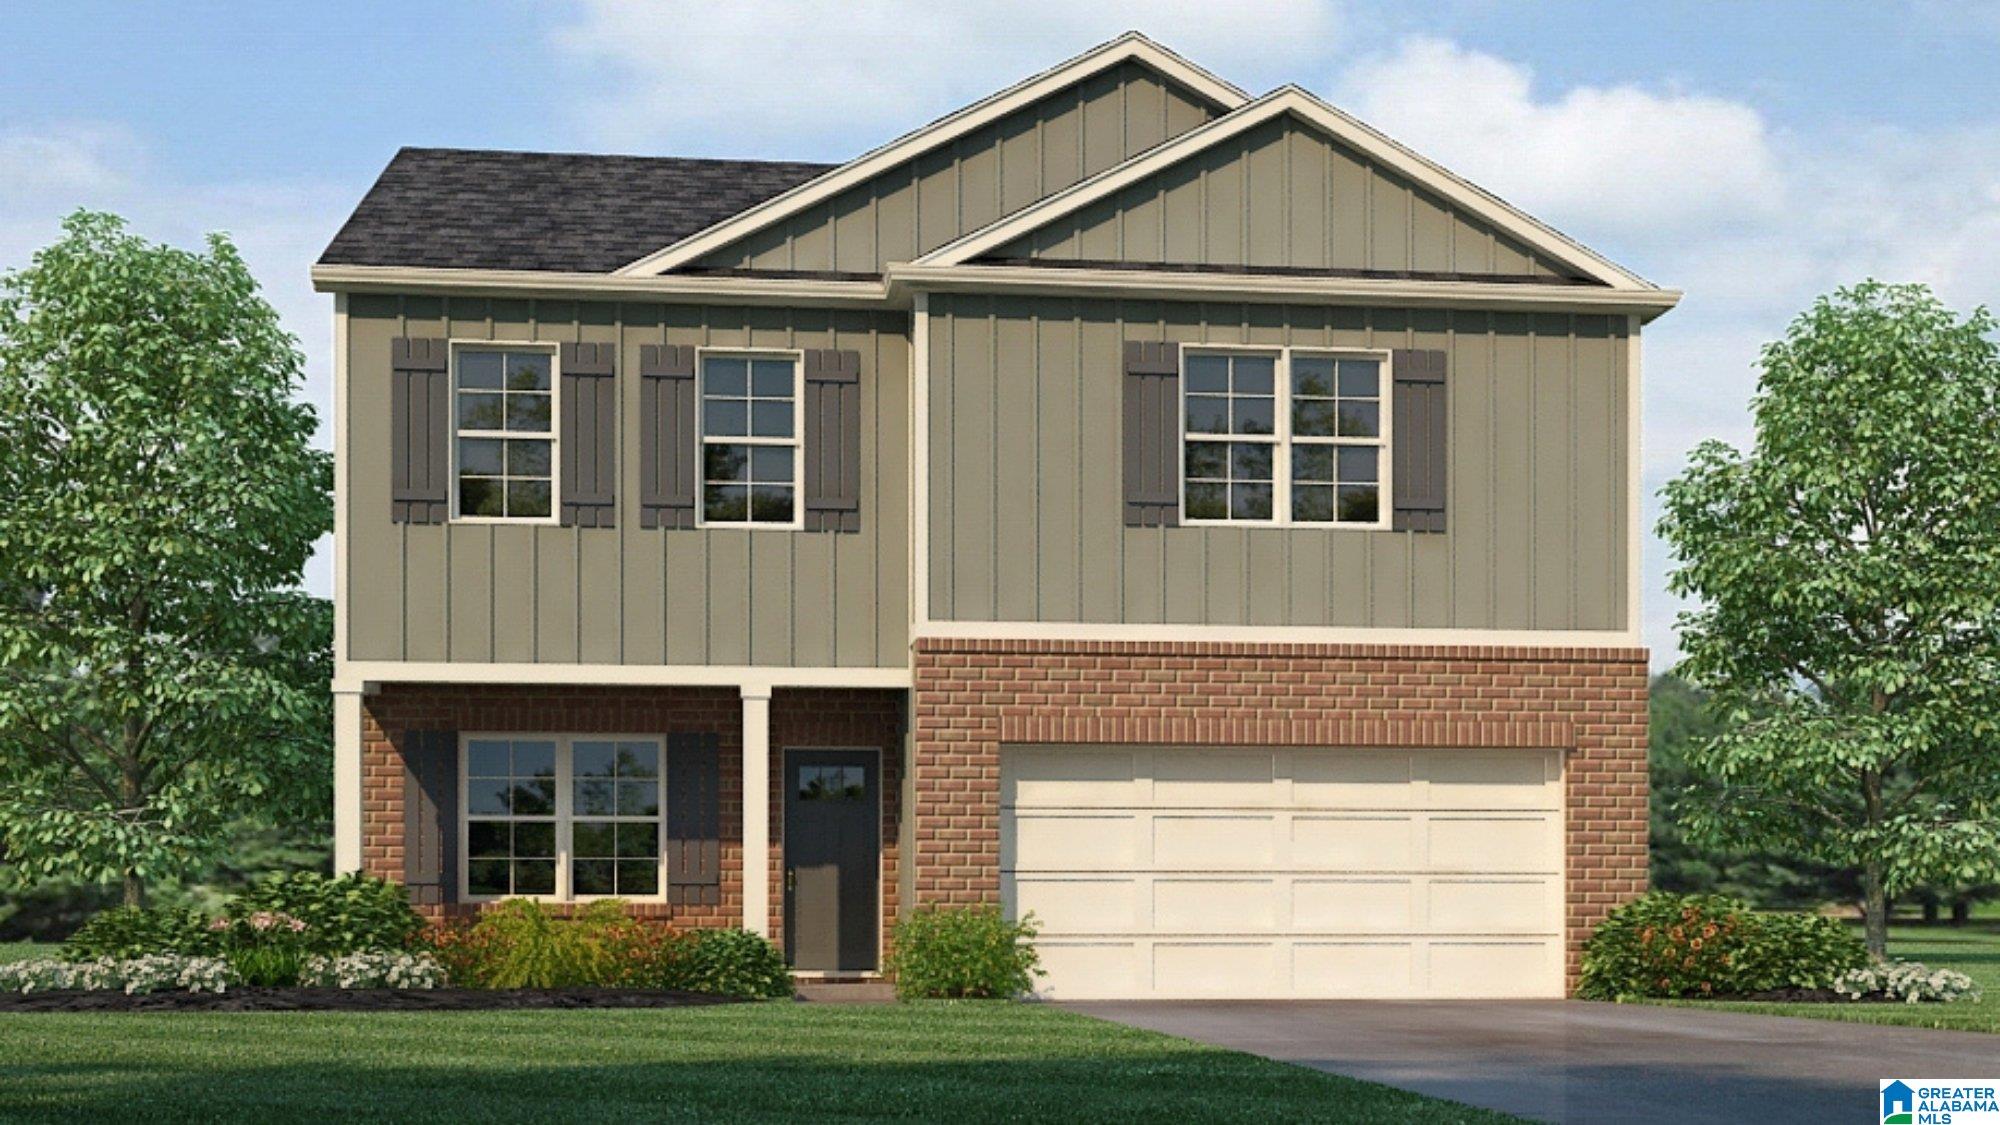
1134 TIMBERLINE RIDGE, CALERA, AL 35040
TIMBERLINE · Shelby County
Key Facts
Description
Ask about our interest rates, paid closing cost and easily added options. The Princeton is a two-story plan with 3 bedrooms and 2.5 bathrooms in 2,164 square feet. The main level features a flex room and a chef-inspired kitchen with an oversized island a pantry, as well as a powder room. The kitchen opens onto a spacious living room, and a two-car garage. Bedroom One on the second level offers a private bathroom with a double vanity, separate tub and shower, and a large walk-in closet. There are also 2 additional bedrooms, a full bathroom, a walk-in laundry room, and an open living room on the second level. Quality materials and workmanship throughout, with superior attention to detail, plus a one-year builders warranty. Your new home also includes our smart home technology package!
Property Information
Property Type
Residential
Sub-Type
Single Family Residence
Style
2+ Story
Year Built
2026
Living Area
2,164 sq ft
Lot Size
0.29 acres
Garage Spaces
2
Ownership
Fee Simple
MLS® Listing#
21454327
Property Features
Interior
Appliances
Cooling
Heating
Flooring
Pool
Parking
Laundry
Patio
Construction
Foundation
Windows
Community
Utilities
Water Source
Rooms
- Bedroom 1Second
- Bedroom 2Second
- Dining RoomFirst
- KitchenFirst
- Living RoomFirst
- LoftSecond
- Master BathroomSecond
- Master BedroomSecond
Schools
- Elementary:
- CALERA
- Middle:
- CALERA
- High:
- CALERA
Financial Details
HOA
$400 / Annually
Rely Management
Parcel Number
000
Directions
From I-65 S take exit 228. Left on AL-25 N. Right on Timberline Trail. Left on Timberline Ridge. New phase is on Timberline Ridge.
Affordability Calculator
$68,980
Estimated monthly payment
$1,836/mo
Principal $275,920 · Est. interest $384,933 over 30 yrs
Neighborhood Market Statistics
How this home compares to active listings in CALERA, AL
- $306,299
- Median Listing Price
- 62
- Median Days on Market
- 1,774
- Median Sq Ft
- $166
- Median Price / Sq Ft
- 155
- Active Listings
- This home’s price is 13% above the area median.
- Its price per sq ft is 4% below the area median.
Market statistics compiled from active EXIT Realty® and MLS listings in CALERA, AL.
Location

Points of Interest in CALERA, AL
Showing the CALERA area map.
Nearby Schools
Calera Elementary School
Elementary · 1.8 mi away
Calera High School Stadium
Secondary · 2.7 mi away
Calera High School
Secondary · 2.7 mi away
Calera Middle School
Secondary · 5.0 mi away
Meadow View Elementary School
Elementary · 7.4 mi away
Shelby County Area Vocational Center
School · 7.6 mi away
Shelby County Voad
School · 7.6 mi away
Career Technical Education Center
Secondary · 7.6 mi away
Montevallo Elementary School
Elementary · 7.9 mi away
Jemison Intermediate School
Secondary · 8.0 mi away
Jemison Elementary School
Elementary · 8.1 mi away
Montevallo High School
Secondary · 8.1 mi away
Montevallo Middle School
Secondary · 8.4 mi away
Columbiana Middle School
Secondary · 8.6 mi away
Elvin Hill Elementary School
Elementary · 8.9 mi away
Shelby County High School
Secondary · 9.0 mi away
Shelby Elementary School
Elementary · 9.2 mi away
Jemison High School
Secondary · 9.3 mi away
Jemison Middle School
Secondary · 9.4 mi away
Day Program
School · 10.3 mi away
Commute Calculator
Nearby Homes
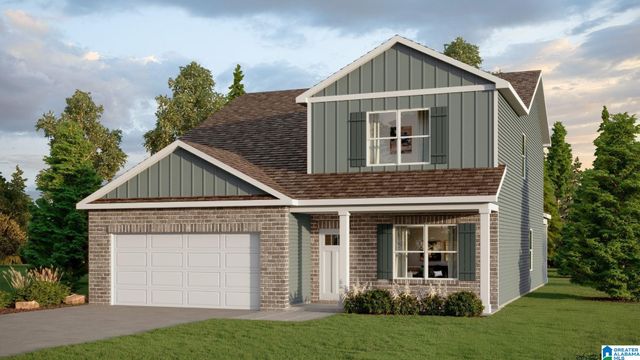

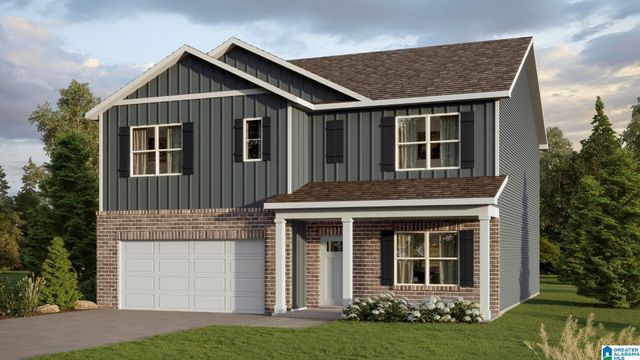
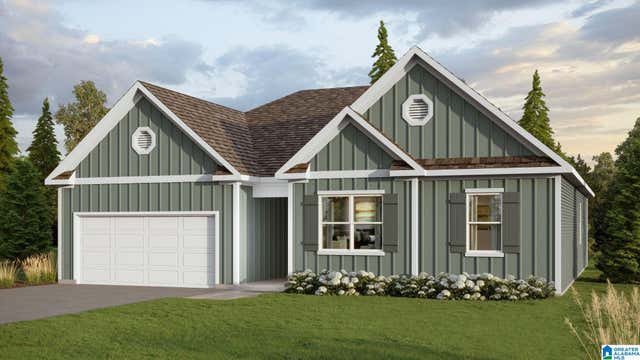
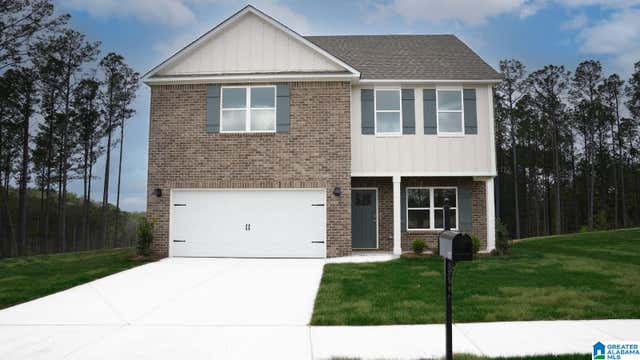
Similar Homes Nearby
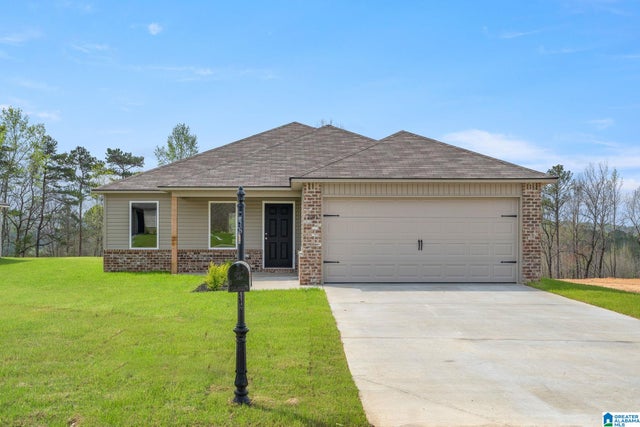
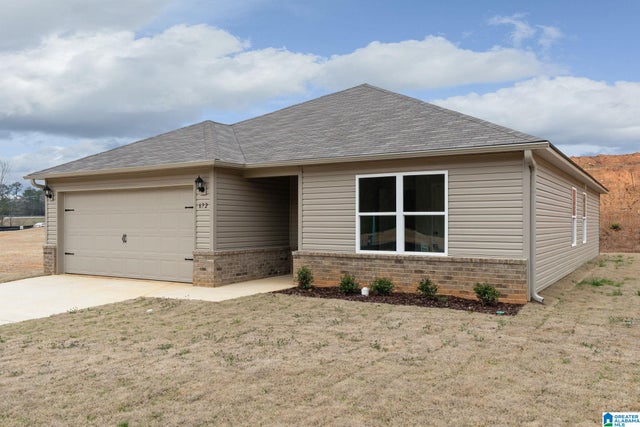

Similar Home Values
Comparable nearby listings and their asking prices.
| Address | Price | Beds | Baths | Sq Ft |
|---|---|---|---|---|
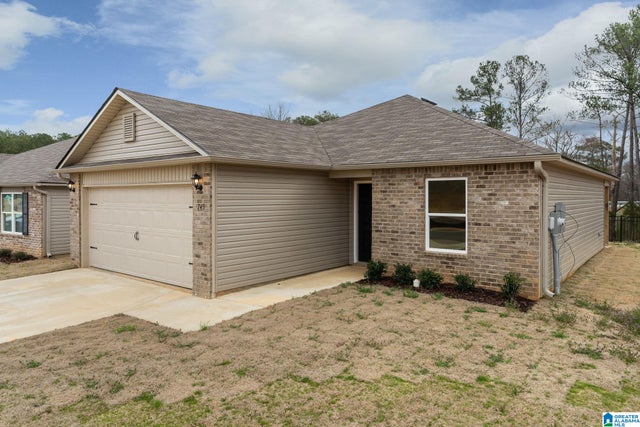
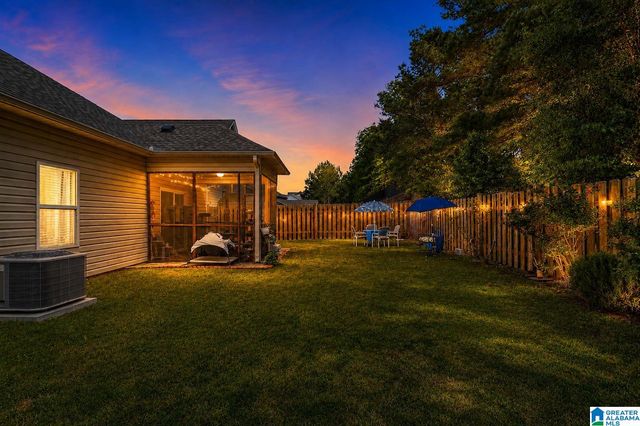
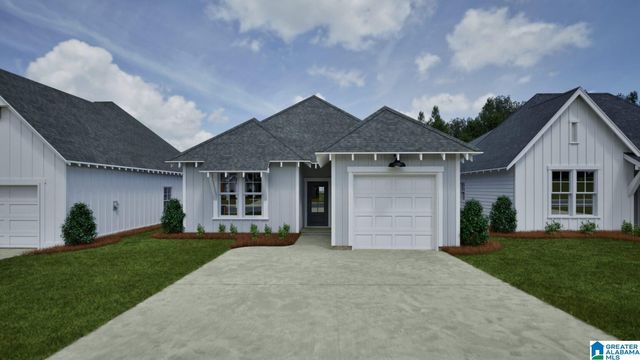
| 836 ASHFORD DRIVE, CALERA, AL | $246,350 | 3 | 2 | 1,337 |
| 840 ASHFORD DRIVE, CALERA, AL | $249,340 | 3 | 2 | 1,355 |
| 825 ASHFORD DRIVE, CALERA, AL | $249,762 | 3 | 2 | 2,432 |
| 1308 KENSINGTON BOULEVARD, CALERA, AL | $250,000 | 3 | 2 | 1,515 |
| 1237 KENSINGTON BOULEVARD, CALERA, AL | $255,000 | 3 | 3 | 1,786 |
| 153 SHILOH CREEK DRIVE, CALERA, AL | $255,758 | 3 | 2 | 1,391 |
Moving Cost Estimate
EXIT Agents in CALERA


Listing Courtesy: DHI Realty of Alabama - 2057728182