

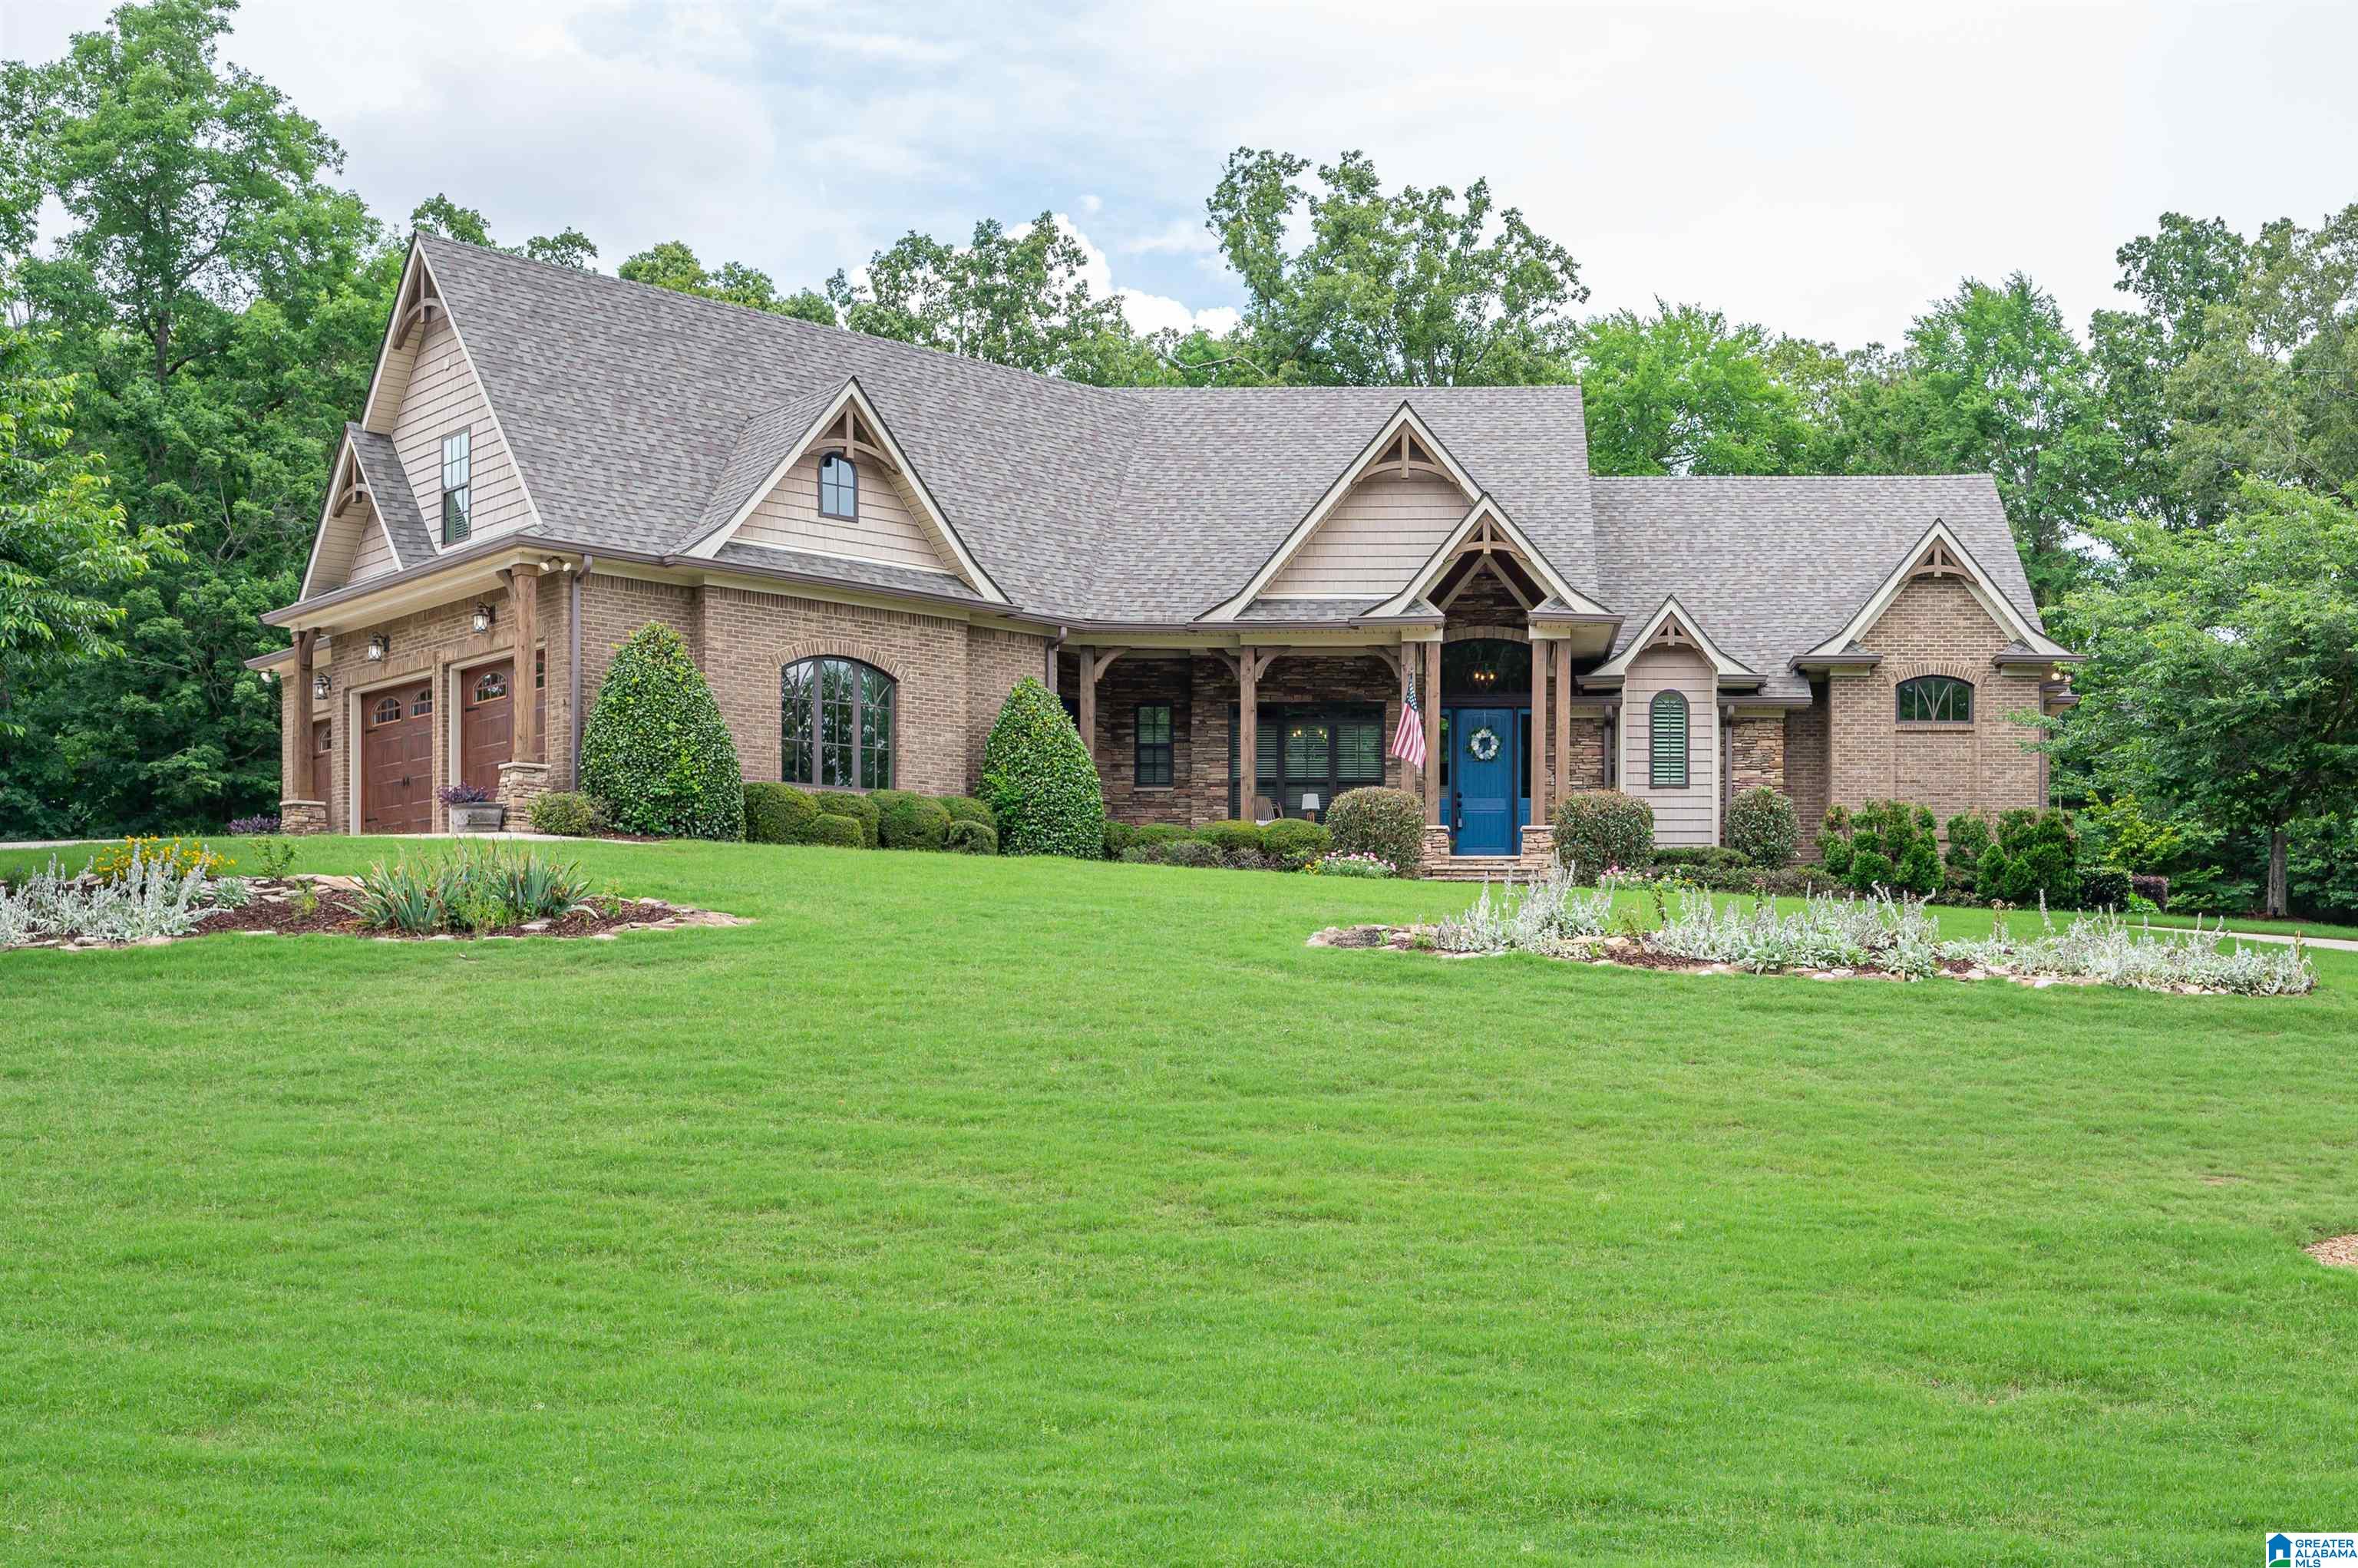
221 RIVER OAKS DRIVE, HELENA, AL 35080
RIVERWOODS · Shelby County
Key Facts
Description
Stunning custom-built home in sought-after Riverwoods featuring timeless craftsmanship and rustic elegance throughout. From the inviting front porch and circular driveway to the cypress tongue-and-groove ceilings, coffered ceilings, rich hardwoods, stone fireplaces, and custom built-ins, every detail was thoughtfully designed. The chef’s kitchen offers a pot filler, a built-in coffee maker, a warming drawer, and abundant custom cabinetry. The main level features 3 bedrooms and 2.5 baths, including a luxurious primary suite with a clawfoot tub, while upstairs offers a 4th bedroom/playroom with a full bath. Enjoy 3 fireplaces total—2 gas fireplaces inside and a wood-burning fireplace on the covered deck, perfect for entertaining. 3-car garage plus oversized 4th parking pad with underground power already in place for future carport or detached garage.
Property Information
Property Type
Residential
Sub-Type
Single Family Residence
Style
2+ Story
Year Built
2014
Living Area
3,123 sq ft
Lot Size
0.70 acres
Garage Spaces
3
Ownership
Fee Simple
Days on Market
53
MLS® Listing#
21454294
Property Features
Interior
Appliances
Cooling
Heating
Flooring
Fireplace
Basement
Pool
Parking
Laundry
Patio
Lot Features
Construction
Windows
Community
Utilities
Water Source
Rooms
- First
- Bathroom 2First
- Bathroom 3Second
- Bathroom 4First
- Bedroom 2First
- Bedroom 3First
- Bedroom 4Second
- Dining RoomFirst
- Great RoomFirst
- KitchenFirst
- LaundryFirst
- Master BathroomFirst
- Master BedroomFirst
Schools
- Elementary:
- HELENA
- Middle:
- HELENA
- High:
- HELENA
Financial Details
HOA
$654 / Annually
Riverwoods
Parcel Number
13-2-09-0-002-009.000
Directions
From Hoover: I-450 towards Tuscaloosa and take exit 6 on Morgan Road. Turn left onto Morgan Road towards Helena. Go 5.7 miles and turn left onto Riverwoods Parkway. At the roundabout, take the first exit onto River Oaks Drive. Go 0.6 miles, and the house is on your left.
Affordability Calculator
$165,000
Estimated monthly payment
$4,391/mo
Principal $660,000 · Est. interest $920,759 over 30 yrs
Neighborhood Market Statistics
How this home compares to active listings in HELENA, AL
- $434,146
- Median Listing Price
- 66
- Median Days on Market
- 2,252
- Median Sq Ft
- $189
- Median Price / Sq Ft
- 98
- Active Listings
- This home’s price is 90% above the area median.
- Its price per sq ft is 40% above the area median.
Market statistics compiled from active EXIT Realty® and MLS listings in HELENA, AL.
Location

Points of Interest in HELENA, AL
Showing the HELENA area map.
Nearby Schools
The Day School at Cahaba Bend
School · 0.6 mi away
Primrose Schools
Elementary · 1.0 mi away
Helena Elementary School
Elementary · 1.3 mi away
R. F. Bumpus Middle School
Secondary · 1.9 mi away
Hoover High School Freshman Campus
Secondary · 1.9 mi away
The Hillsboro School
School · 2.0 mi away
Helena High School
Secondary · 2.0 mi away
Helena Middle School
Secondary · 2.1 mi away
School for Amazing Kids Helena
School · 2.2 mi away
Pelham High School
Secondary · 2.3 mi away
Hope Christian School
School · 2.4 mi away
Humc's Children's Center for Creative Enrichment
School · 2.5 mi away
South Shades Crest Elementary School
Elementary · 2.5 mi away
Hoover Transportation Department
School · 2.5 mi away
Crossroads School
Secondary · 2.6 mi away
Hope Christian School
School · 2.6 mi away
Trace Crossings Elementary School
Elementary · 2.7 mi away
Gospel Light Baptist Academy
School · 2.7 mi away
Hoover High School Girls Weight Room
Secondary · 3.0 mi away
Hoover High School
Secondary · 3.0 mi away
Commute Calculator
Nearby Homes


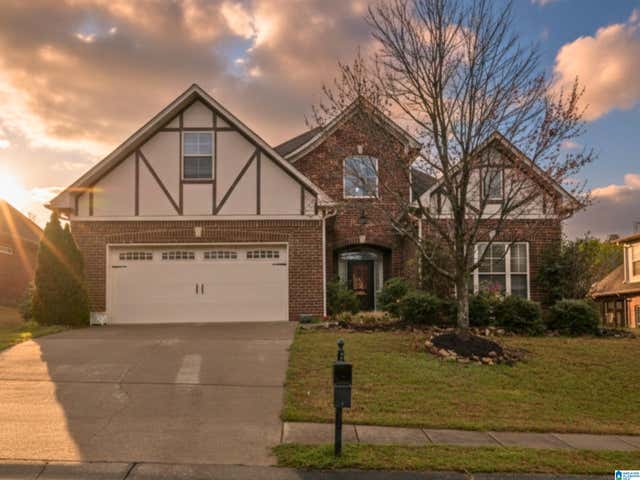
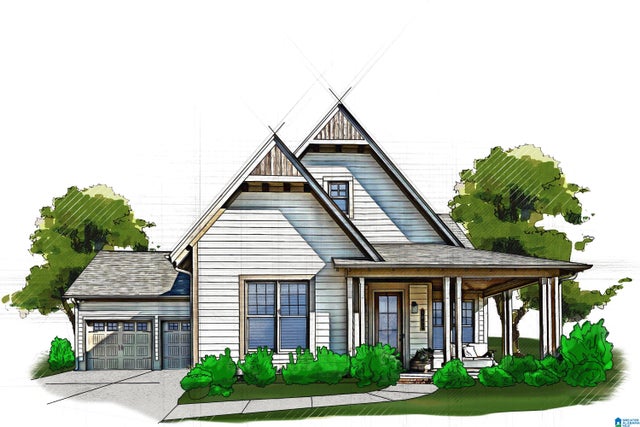
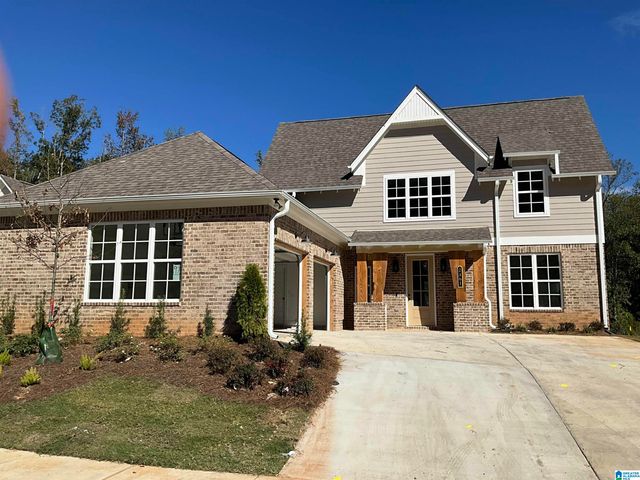
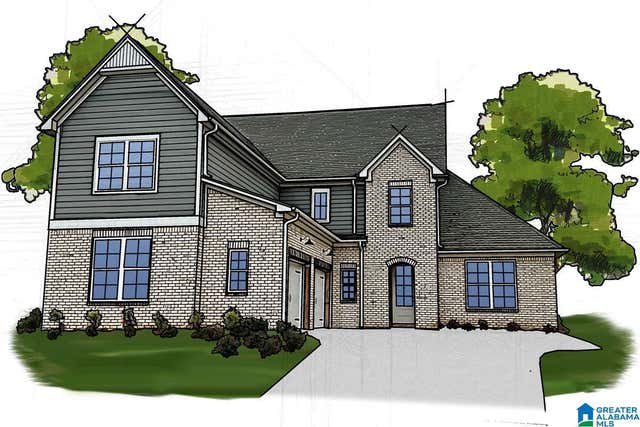
Similar Homes Nearby
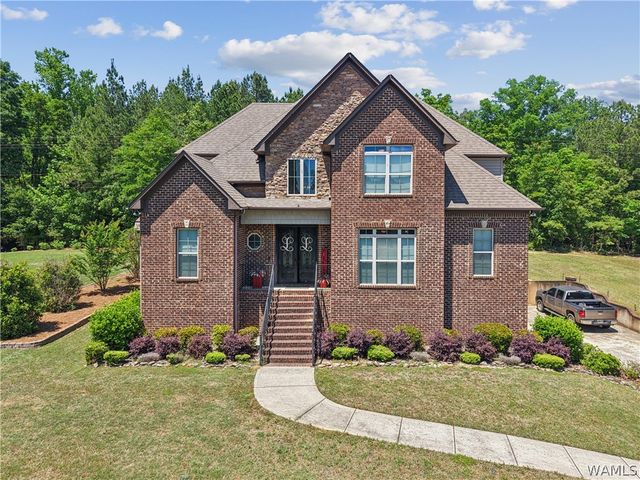


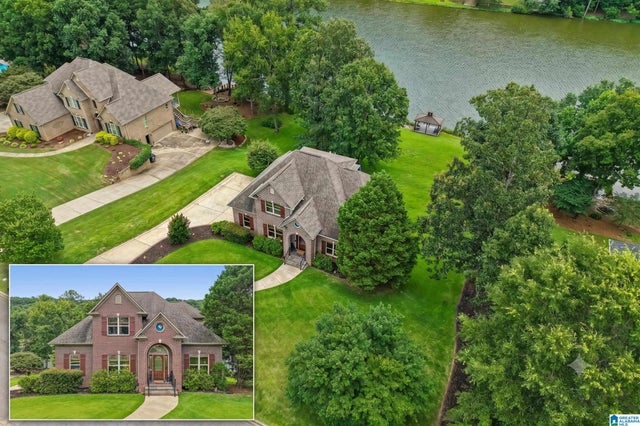
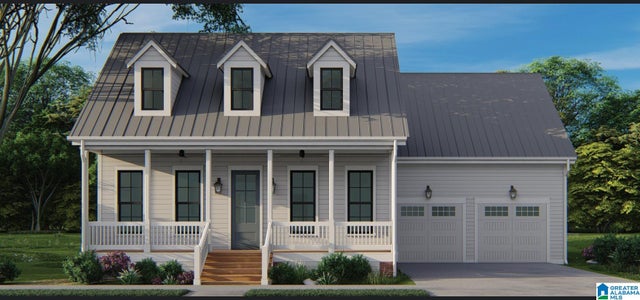

Similar Home Values
Comparable nearby listings and their asking prices.
| Address | Price | Beds | Baths | Sq Ft |
|---|---|---|---|---|
| 2759 ROSEBAY Lane, Helena, AL | $580,000 | 5 | 5 | 3,900 |
| 4659 SOUTH SHADES CREST ROAD, HELENA, AL | $599,274 | 4 | 5 | 2,764 |
| 2759 ROSEBAY LANE, HELENA, AL | $600,000 | 5 | 5 | 3,860 |
| 1097 LONG LEAF LAKE DRIVE, HELENA, AL | $610,000 | 4 | 4 | 2,385 |
| 1027 WILTSHIRE LANE, HELENA, AL | $615,762 | 5 | 4 | 3,378 |
| 5010 LAUREL LAKES TERRACE, HELENA, AL | $618,900 | 4 | 4 | 3,150 |
Moving Cost Estimate
EXIT Agents in HELENA


Listing Courtesy: Keller Williams Realty Hoover - CELL: (205) 229-5693