

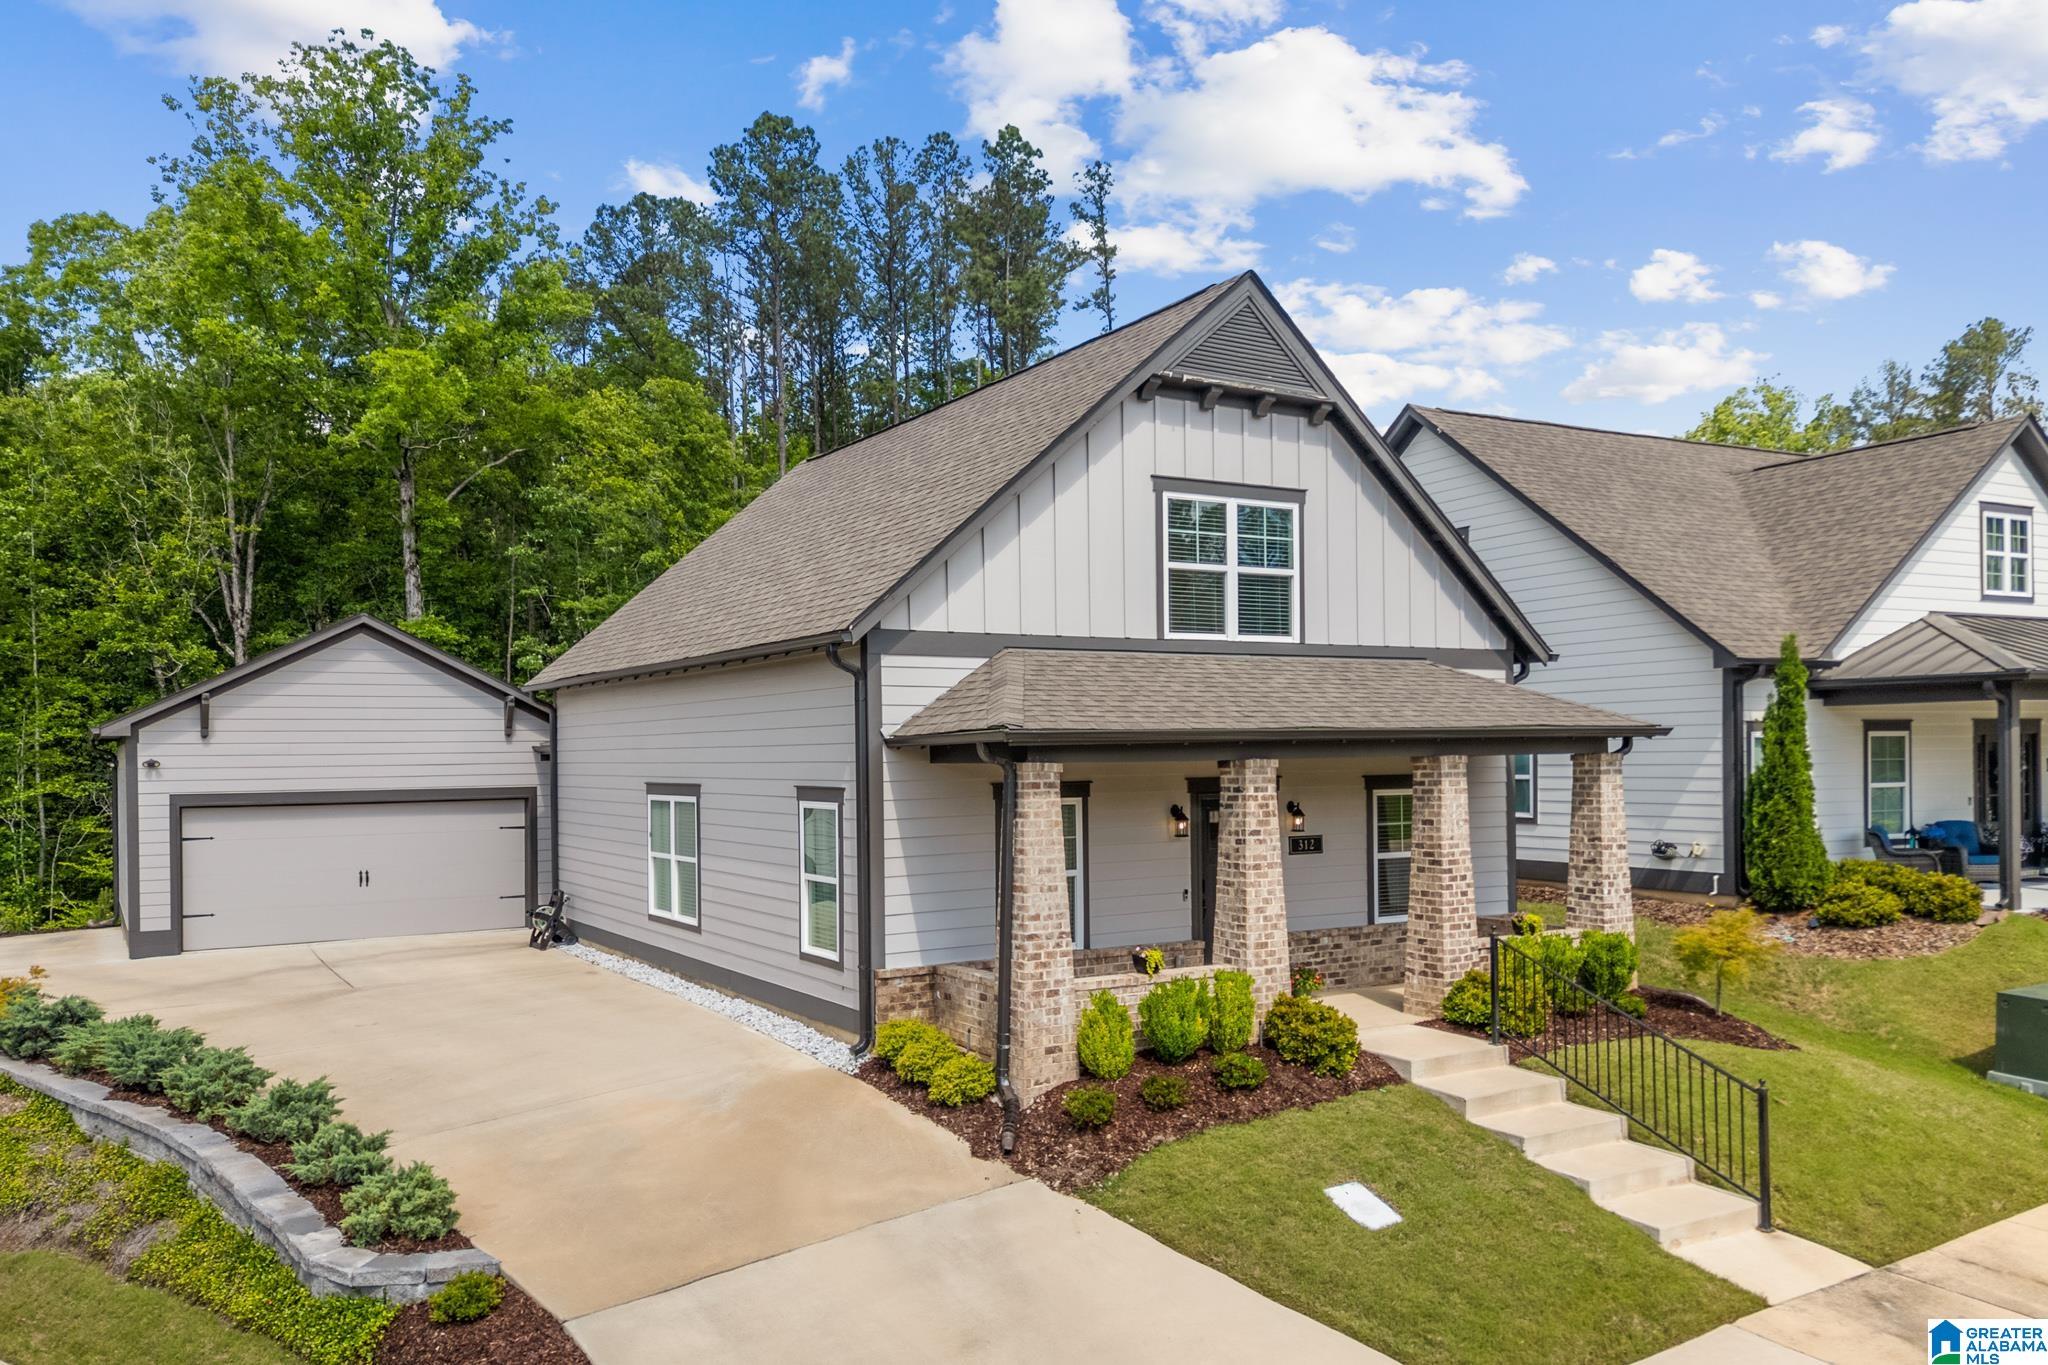
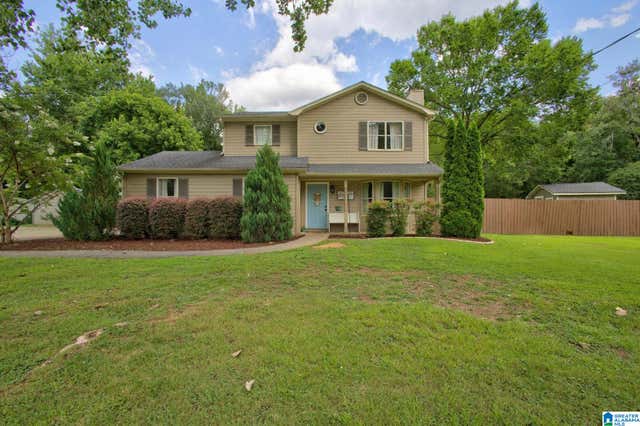
312 BARIMORE COURT, HELENA, AL 35080
HILLSBORO BARIMORE · Shelby County
Key Facts
Description
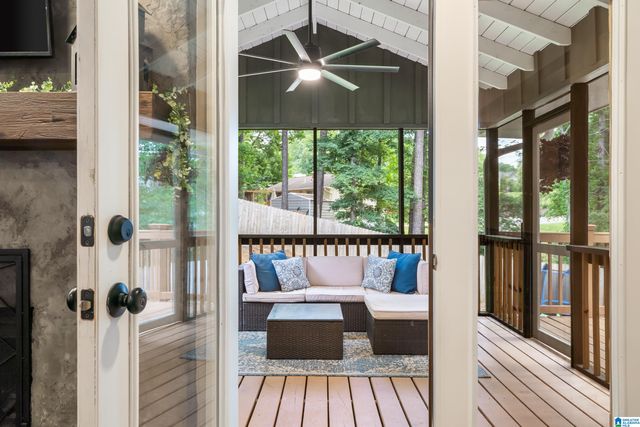
Tucked at the end of a quiet cul-de-sac w/added privacy on 1 side, this 3-yrs-young home is the definition of well-maintained charm! Relax on the front porch & greet all of your neighbors, while inside you’ll find an open-concept main level designed for easy living & entertaining. The family room features hardwoods, natural light & a cozy gas FP that flows seamlessly into the dining area & kitchen, complete w/granite countertops, SS appliances, abundant prep space & a breakfast island. The primary suite offers a peaceful retreat w/a garden tub, separate shower, dual vanities & a spacious walk-in closet. A laundry room & convenient powder bath complete the main floor. Step outside to a covered patio overlooking a serene treeline—perfect for relaxing evenings. Upstairs, you’ll find 2 guest bedrooms, a full BA & a versatile loft space. Enjoy a 2-car garage w/extra driveway parking AND the added perk of being able to walk to the community pool & clubhouse—this one truly has it all!
Property Information
Property Type
Residential
Sub-Type
Single Family Residence
Style
1.5-Story
Year Built
2023
Stories
1
Living Area
1,583 sq ft
Lot Size
0.17 acres
Garage Spaces
2
Ownership
Fee Simple
Days on Market
67
MLS® Listing#
21451947
Property Features
Interior
Appliances
Cooling
Heating
Flooring
Fireplace
Pool
Parking
Laundry
Patio
Lot Features
Foundation
Windows
Security
Community
Utilities
Water Source
Rooms
- Bathroom 1First
- Bathroom 3Second
- Bedroom 2Second
- Bedroom 3Second
- Dining RoomFirst
- Family RoomFirst
- KitchenFirst
- LaundryFirst
- LoftSecond
- Master BathroomFirst
- Master BedroomFirst
Schools
- Elementary:
- HELENA
- Middle:
- HELENA
- High:
- HELENA
Financial Details
HOA
$890 / Annually
Selective Management
Parcel Number
13-8-28-2-002-006.000
Directions
From I-65 S to Valleydale Rd, Take Rt off exit onto Valleydale Road, Cross Hwy 31 to continue on AL-261 S/Helena Rd, Turn left onto Hwy 17, Turn right onto Hillsboro Pkwy, Turn left onto Barimore Blvd, Turn right onto Barimore Way, turn left onto Barimore Court
Affordability Calculator
$85,980
Estimated monthly payment
$2,288/mo
Principal $343,920 · Est. interest $479,799 over 30 yrs
Neighborhood Market Statistics
How this home compares to active listings in HELENA, AL
- $434,146
- Median Listing Price
- 66
- Median Days on Market
- 2,252
- Median Sq Ft
- $189
- Median Price / Sq Ft
- 98
- Active Listings
- This home’s price is 1% below the area median.
- Its price per sq ft is 44% above the area median.
Market statistics compiled from active EXIT Realty® and MLS listings in HELENA, AL.
Location

Points of Interest in HELENA, AL
Showing the HELENA area map.
Nearby Schools
School for Amazing Kids Helena
School · 0.6 mi away
Helena High School
Secondary · 0.8 mi away
Humc's Children's Center for Creative Enrichment
School · 0.8 mi away
Helena Middle School
Secondary · 0.9 mi away
Gospel Light Baptist Academy
School · 1.1 mi away
Helena Elementary School
Elementary · 1.6 mi away
Primrose Schools
Elementary · 1.7 mi away
The Day School at Cahaba Bend
School · 1.8 mi away
River & Cape Montessori School
Elementary · 2.3 mi away
Evangel Christian School
School · 2.5 mi away
The Hillsboro School
School · 2.6 mi away
Creek View Elementary School
Elementary · 3.0 mi away
Mitchell Cosmetology College
Secondary School · 3.0 mi away
Hope Christian School
School · 3.1 mi away
Alabaster City Schools
School · 3.2 mi away
Hope Christian School
School · 3.4 mi away
Thompson Middle School
Secondary · 3.7 mi away
Pelham High School
Secondary · 3.7 mi away
Covenant Classical School
School · 3.7 mi away
Thompson Intermediate School
School · 3.7 mi away
Commute Calculator
Nearby Homes
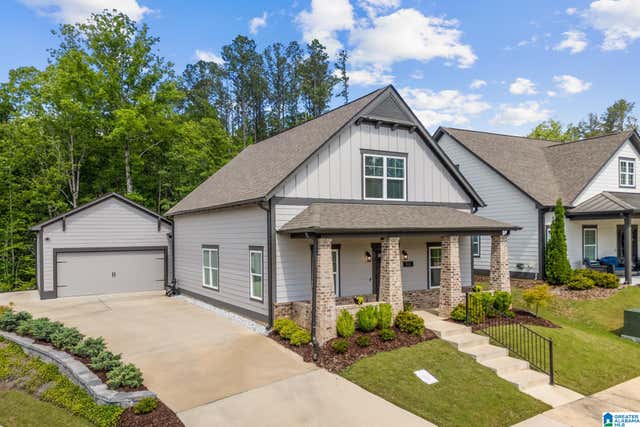
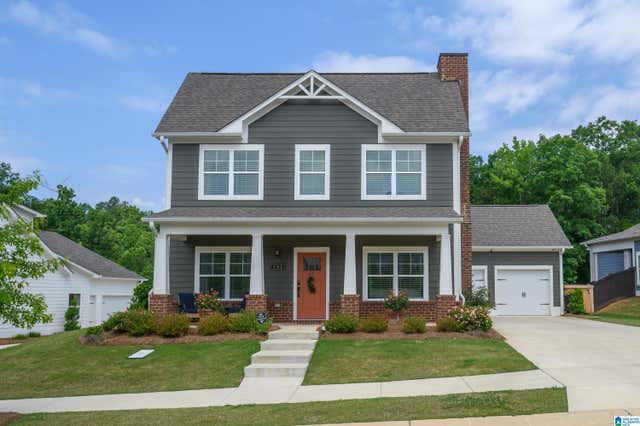



Similar Homes Nearby
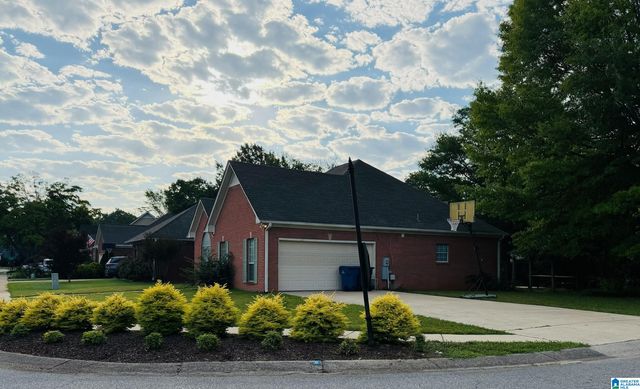

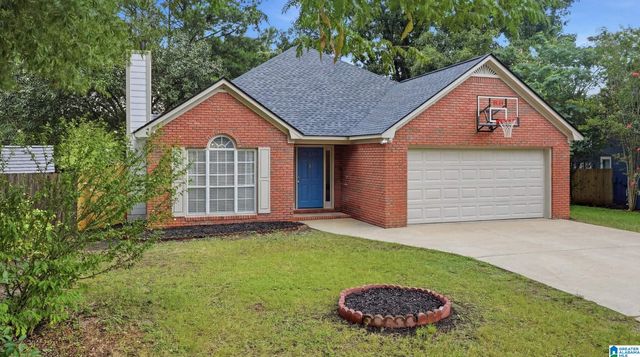
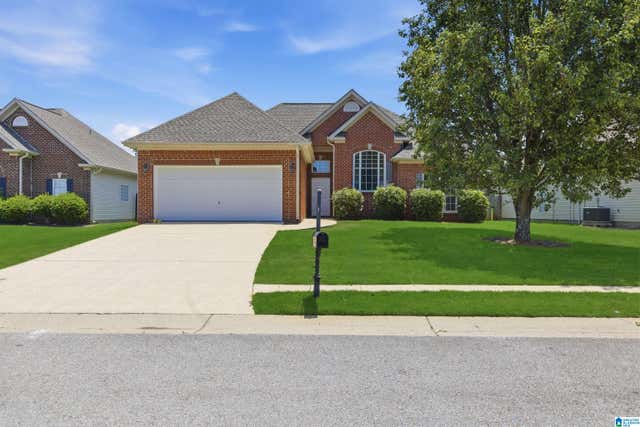
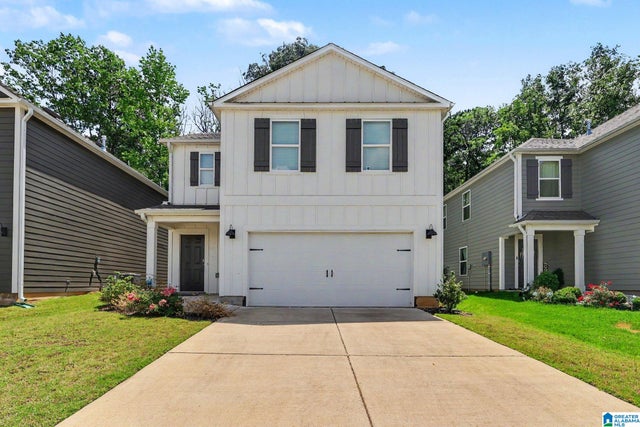
Similar Home Values
Comparable nearby listings and their asking prices.
| Address | Price | Beds | Baths | Sq Ft |
|---|---|---|---|---|
| 1316 AMBERLEY WOODS DRIVE, HELENA, AL | $305,900 | 3 | 2 | 1,893 |
| 228 VILLAGE PARKWAY 28, HELENA, AL | $309,000 | 3 | 3 | 1,500 |
| 2286 RUSSET MEADOWS TERRACE, HELENA, AL | $309,900 | 3 | 2 | 1,531 |
| 225 STONECREEK WAY, HELENA, AL | $309,900 | 3 | 2 | 1,270 |
| 6558 CREEK CIRCLE, HELENA, AL | $310,000 | 4 | 3 | 1,613 |
| 4504 ENGLEWOOD ROAD, HELENA, AL | $315,000 | 3 | 3 | 2,010 |
Moving Cost Estimate
EXIT Agents in HELENA


Listing Courtesy: ARC Realty - Hoover - VM: 205-965-3147