

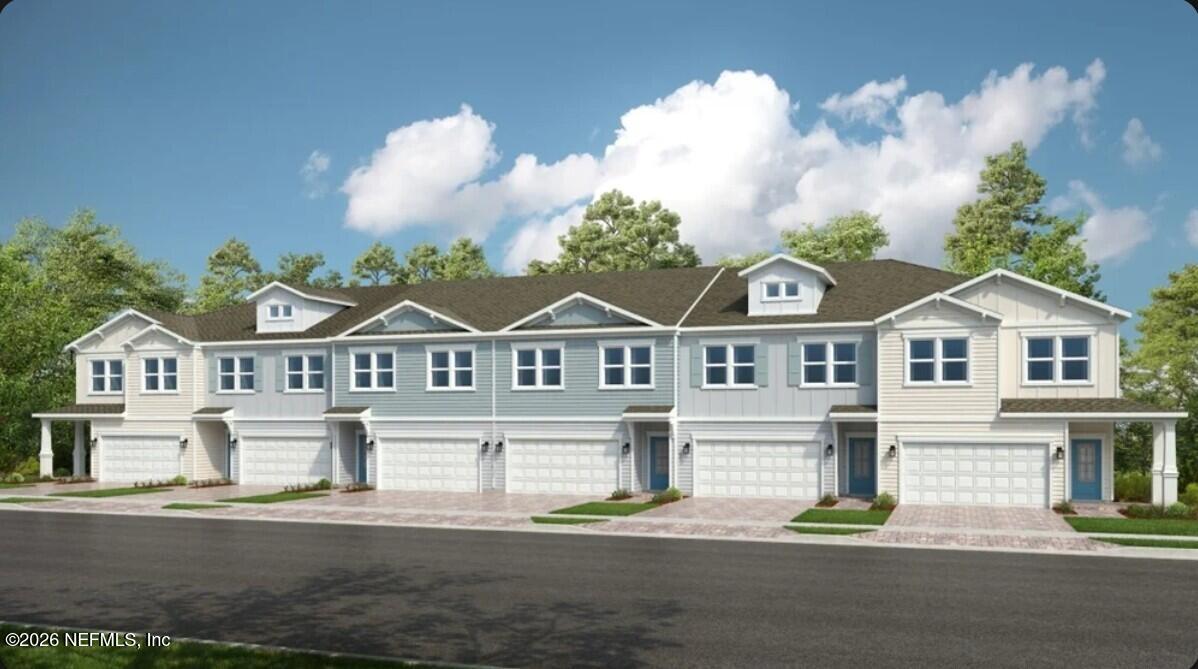
426 CHERRY ELM Drive, St. Augustine, FL 32092
Cherry Elm Townhomes · St. Johns County
Key Facts
Description
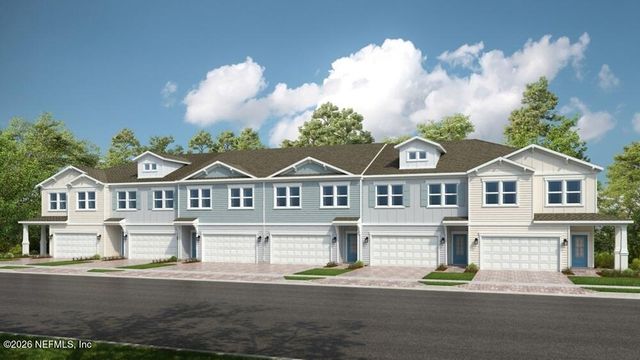
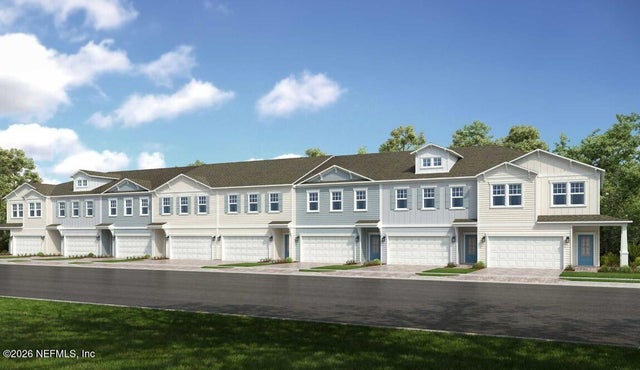
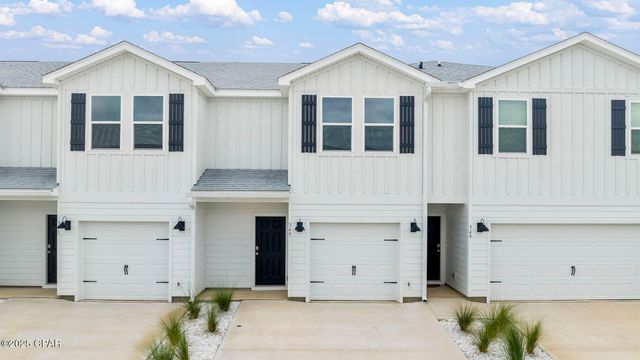
What's Special: Appliances Included | Loft | Preserve View | Wooded View. New Construction - September Completion! Built by America's Most Trusted Home Builder. Welcome to the Bellflower at 426 Cherry Elm Drive in Cherry Elm at SilverLeaf! This thoughtfully designed new two-story townhome offers an open and inviting main level where the kitchen, dining area, and great room flow together, perfect for everyday living and entertaining. The kitchen features stylish quartz countertops, ample cabinetry, and a central island overlooking the living space. Upstairs, the private primary suite includes a spacious bath and walk-in closet, while two secondary bedrooms, a shared full bath, spacious loft, and convenient laundry room provide flexibility for work or relaxation. An outdoor lanai and two-car garage complete this well-balanced floor plan. Located in St. Johns County, this community offers access to top-rated schools and low-maintenance, master-planned living with lawn care and exterior upkeep included. Enjoy pools, pickleball, tennis, walking trails, and a planned 1.6-acre amenity area. Nearby Trout Creek offers river access and parks. You'll also have quick connectivity to I-95, CR-16, CR-210, and I-295, with future roadway expansions planned. Additional Highlights Include: Ring system. Photos are for representative purposes only. MLS#2145175
Property Information
Property Type
Residential
Sub-Type
Townhouse
Style
Traditional
Year Built
2026
Living Area
2,640 sq ft
Lot Size
0.06 acres
Lot Dimensions
35x75
Garage Spaces
2
Days on Market
59
MLS® Listing#
2145175
Property Features
Interior
Appliances
Cooling
Heating
Flooring
Parking
Laundry
Patio
Fencing
Construction
Roof
Security
Community
Utilities
Sewer
Water Source
Rooms
- 13.00 x 15.00Second
- Second
- Bathroom 2Second
- Bedroom 212.00 x 11.00Second
- Bedroom 312.00 x 11.00Second
- Dining Room10.00 x 10.00First
- Great Room13.00 x 10.00First
- Kitchen0.00 x 0.00First
- LaundrySecond
- Loft13.00 x 12.00Second
Schools
- Elementary:
- Magnolia Oaks Academy
- Middle:
- Magnolia Oaks Academy
- High:
- Tocoi Creek
Financial Details
HOA
$402 / Quarterly
Cherry Elm HOA/SilverLeaf Master Association
Parcel Number
0279850840
Directions
From Jacksonville via I-95 S: Take I-95 S to exit 333 for FL-9B S towards St. Johns Pkwy. Continue ahead on FL-9B for 5 miles and then make a slight left onto St. Johns Pkwy. In less than 2 miles, turn right onto SilverLeaf Pkwy. At the roundabout, turn right at the second exit and continue onto Cherry Elm Dr. Follow directional arrows to the Taylor Morrison sales model within Cherry Elm.
Affordability Calculator
$71,998
Estimated monthly payment
$1,916/mo
Principal $287,992 · Est. interest $401,774 over 30 yrs
Neighborhood Market Statistics
How this home compares to active listings in St. Augustine, FL
- $466,188
- Median Listing Price
- 90
- Median Days on Market
- 1,749
- Median Sq Ft
- $254
- Median Price / Sq Ft
- 7,893
- Active Listings
- This home’s price is 23% below the area median.
- Its price per sq ft is 46% below the area median.
Market statistics compiled from active EXIT Realty® and MLS listings in St. Augustine, FL.
Location

Getting Around
Points of Interest in St. Augustine, FL
Showing the St. Augustine area map.
Nearby Schools
Mill Creek Baptist Church
Elementary · 0.1 mi away
Wards Creek Elementary School
Elementary · 1.0 mi away
Mill Creek Academy
School · 1.1 mi away
Tocoi Creek High School
Secondary · 1.2 mi away
Pacetti Bay Middle School
Secondary · 2.0 mi away
Picolata Crossing Elementary School
Elementary · 3.7 mi away
Timberlin Creek Elementary School
Elementary · 5.9 mi away
Goddard School
School · 6.1 mi away
Primrose Schools
Elementary · 6.1 mi away
Liberty Pines Academy
School · 7.3 mi away
Palencia Elementary School
Elementary · 7.6 mi away
Beachside High School
Secondary · 7.6 mi away
Patriot Oaks Academy
School · 7.7 mi away
Bartram Trail High School
Secondary · 7.9 mi away
Creekside High School
Secondary · 8.1 mi away
Nease High School
Secondary · 8.2 mi away
The Broach School Ponte Vedra
School · 8.2 mi away
O2b Kids Village North
School · 8.7 mi away
Valley Ridge Academy
School · 9.1 mi away
Bartram Springs Elementary
Elementary · 9.3 mi away
Commute Calculator
Nearby Homes

Similar Homes Nearby


Similar Home Values
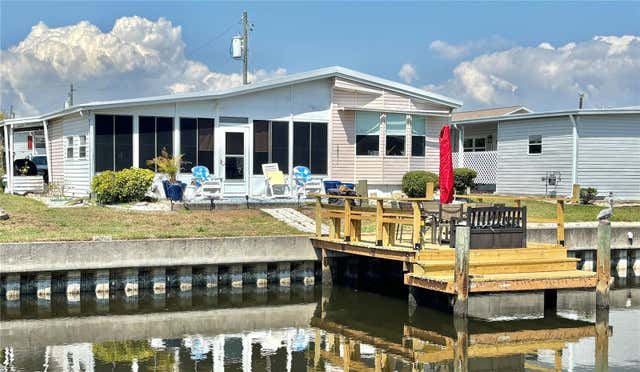
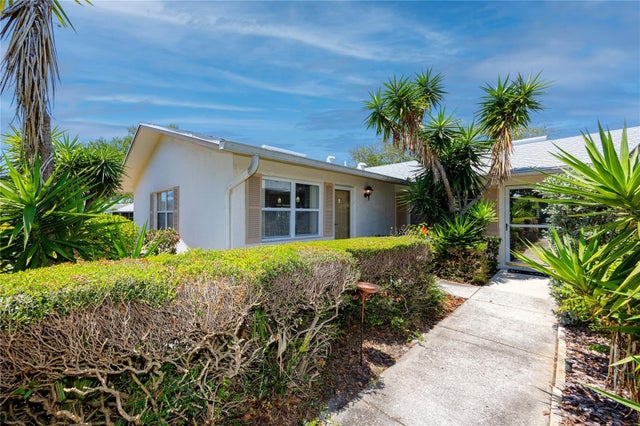
Comparable nearby listings and their asking prices.
| Address | Price | Beds | Baths | Sq Ft |
|---|---|---|---|---|
| 102 AMERICANA COURT NE 206, ST PETERSBURG, FL | $253,000 | 2 | 2 | 996 |
| 65 DOWNING Drive, St. Johns, FL | $253,500 | 3 | 3 | 1,289 |
| 201 NE Prima Vista Boulevard, Port St Lucie, FL | $254,000 | 2 | 1 | 988 |
| 3139 38TH STREET S A, ST PETERSBURG, FL | $254,000 | 2 | 2 | 1,100 |
| 326 Chateau Lane, Port St Joe, FL | $254,900 | 3 | 3 | 1,460 |
| 649 NE Bent Paddle Lane, Port St Lucie, FL | $254,900 | 2 | 2 | 1,274 |
Moving Cost Estimate
EXIT Agents in St. Augustine


Listing Courtesy: TAYLOR MORRISON REALTY OF FLA - 9046000855
Data provided is deemed reliable but is not guaranteed. The data relating to real estate for sale on this website comes in part from the Northeast Florida Multiple Listing Service, Inc. The information being provided is for consumers personal, non-commercial use and may not be used for any purpose other than to identify prospective properties consumers may be interested in purchasing. Information deemed reliable but not guaranteed. Copyright ©2026 Northeast Florida Multiple Listing Service, Inc. All Rights Reserved.