

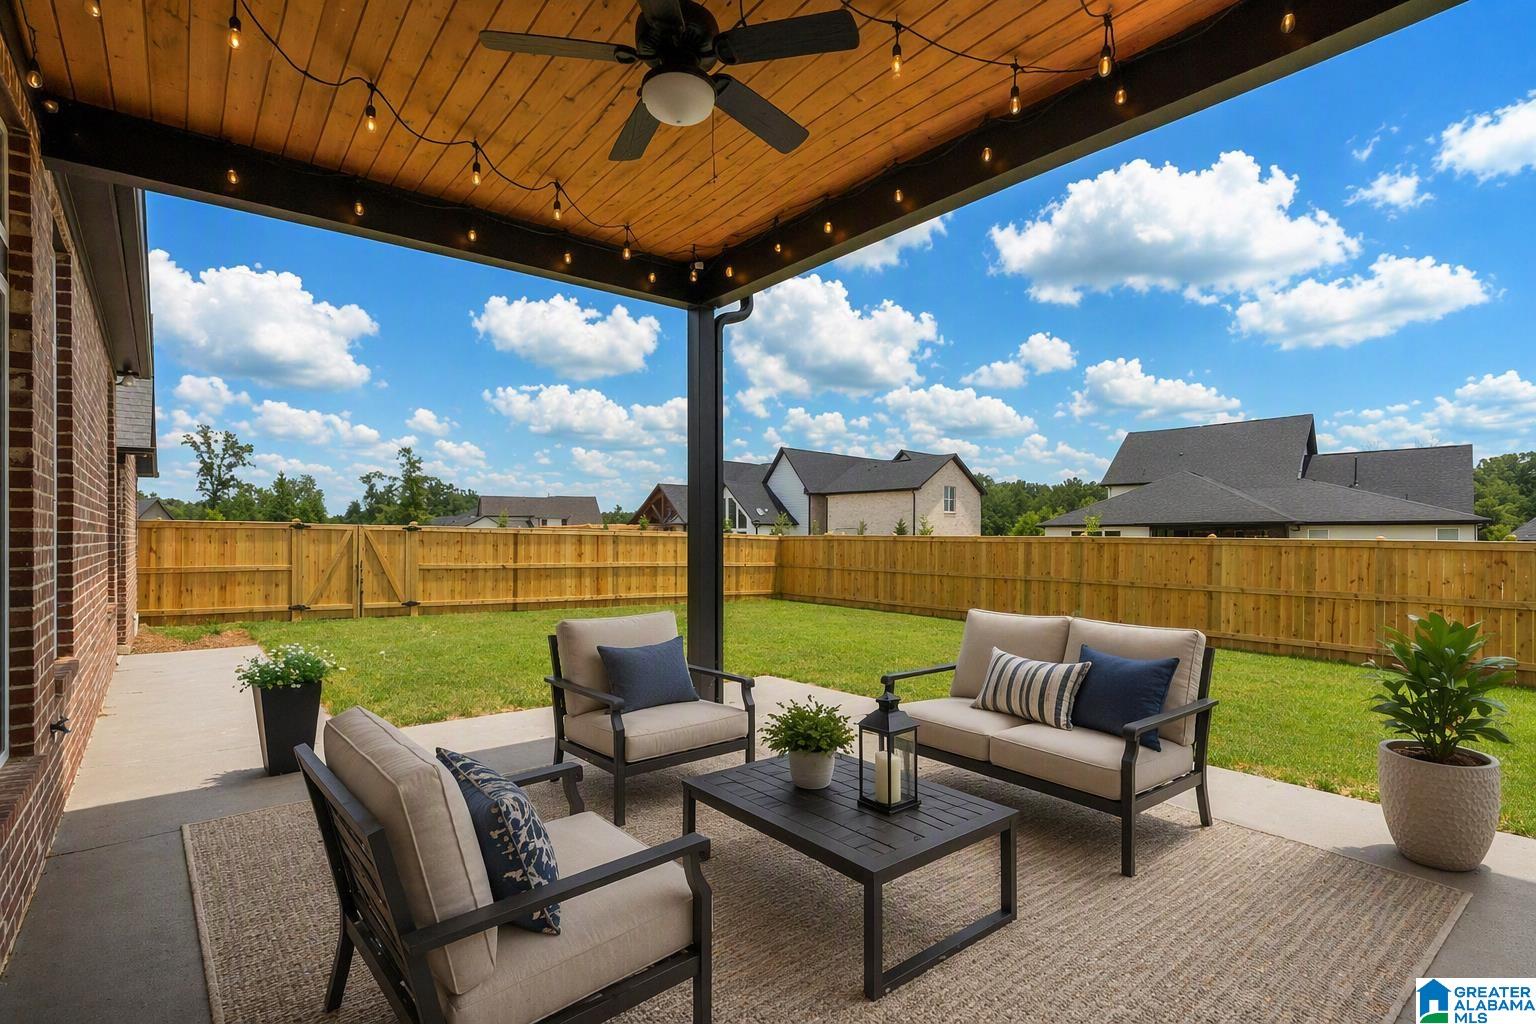
2916 BLACKRIDGE PLACE, HOOVER, AL 35244
BLACKRIDGE · Shelby County
Key Facts
Description
Welcome to Blackridge—gated, resort-style living w/ everyday convenience! Located just minutes from schools, shopping & dining, this beautiful home offers an open-concept floor plan w/ 2 bedrooms on the main level plus a flex room ideal for an office, huge laundry w/ custom cabinets, drop zone & hwds throughout the main level. The gorgeous kitchen is a true centerpiece, complete w/ Quartz countertops, stainless appliances w/ gas cooktop, large island, pantry, abundant cabinetry & a bright eat-in area w/ beautiful wainscoting. The living room boasts a brick gas fireplace & tons of natural light. Primary suite includes a spa-like bath & HUGE walk-in closet. Upstairs offers 3 BR's, full bath & loft living area. The 5th BR could also serve as a bonus room. Enjoy outdoor living w/ a partially fenced (NEW FENCE), flat .63-acre yard, expanded covered patio & a 3-car garage. Enjoy life in this sidewalk-lined community w/ incredible amenities, including an infinity pool, sandy beach & fishing!
Property Information
Property Type
Residential
Sub-Type
Single Family Residence
Style
1.5-Story
Year Built
2023
Stories
1
Living Area
3,997 sq ft
Lot Size
0.63 acres
Garage Spaces
3
Ownership
Fee Simple
Days on Market
75
MLS® Listing#
21449485
Property Features
Interior
Appliances
Cooling
Heating
Flooring
Fireplace
Pool
Parking
Laundry
Patio
Lot Features
Construction
Foundation
Windows
Community
Utilities
Water Source
Rooms
- First
- Second
- Bathroom 2
- Bathroom 3Second
- Bedroom 1First
- Bedroom 3First
- Bedroom 4Second
- Bedroom 5
- KitchenFirst
- LaundryFirst
- Living RoomFirst
- LoftSecond
- Master BathroomFirst
- Master BedroomFirst
Schools
- Elementary:
- SOUTH SHADES CREST
- Middle:
- BUMPUS, ROBERT F
- High:
- HOOVER
Financial Details
HOA
$2,200 / Annually
McKay Manangement
Parcel Number
13-3-08-3-005-026.000
Directions
From Hwy 150 turn onto Stadium Trace Parkway. Continue down Stadium Trace Pkwy and take the first exit through the Gate. Turn right onto Blackridge Rd. Turn left onto Blackridge Ln, turn right onto Blackridge Way, then turn right onto Blackridge Place. Home is on the left.
Affordability Calculator
$189,980
Estimated monthly payment
$5,056/mo
Principal $759,920 · Est. interest $1,060,156 over 30 yrs
Neighborhood Market Statistics
How this home compares to active listings in HOOVER, AL
- $566,949
- Median Listing Price
- 50
- Median Days on Market
- 2,687
- Median Sq Ft
- $207
- Median Price / Sq Ft
- 371
- Active Listings
- This home’s price is 68% above the area median.
- Its price per sq ft is 15% above the area median.
Market statistics compiled from active EXIT Realty® and MLS listings in HOOVER, AL.
Location

Points of Interest in HOOVER, AL
Showing the HOOVER area map.
Nearby Schools
Primrose Schools
Elementary · 1.0 mi away
The Day School at Cahaba Bend
School · 1.0 mi away
The Hillsboro School
School · 1.2 mi away
Helena Middle School
Secondary · 2.1 mi away
Helena Elementary School
Elementary · 2.1 mi away
Helena High School
Secondary · 2.1 mi away
R. F. Bumpus Middle School
Secondary · 2.2 mi away
Hoover High School Freshman Campus
Secondary · 2.2 mi away
South Shades Crest Elementary School
Elementary · 2.2 mi away
School for Amazing Kids Helena
School · 2.6 mi away
Brocks Gap Intermediate School
Elementary · 2.8 mi away
Bumpus Middle School
School · 2.8 mi away
Humc's Children's Center for Creative Enrichment
School · 3.0 mi away
Hoover Transportation Department
School · 3.0 mi away
Crossroads School
Secondary · 3.0 mi away
Trace Crossings Elementary School
Elementary · 3.1 mi away
Pelham High School
Secondary · 3.3 mi away
Gospel Light Baptist Academy
School · 3.3 mi away
Hope Christian School
School · 3.4 mi away
Hoover High School Girls Weight Room
Secondary · 3.5 mi away
Commute Calculator
Nearby Homes


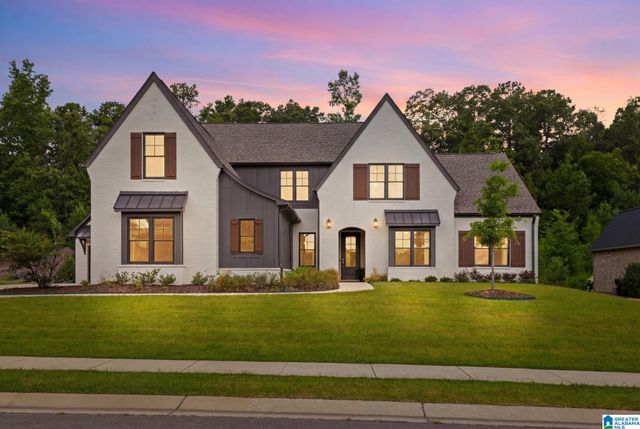
Similar Homes Nearby
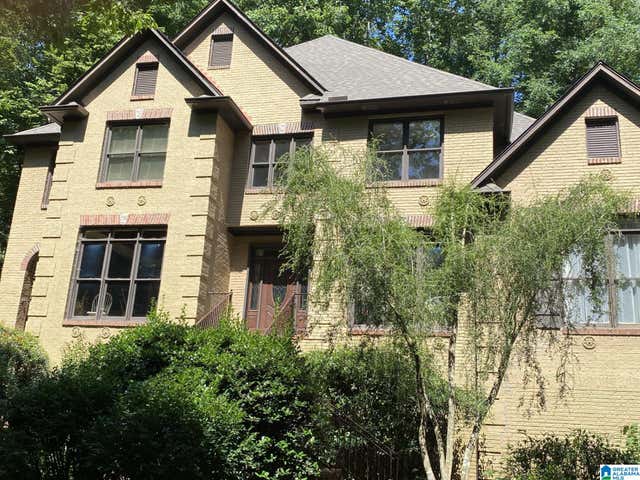

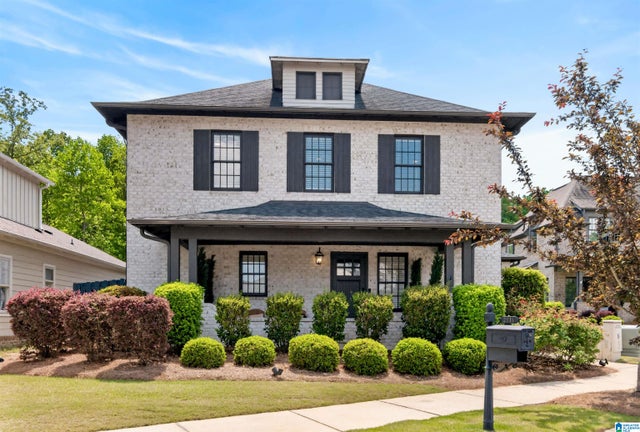
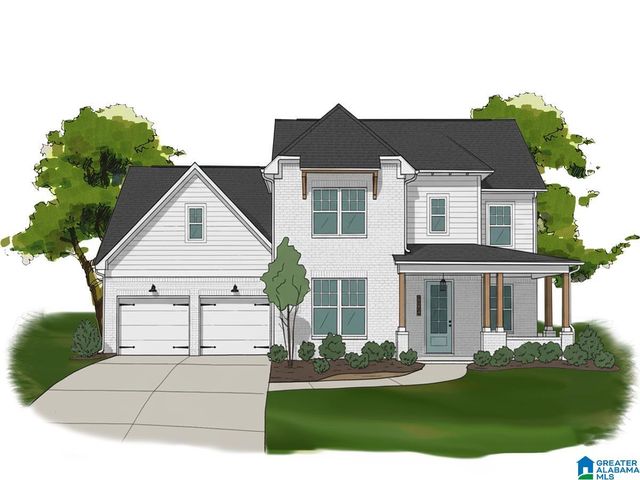


Similar Home Values
Comparable nearby listings and their asking prices.
| Address | Price | Beds | Baths | Sq Ft |
|---|---|---|---|---|
| 1207 LAKE FOREST CIRCLE, HOOVER, AL | $665,000 | 5 | 5 | 4,943 |
| 600 CALVERT CIRCLE, HOOVER, AL | $667,000 | 4 | 4 | 2,983 |
| 2516 MONTAUK ROAD, HOOVER, AL | $669,900 | 4 | 3 | 3,483 |
| 2481 MURPHY PASS, HOOVER, AL | $669,900 | 5 | 4 | 3,300 |
| 4942 CRYSTAL CIRCLE, HOOVER, AL | $670,000 | 6 | 5 | 4,125 |
| 1337 SCOUT TRACE, HOOVER, AL | $674,500 | 5 | 5 | 5,082 |
Moving Cost Estimate
EXIT Agents in HOOVER


Listing Courtesy: RealtySouth-MB-Crestline