

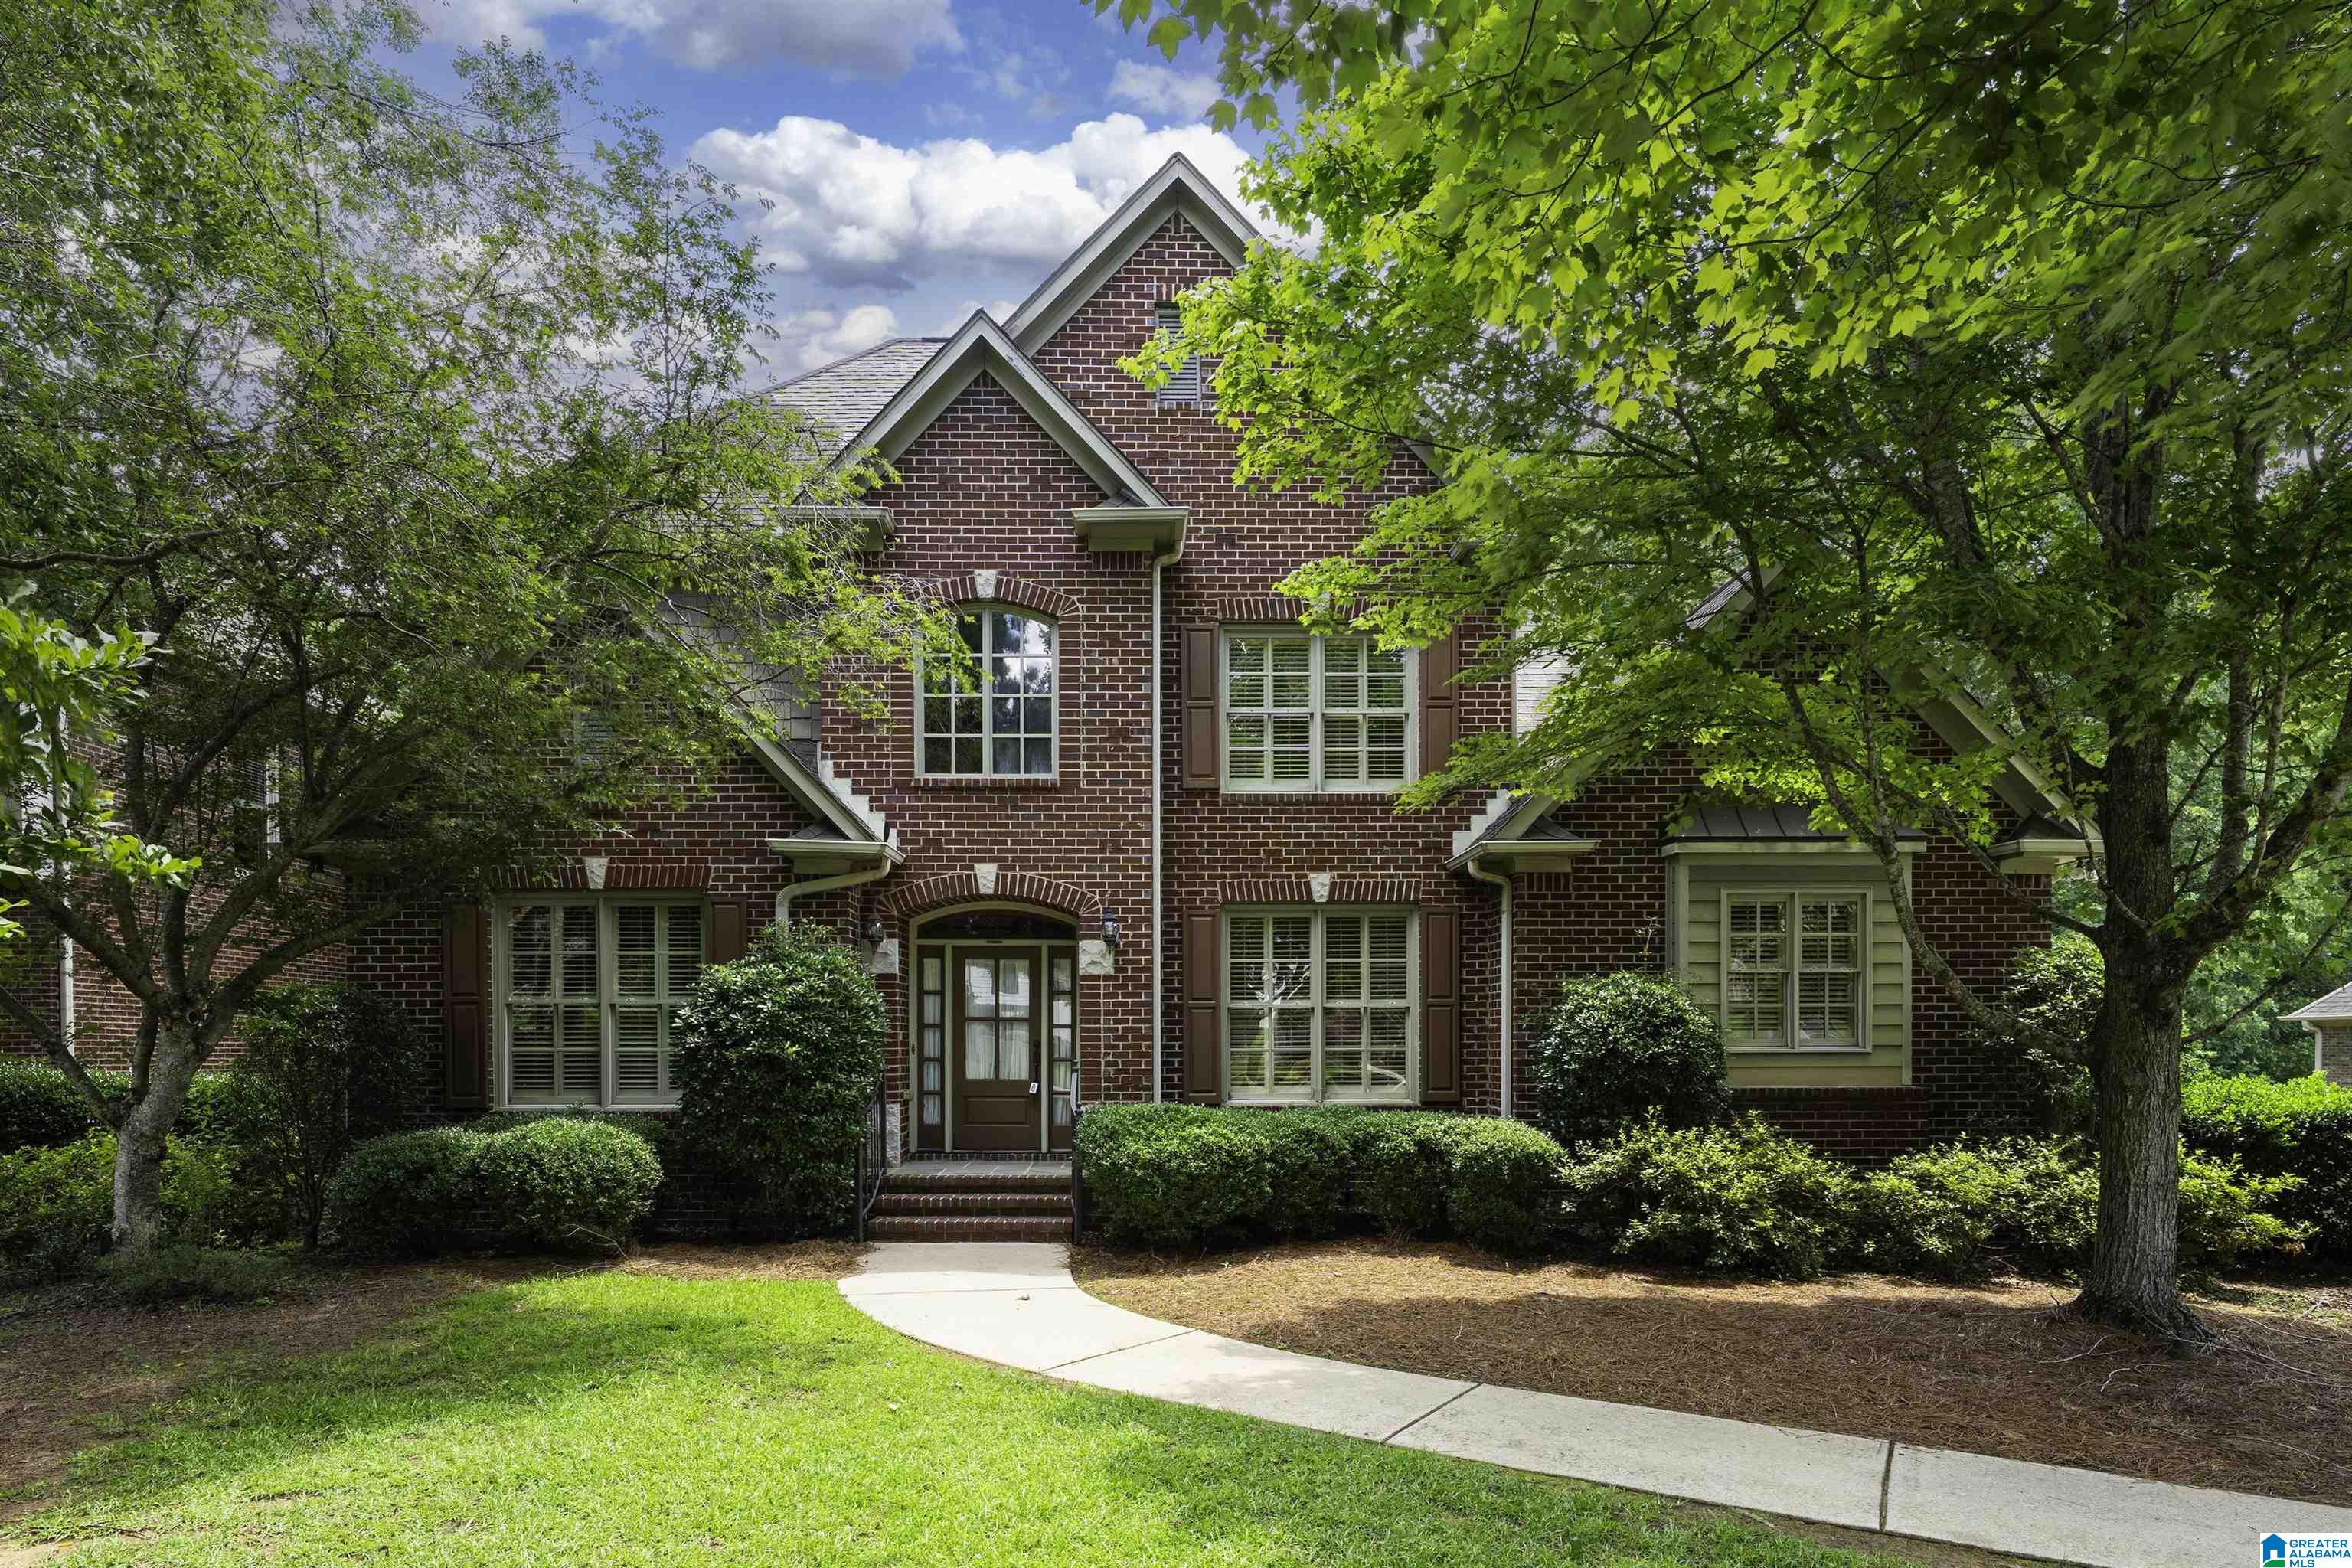
121 AUSTIN CIRCLE, BIRMINGHAM, AL 35242
HIGHLAND LAKES · Shelby County
Key Facts
Description
Classic 4-Sided Brick Home in Highland Lakes! This traditional home offers timeless charm and a functional layout featuring a dining room, living room, den, and eat-in kitchen, perfect for both everyday living and entertaining. The main-level primary suite provides convenience and privacy, along with a powder room to complete the main floor. Enjoy relaxing on the screened porch overlooking a beautifully landscaped, lush backyard. Upstairs you’ll find three additional bedrooms and three full baths, offering plenty of space for family or guests. The unfinished basement provides excellent potential for future expansion or storage. This home presents a wonderful opportunity to make it your own. Situated in the desirable Highland Lakes community, known for its scenic beauty, lakes, and mountain views, as well as its strong sense of community and convenient location. Enjoy life on 1,700 acres of natural beauty with four stocked lakes. SOME NEW PAINT & NEW CARPET IN PRIMARY SUITE 06/2026
Property Information
Property Type
Residential
Sub-Type
Single Family Residence
Style
1.5-Story
Year Built
2005
Stories
1
Living Area
3,170 sq ft
Lot Size
0.27 acres
Garage Spaces
2
Ownership
Fee Simple
Days on Market
97
MLS® Listing#
21448765
Property Features
Interior
Appliances
Cooling
Heating
Flooring
Fireplace
Basement
Parking
Laundry
Patio
Lot Features
Construction
Windows
Community
Utilities
Water Source
Rooms
- Second
- Bathroom 1First
- Bathroom 3Second
- Bathroom 4Second
- Bathroom 5Second
- Bedroom 2Second
- Bedroom 3Second
- Bedroom 4Second
- Dining RoomFirst
- Family RoomFirst
- KitchenFirst
- LaundryFirst
- Living RoomFirst
- Master BathroomFirst
- Master BedroomFirst
Schools
- Elementary:
- OAK MOUNTAIN
- Middle:
- OAK MOUNTAIN
- High:
- OAK MOUNTAIN
Financial Details
HOA
$1,200 / Annually
Neighborhood Management
Parcel Number
09-2-09-0-011-016.000
Directions
280 To Highland Lakes. Follow to Highland Park. Take left. Then at end of street take a right and then right again on Austin Circle. House on the left
Affordability Calculator
$113,800
Estimated monthly payment
$3,028/mo
Principal $455,200 · Est. interest $635,045 over 30 yrs
Neighborhood Market Statistics
How this home compares to active listings in BIRMINGHAM, AL
- 69
- Median Days on Market
- 1,437
- Median Sq Ft
- $118
- Median Price / Sq Ft
- 1,171
- Active Listings
- Its price per sq ft is 52% above the area median.
Market statistics compiled from active EXIT Realty® and MLS listings in BIRMINGHAM, AL.
Location

Points of Interest in BIRMINGHAM, AL
Showing the BIRMINGHAM area map.
Nearby Schools
Mt. Laurel Elementary School
Elementary · 0.9 mi away
Hilltop Montessori School
Elementary · 1.4 mi away
Greystone Elementary School
Elementary · 1.5 mi away
Briarwood Christian School
Secondary · 2.6 mi away
Primrose Schools
Elementary · 2.8 mi away
Inverness Elementary School
Elementary · 3.4 mi away
Oak Mountain Presbyterian Church
School · 3.8 mi away
Westminster School at Oak Mountain
School · 3.8 mi away
Chelsea Middle School
Secondary · 4.3 mi away
Oak Mountain Middle School
Secondary · 4.3 mi away
Oak Mountain Elementary School
Elementary · 4.4 mi away
Chelsea High School
Secondary · 4.8 mi away
Spain Park High School
Secondary · 4.9 mi away
Forest Oaks Elementary School
Elementary · 4.9 mi away
Berry Middle School
Secondary · 5.1 mi away
Oak Mountain High School
Secondary · 5.6 mi away
Oak Mountain Intermediate School
Elementary · 5.7 mi away
Allan Cott School
School · 5.7 mi away
Chelsea Park Elementary School
Elementary · 5.8 mi away
Our Lady of the Valley Catholic School
School · 5.8 mi away
Commute Calculator
Nearby Homes


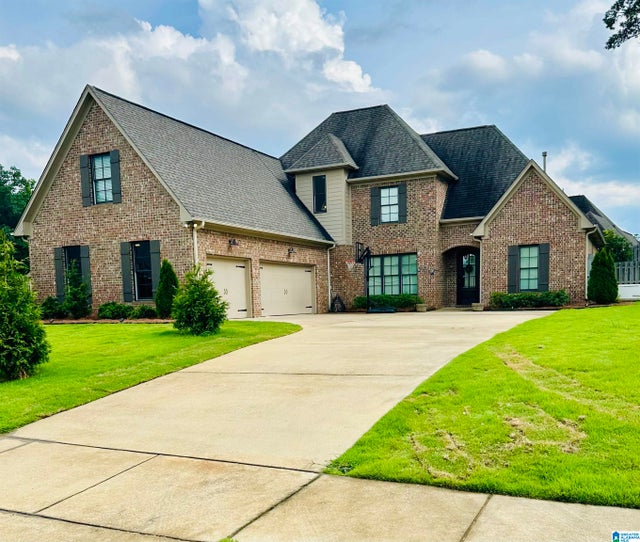
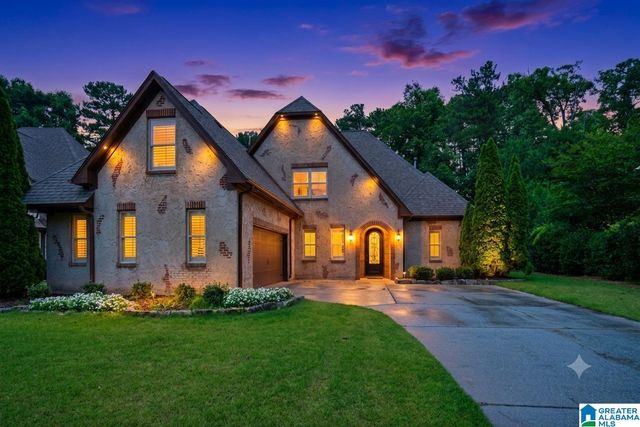
Similar Homes Nearby

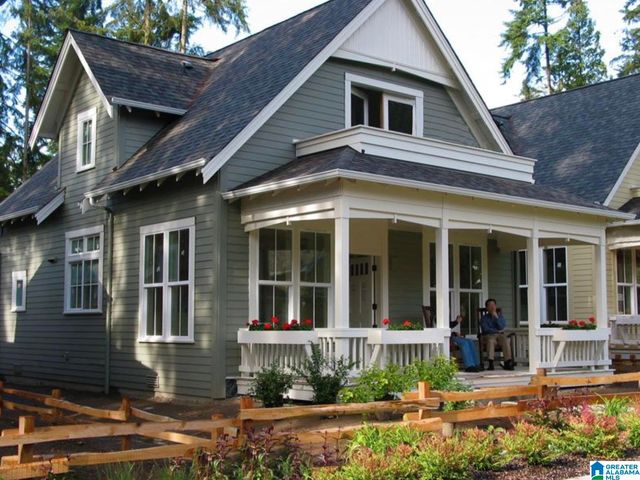
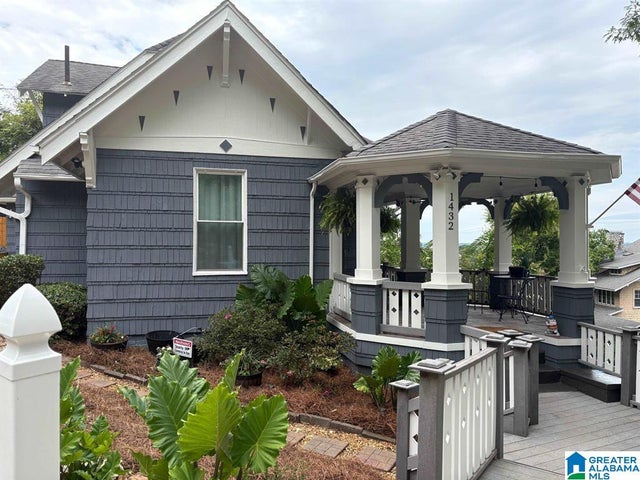


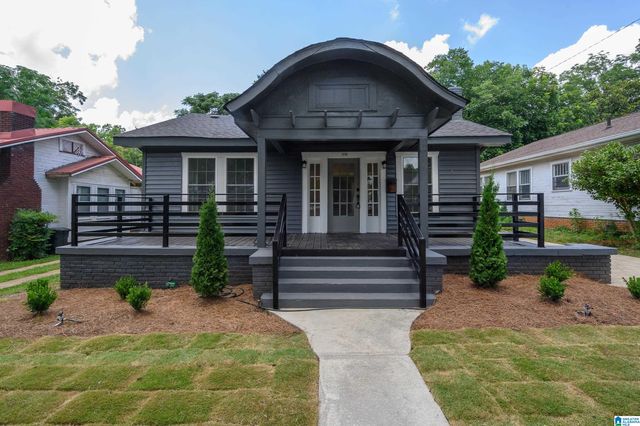
Similar Home Values
Comparable nearby listings and their asking prices.
| Address | Price | Beds | Baths | Sq Ft |
|---|---|---|---|---|
| 5117 5TH AVENUE S, BIRMINGHAM, AL | $399,000 | 3 | 3 | 1,431 |
| 5121 5TH AVENUE S, BIRMINGHAM, AL | $399,000 | 3 | 3 | 1,431 |
| 1432 18TH AVENUE S, BIRMINGHAM, AL | $399,000 | 3 | 2 | 1,949 |
| 616 52ND STREET S, BIRMINGHAM, AL | $399,000 | 3 | 2 | 1,355 |
| 5119 5TH AVENUE S, BIRMINGHAM, AL | $399,000 | 3 | 3 | 1,431 |
| 616 10TH COURT S, BIRMINGHAM, AL | $399,000 | 3 | 2 | 1,655 |
Moving Cost Estimate
EXIT Agents in BIRMINGHAM


Listing Courtesy: RealtySouth-Inverness Office - 2059916565