

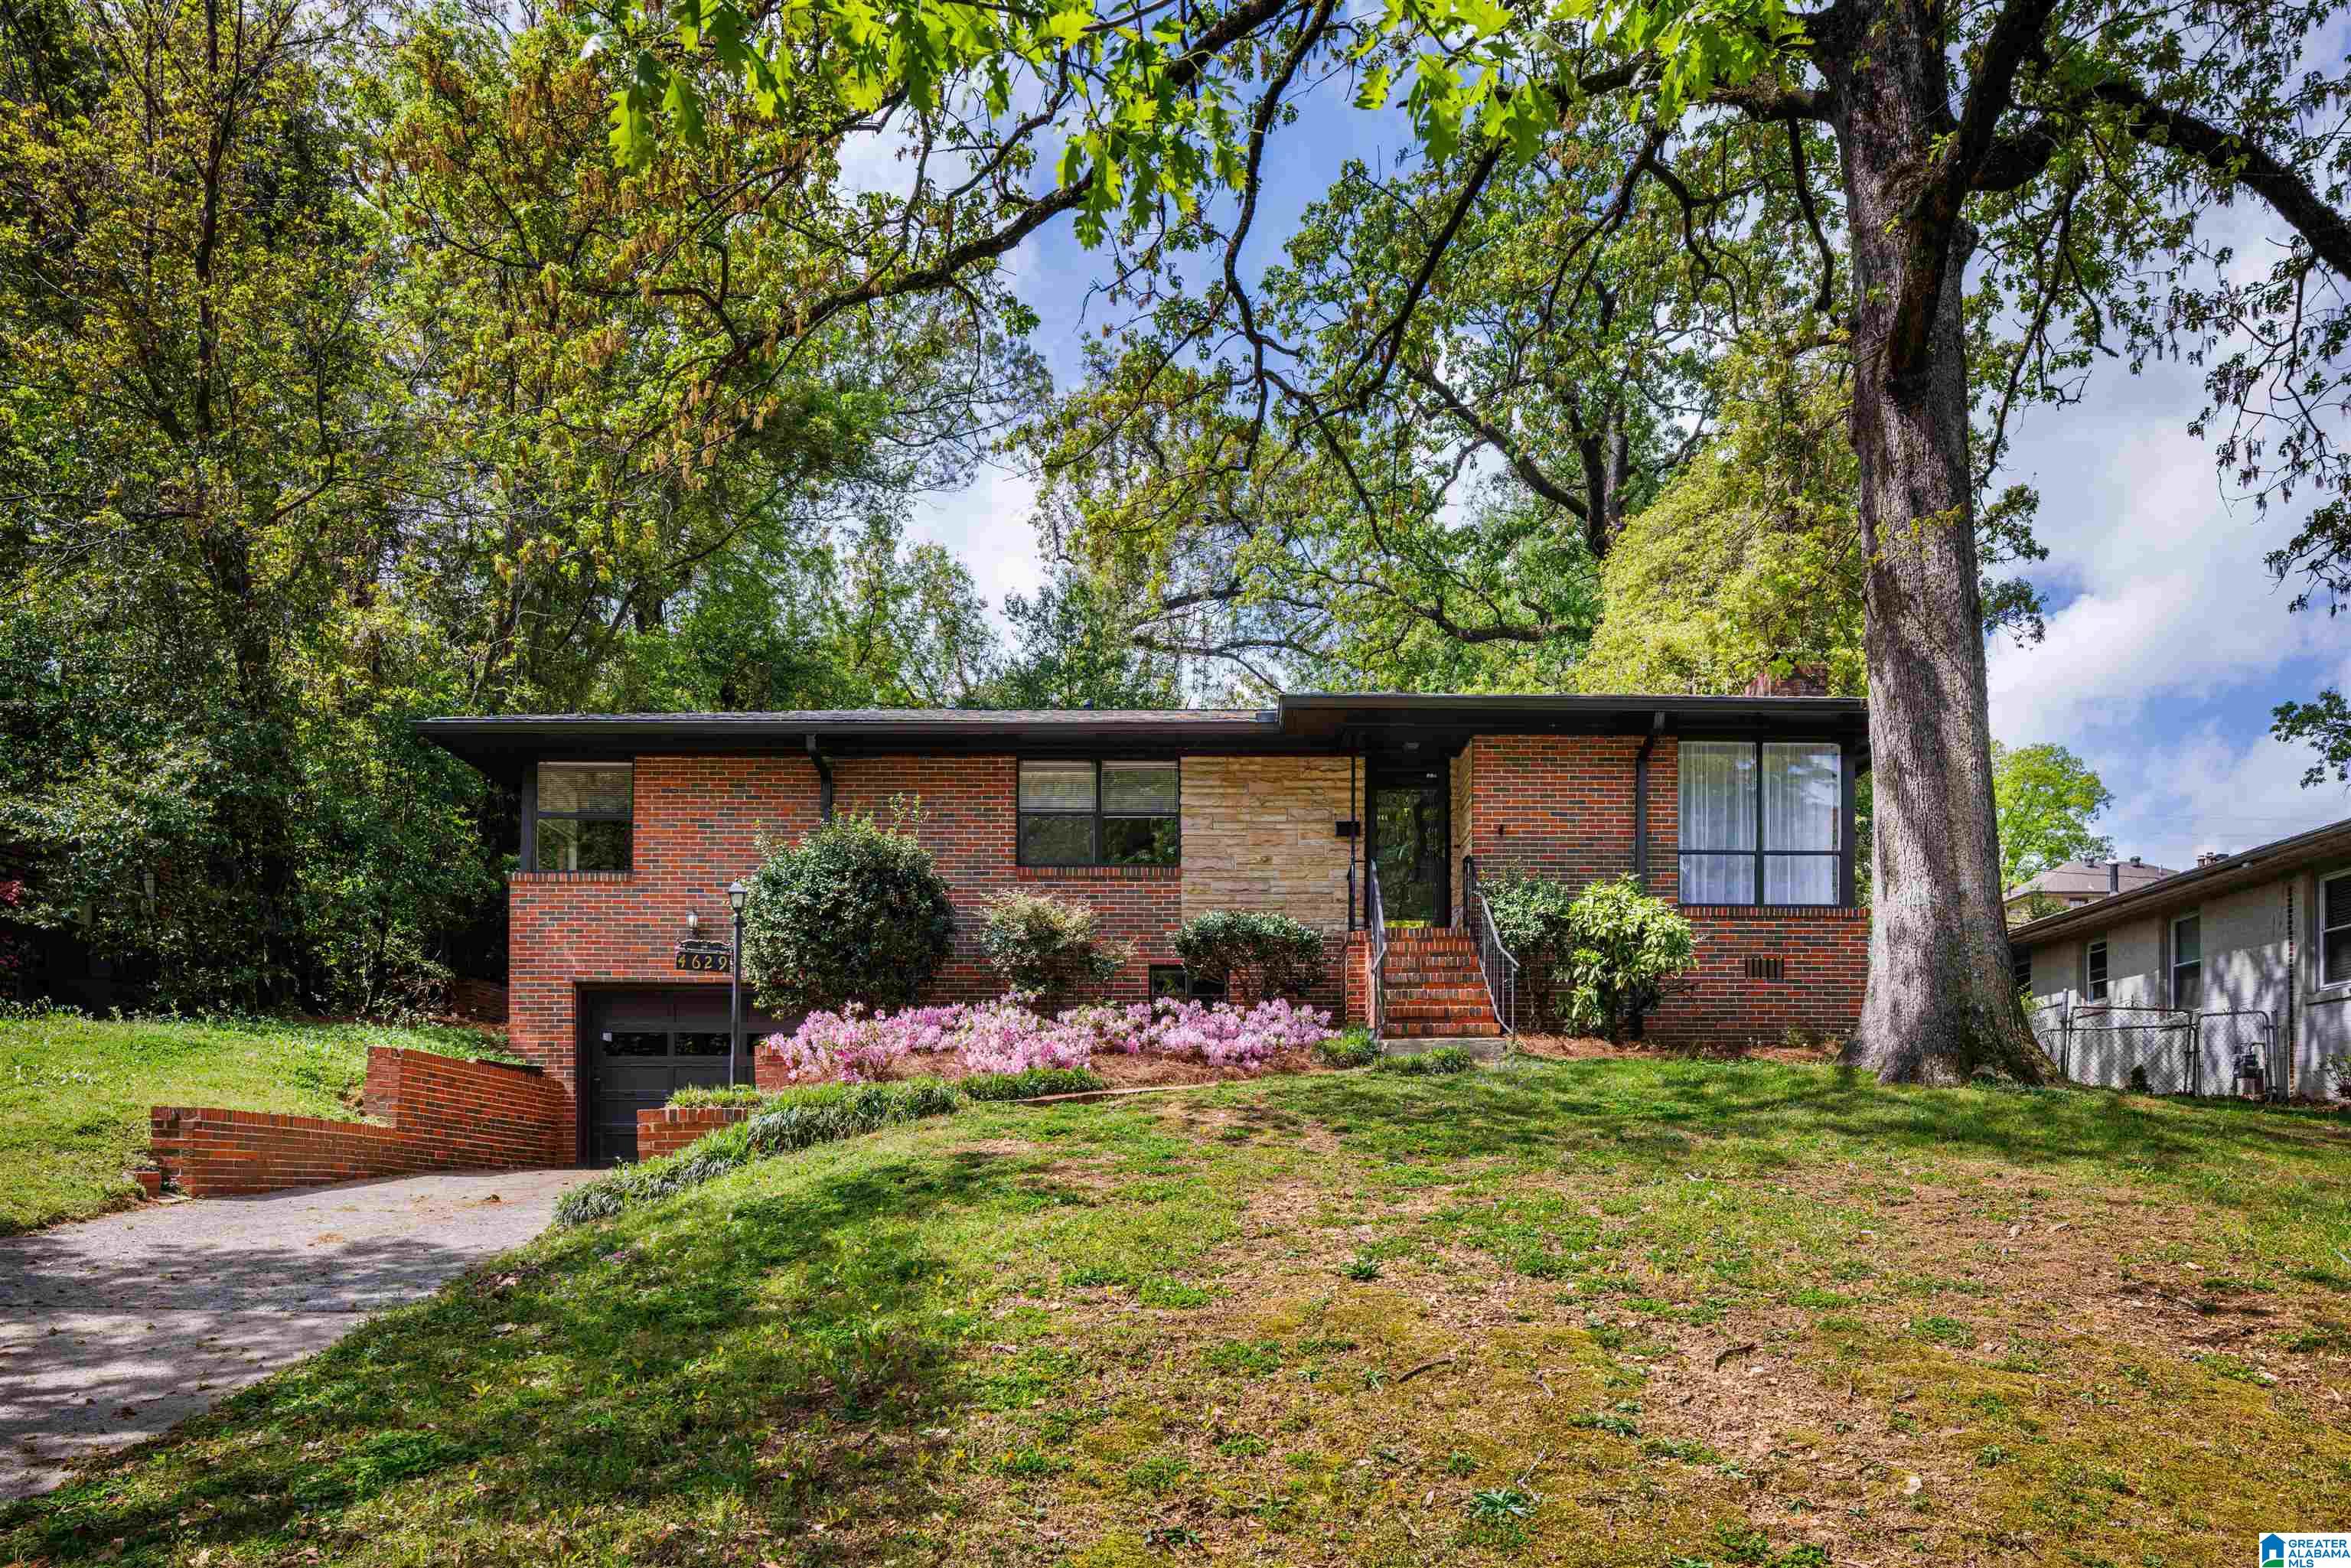
4629 CLAIRMONT AVENUE S, BIRMINGHAM, AL 35222
FOREST PARK · Jefferson County
Key Facts
Description
Located in lovely Forest Park, this all-brick home offers three bedrooms and two full baths, with beautiful hardwood floors and large windows that fill the space with natural light. The cozy living room with a fireplace flows seamlessly into a bright dining area and a spacious kitchen featuring an eat-in area and abundant cabinetry. A partially finished basement adds flexible bonus living space. Outside, enjoy a large patio overlooking the expansive, landscaped backyard. Alley access leads to an oversized rear parking area in addition to the one-car garage. Conveniently located just minutes from all that downtown Birmingham offers, nearby hospitals (UAB St. Vincent's, VA Medical Center, Children's Hospital), and major interstates!
Property Information
Property Type
Residential
Sub-Type
Single Family Residence
Style
1-Story
Year Built
1957
Stories
1
Living Area
1,732 sq ft
Lot Size
0.26 acres
Garage Spaces
1
Ownership
Fee Simple
Days on Market
96
MLS® Listing#
21448672
Property Features
Interior
Appliances
Cooling
Heating
Flooring
Fireplace
Basement
Parking
Laundry
Patio
Lot Features
Construction
Windows
Other Structures
Community
Utilities
Water Source
Rooms
- Bathroom 2First
- Bedroom 2First
- Bedroom 3First
- Dining RoomFirst
- KitchenFirst
- Living RoomFirst
- Master BathroomFirst
- Master BedroomFirst
Schools
- Elementary:
- AVONDALE
- Middle:
- PUTNAM, W E
- High:
- WOODLAWN
Financial Details
HOA
None
Parcel Number
23-00-32-1-002-039.000
Directions
Going East on Montclair, turn left onto 52nd Street. Turn left on Clairmont, and the home is on the left. From Red Mountain Expressway, exit onto University Boulevard, which turns into Clairmont, and the home will be on the right.
Affordability Calculator
$83,980
Estimated monthly payment
$2,235/mo
Principal $335,920 · Est. interest $468,638 over 30 yrs
Neighborhood Market Statistics
How this home compares to active listings in BIRMINGHAM, AL
- 70
- Median Days on Market
- 1,437
- Median Sq Ft
- $119
- Median Price / Sq Ft
- 1,195
- Active Listings
- Its price per sq ft is 104% above the area median.
Market statistics compiled from active EXIT Realty® and MLS listings in BIRMINGHAM, AL.
Location

Points of Interest in BIRMINGHAM, AL
Showing the BIRMINGHAM area map.
Nearby Schools
Redmont School
School · 0.4 mi away
The Altamont School
School · 0.4 mi away
Avondale Elementary School
Elementary · 0.6 mi away
N. E. Miles Jewish Day School
School · 0.7 mi away
Red Mountain Community School
School · 0.9 mi away
Hayes K-8 School
Elementary · 1.0 mi away
St. Francis Xavier Catholic School
School · 1.2 mi away
Mountain Brook Community Education
School · 1.3 mi away
IPC Day School
School · 1.3 mi away
Mountain Brook Schools
School · 1.3 mi away
Crestline Elementary School
Elementary · 1.4 mi away
Maranathan Family Learning Center
School · 1.4 mi away
Shades Valley High School Class of 1964
Secondary · 1.5 mi away
Cornerstone Elementary School
Elementary · 1.5 mi away
Spring Valley School
School · 1.5 mi away
Gibson Elementary School
Elementary · 1.5 mi away
Alabama Waldorf School
Elementary · 1.5 mi away
Lakeview School
School · 1.6 mi away
Woodlawn High School
Secondary · 1.7 mi away
Gateway
Secondary · 1.8 mi away
Commute Calculator
Nearby Homes

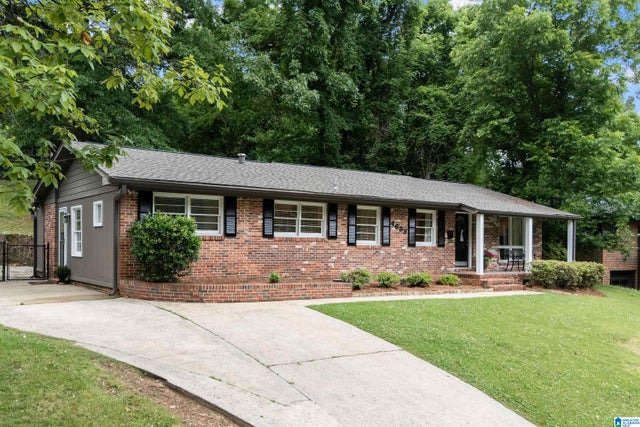
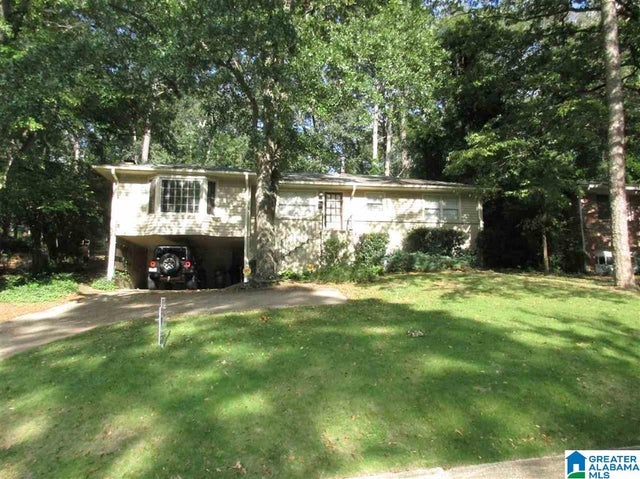

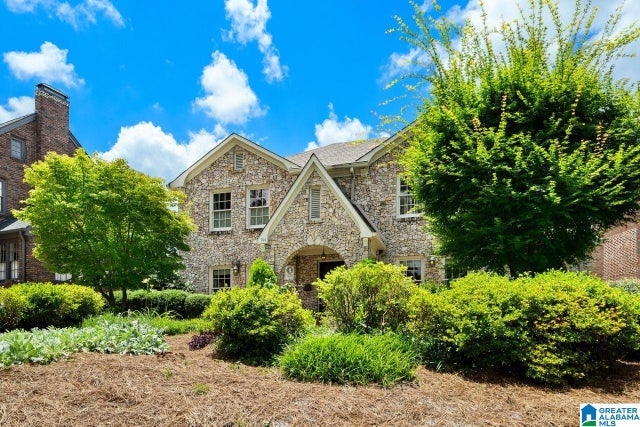

Similar Homes Nearby
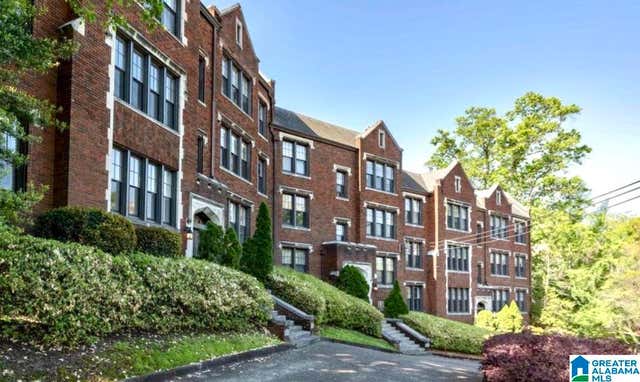
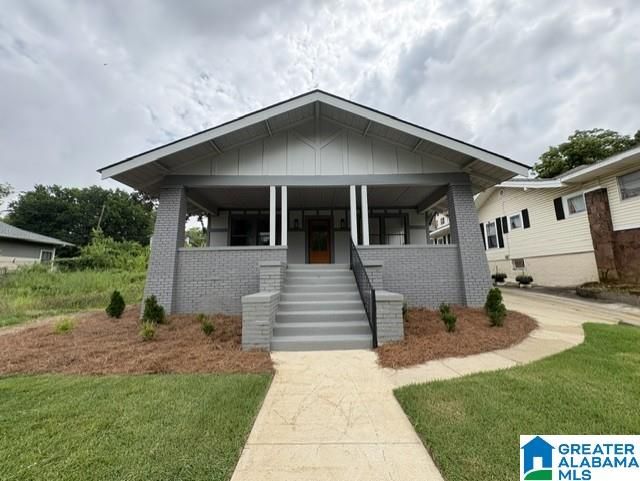


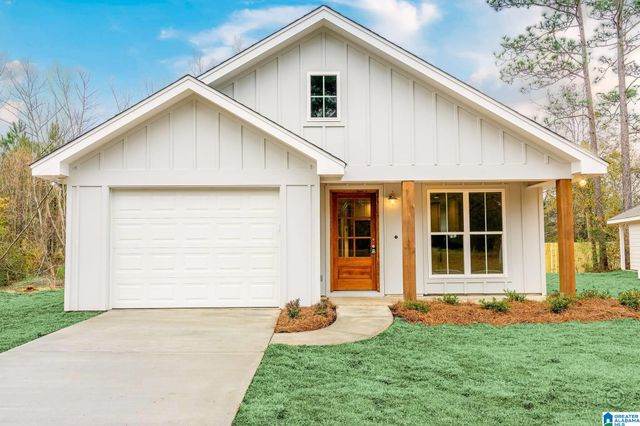
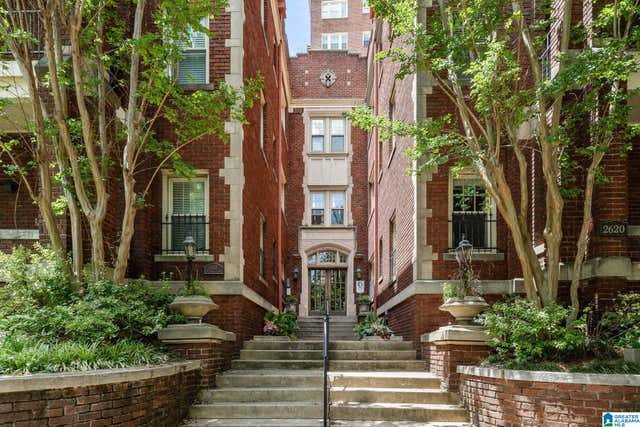
Similar Home Values
Comparable nearby listings and their asking prices.
| Address | Price | Beds | Baths | Sq Ft |
|---|---|---|---|---|
| 3017 HIGHLAND AVENUE S 1, BIRMINGHAM, AL | $295,000 | 2 | 1 | 983 |
| 1425 33RD STREET N, BIRMINGHAM, AL | $295,000 | 3 | 2 | 1,740 |
| 113 KINGSTON COURT, BIRMINGHAM, AL | $297,500 | 3 | 2 | 1,287 |
| 3736 COUNTRY CLUB DRIVE C, BIRMINGHAM, AL | $299,000 | 2 | 2 | 1,167 |
| 5132 LILLIAN STREET, BIRMINGHAM, AL | $299,000 | 3 | 3 | 1,468 |
| 2620 HIGHLAND AVENUE 203, BIRMINGHAM, AL | $299,000 | 2 | 1 | 1,253 |
Moving Cost Estimate
EXIT Agents in BIRMINGHAM


Listing Courtesy: Ray & Poynor Properties - 2058793036