

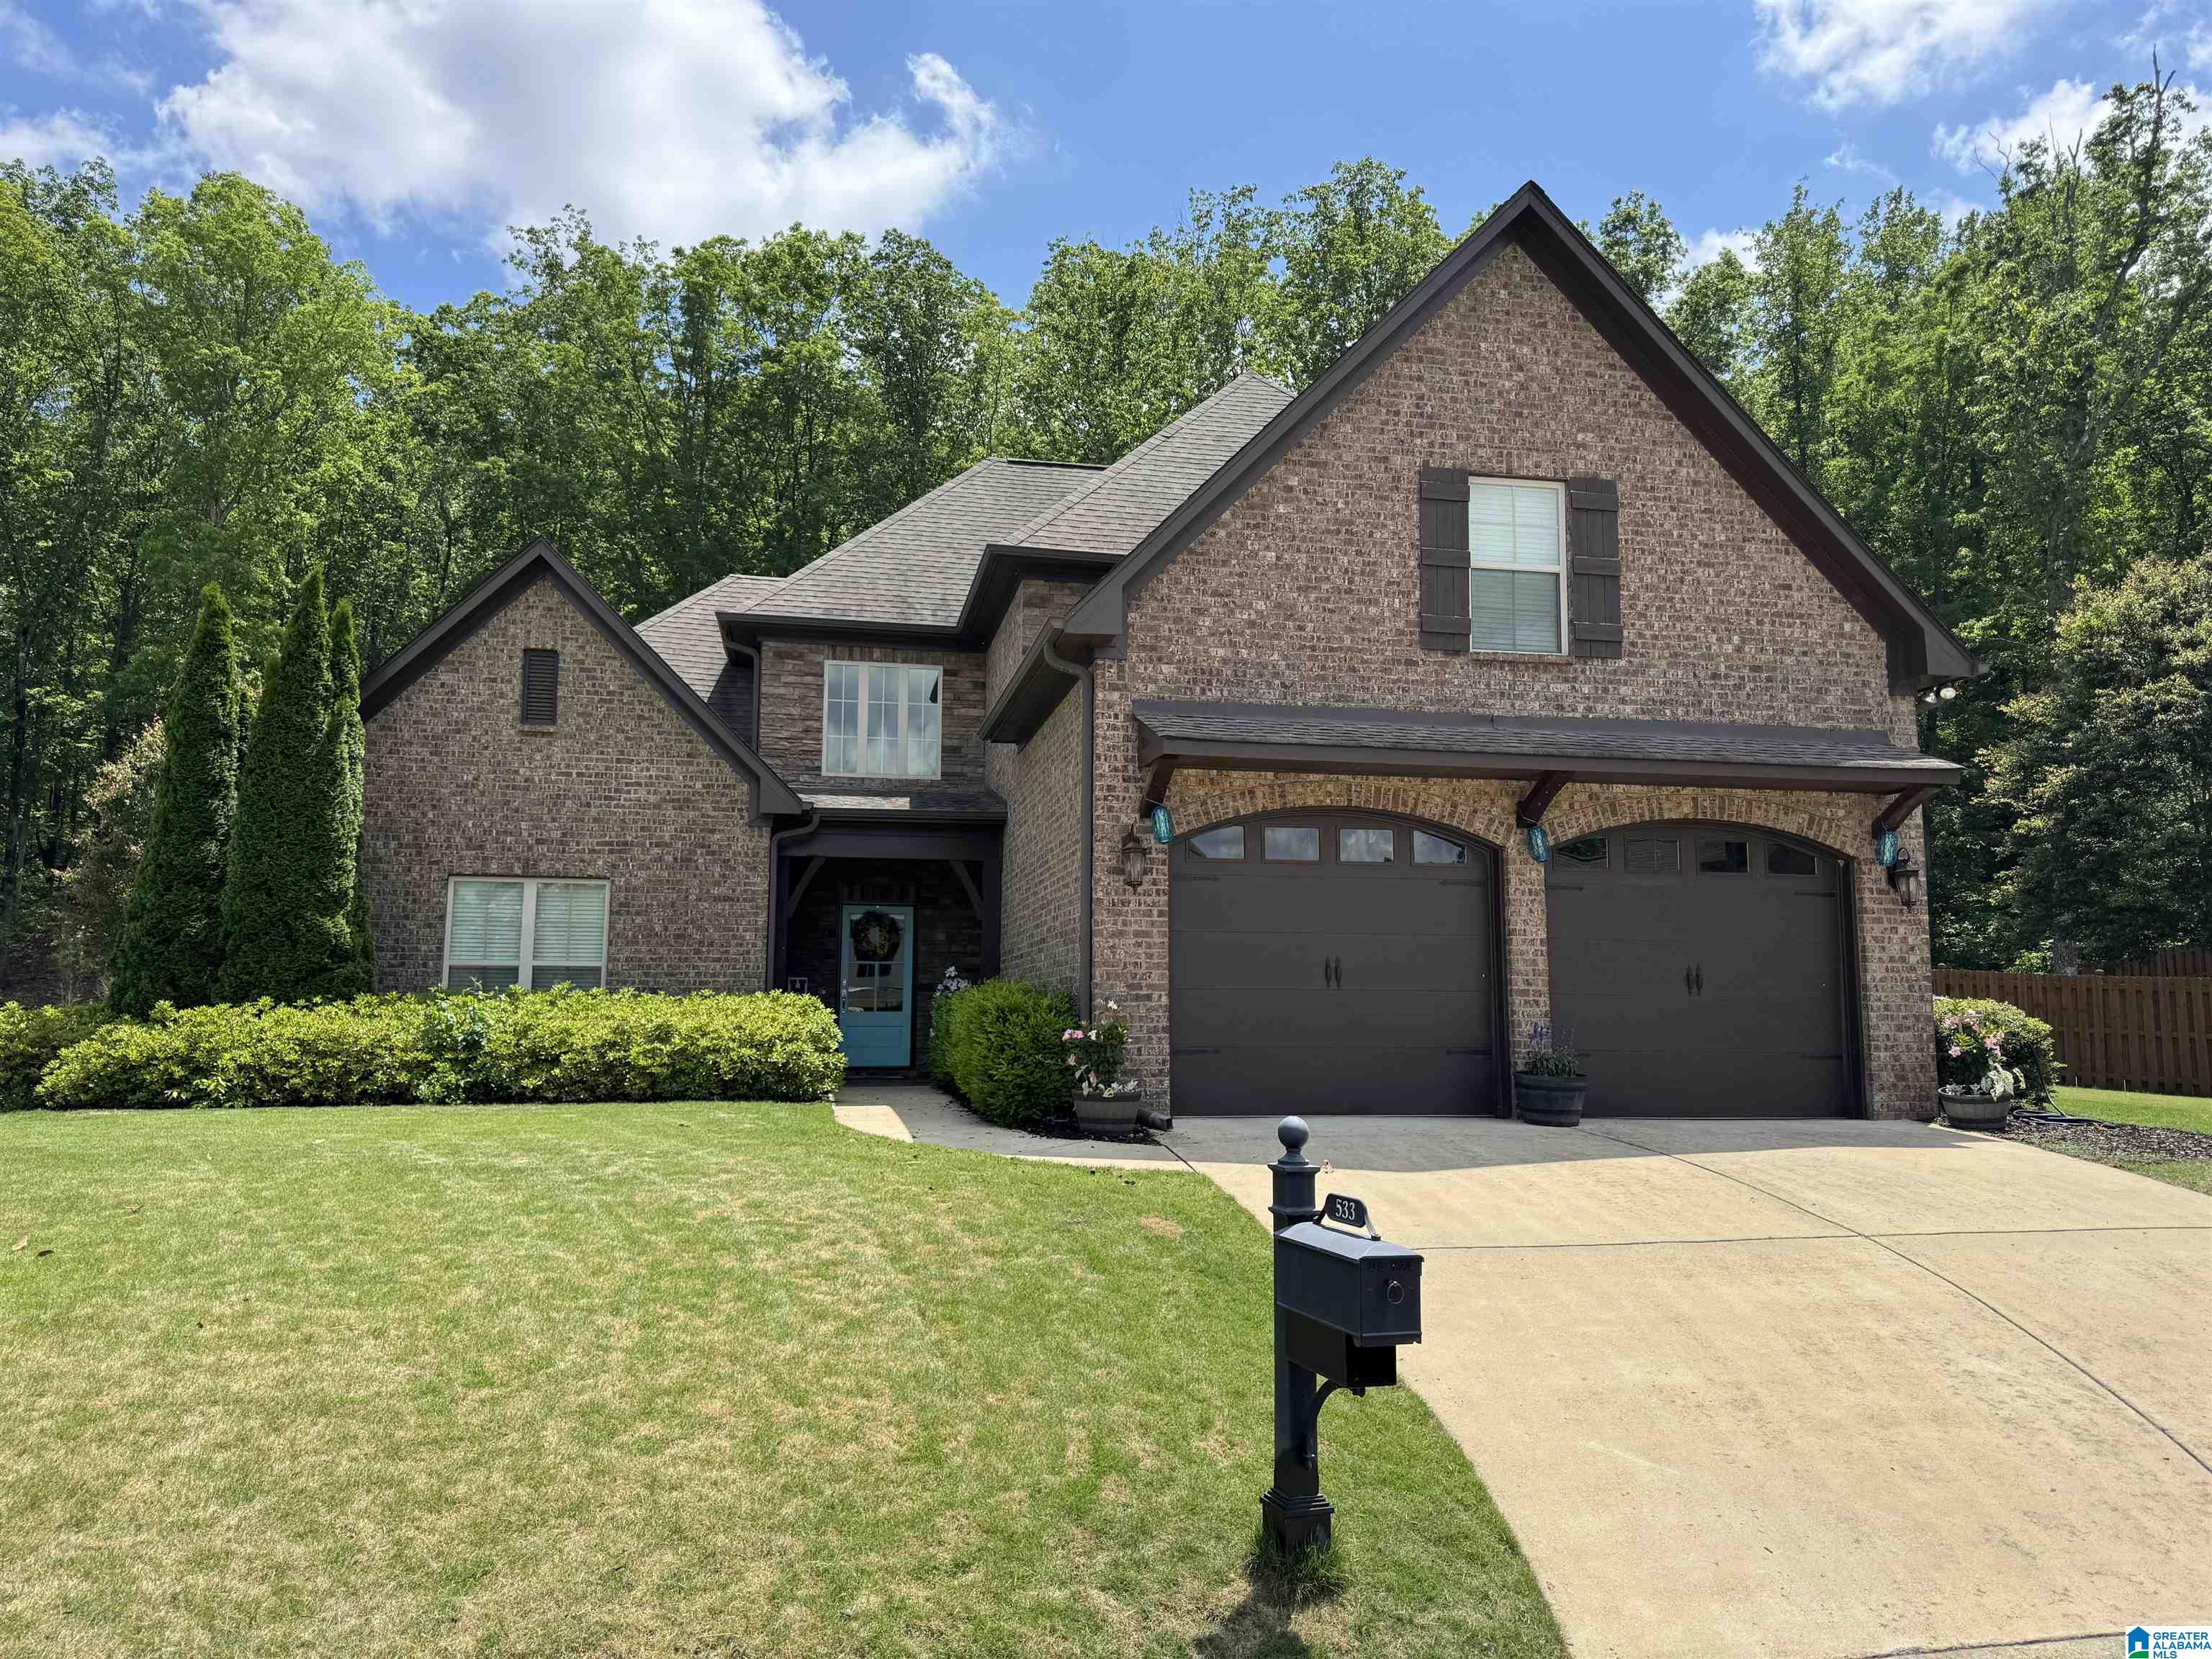
533 KIRKWALL CIRCLE, PELHAM, AL 35124
BALLANTRAE KIRKWALL · Shelby County
Key Facts
Description
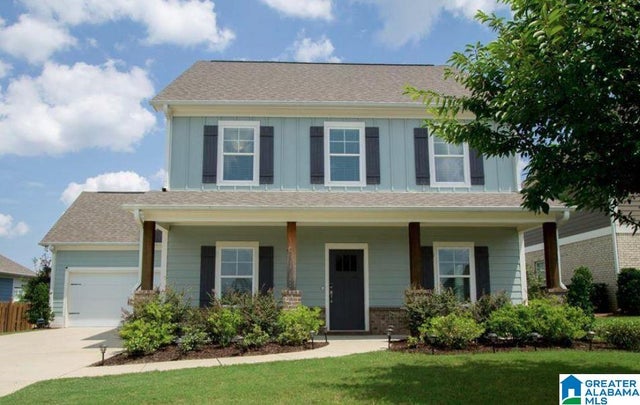
Effortless Elegance & Private Serenity in Golf Course Community! Welcoming covered entry opens to a modern open-concept layout, perfect for daily life & entertaining. Kitchen features sleek stainless steel appliances, stone counters & soft-close drawers, overlooking living areas. Airy great room boasts vaulted ceilings & fireplace. Dining space defined by a sophisticated coffered ceiling.Sought-after split plan: 2 bedrooms on main offer privacy & flexibility (guest/office). Luxurious main-level primary suite: massive walk-in closet, spa-like bath & convenient private access to laundry room (w/ added cabinets!).Upstairs: 2 more beds & large bonus room w/ wet sink (play/media/hobby). Smart under-stairs storage.Private back patio oasis (covered & open). Enjoy bug-free outdoors w/ retractable screens! Premium lot backs to dense woods for exceptional privacy & tranquil views.Live near the neighborhood's public golf course! Experience thoughtful upgrades, design & peace. Book your tour today
Property Information
Property Type
Residential
Sub-Type
Single Family Residence
Style
1.5-Story
Year Built
2017
Stories
1
Living Area
2,939 sq ft
Lot Size
0.35 acres
Garage Spaces
2
Ownership
Fee Simple
Days on Market
97
MLS® Listing#
21448527
Property Features
Interior
Exterior
Appliances
Cooling
Heating
Flooring
Fireplace
Pool
Parking
Laundry
Patio
Lot Features
Construction
Foundation
Windows
Community
Utilities
Water Source
Rooms
- Second
- Bathroom 2First
- Bathroom 3Second
- Bedroom 1First
- Bedroom 3Second
- Bedroom 4Second
- Dining RoomFirst
- KitchenFirst
- Living RoomFirst
- Master BathroomFirst
- Master BedroomFirst
Schools
- Elementary:
- PELHAM RIDGE
- Middle:
- PELHAM PARK
- High:
- PELHAM
Financial Details
HOA
$864 / Annually
Neighborhood Mgt
Parcel Number
14-8-34-1-002-002.000
Directions
Dir: I65 S-exit 238, LT on Hwy 31, LT into Promenade, at the light turn RT onto Jimmy Gould, at the stop sign turn LT, at 4-stop turn RT, follow to Ballantrae ,take first RT at the round-a-bout, pass the golf course & at Fire Station turn Rt, Rt on Kirkwall Circle go to end
Affordability Calculator
$111,800
Estimated monthly payment
$2,975/mo
Principal $447,200 · Est. interest $623,884 over 30 yrs
Neighborhood Market Statistics
How this home compares to active listings in PELHAM, AL
- $419,444
- Median Listing Price
- 59
- Median Days on Market
- 2,346
- Median Sq Ft
- $190
- Median Price / Sq Ft
- 95
- Active Listings
- This home’s price is 33% above the area median.
- Its price per sq ft is right around the area median.
Market statistics compiled from active EXIT Realty® and MLS listings in PELHAM, AL.
Location

Points of Interest in PELHAM, AL
Showing the PELHAM area map.
Nearby Schools
Pelham Ridge
Elementary · 3.4 mi away
Covenant Classical School
School · 3.8 mi away
Mitchell Cosmetology College
Secondary School · 4.9 mi away
Pelham Oaks Elementary
Elementary · 5.0 mi away
Valley Intermediate School
School · 5.0 mi away
River & Cape Montessori School
Elementary · 5.1 mi away
Alabaster City Schools
School · 5.6 mi away
Pelham Park Middle School
Secondary · 5.6 mi away
Hope Christian School
School · 5.6 mi away
Thompson Intermediate School
School · 5.7 mi away
Valley Elementary School
Elementary · 6.0 mi away
Day Program
School · 6.0 mi away
Hope Christian School
School · 6.1 mi away
Evangel Christian School
School · 6.2 mi away
Chelsea High School
Secondary · 6.2 mi away
Gospel Light Baptist Academy
School · 6.2 mi away
Thompson Middle School
Secondary · 6.2 mi away
Thompson High School
Secondary · 6.3 mi away
Indian Springs School
Secondary · 6.3 mi away
Pelham High School
Secondary · 6.5 mi away
Commute Calculator
Nearby Homes
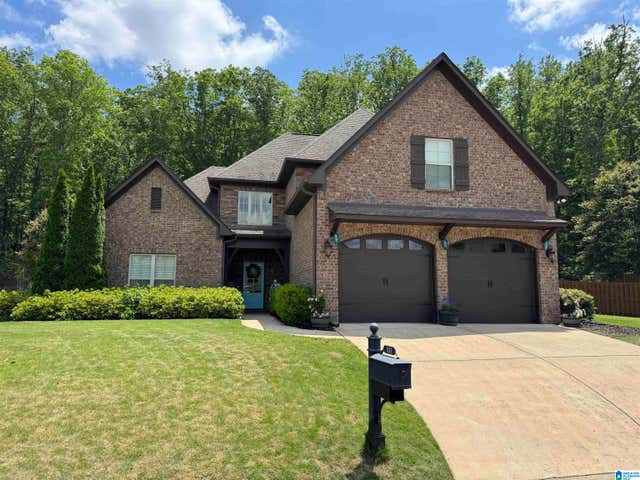
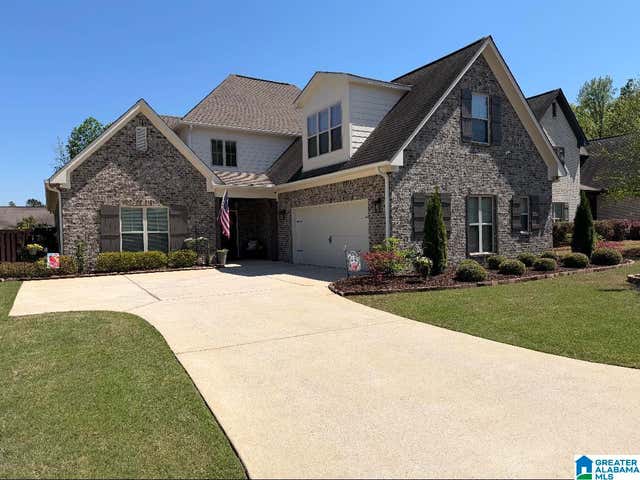


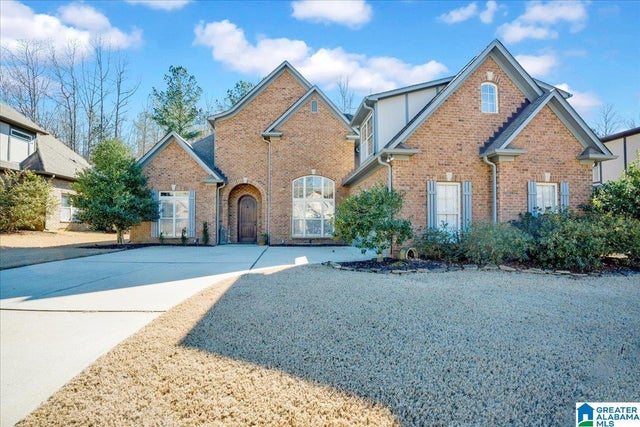
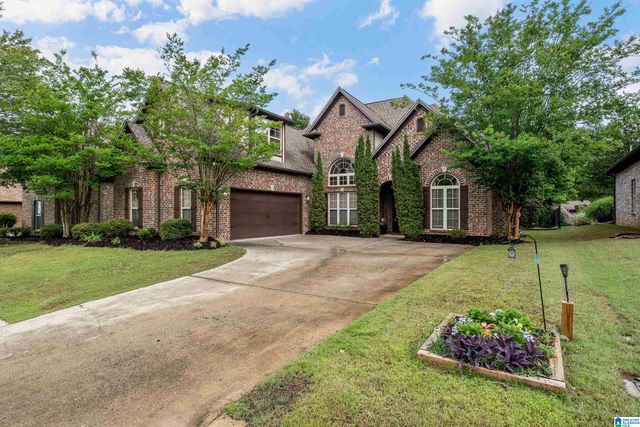
Similar Homes Nearby

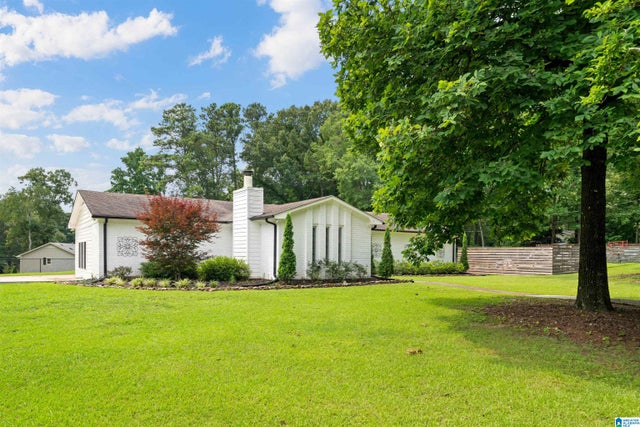
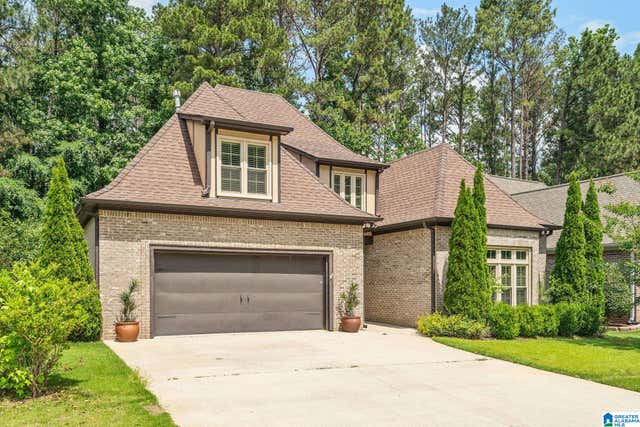
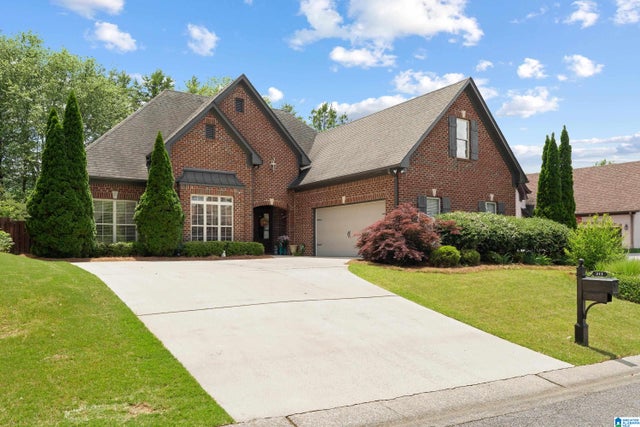
Similar Home Values
Comparable nearby listings and their asking prices.
| Address | Price | Beds | Baths | Sq Ft |
|---|---|---|---|---|
| 291 CREEKSIDE LANE, PELHAM, AL | $394,000 | 4 | 3 | 2,231 |
| 1787 INDIAN HILLS ROAD, PELHAM, AL | $400,000 | 4 | 2 | 2,431 |
| 921 HADDINGTON DALE, PELHAM, AL | $415,000 | 3 | 3 | 2,390 |
| 211 KENNISTON DALE, PELHAM, AL | $419,900 | 4 | 3 | 2,511 |
| 249 MACALLAN DRIVE, PELHAM, AL | $432,000 | 4 | 3 | 2,346 |
| 1018 CAMELLIA RIDGE DRIVE, PELHAM, AL | $439,900 | 4 | 4 | 2,160 |
Moving Cost Estimate
EXIT Agents in PELHAM


Listing Courtesy: EXIT Realty Cahaba - 2058482228