

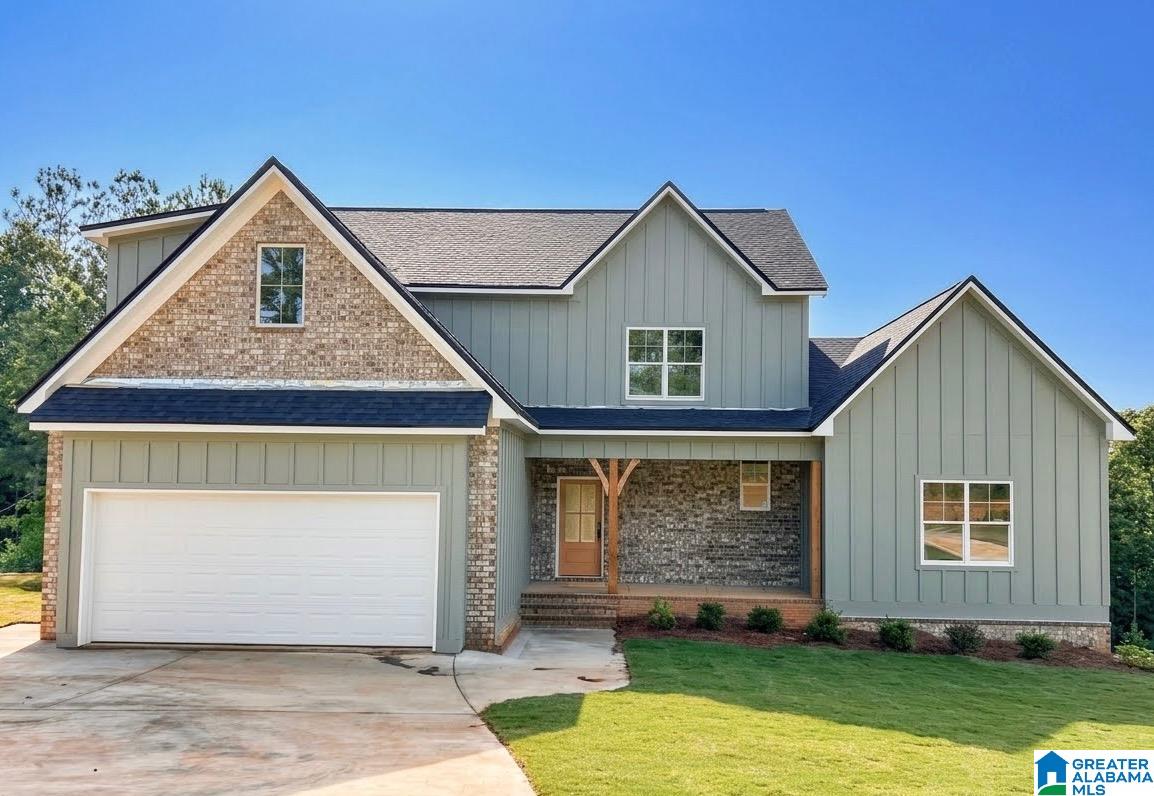
198 ESTATES CLUB DRIVE, PELL CITY, AL 35128
LAKE CREST · St Clair County
Key Facts
Description
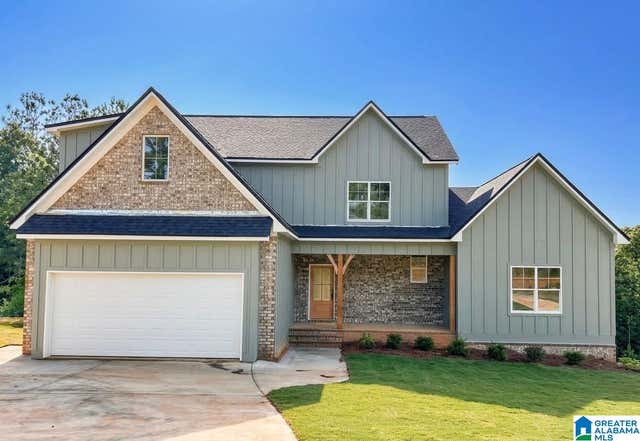
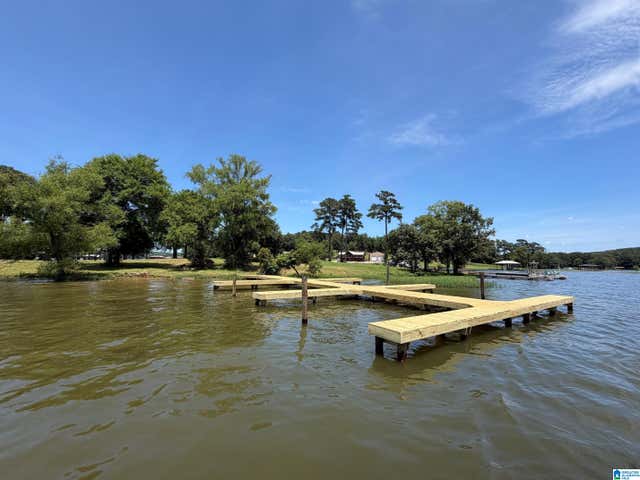
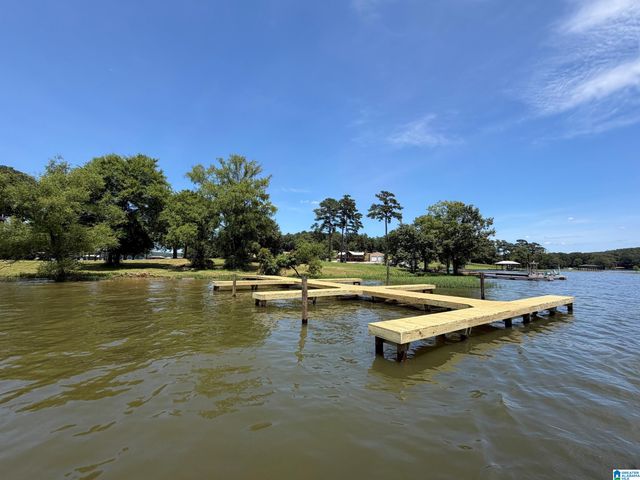
OPEN HOUSE!! DOCKS are being BUILT with BOAT SLIPS!! PRICE DROPPED!! NEW CONSTRUCTION IN LAKE CREST – The Carlyle Plan | $699,990 | LAKE ACCESS!! Ready in 3 Weeks! Secure this luxury 5BR/4BA home before completion! The Carlyle Plan offers an open-concept layout filled with natural light, designer finishes, & upscale details throughout. The chef’s kitchen features a large island, tons of cabinet & counter space, flowing seamlessly into the spacious living area—perfect for entertaining. The private owner’s suite includes a spa-inspired bath & monster walk-in closet. Full finished basement expands the living space with BR/BA+den - perfect for guests or multi-generational living. Upstairs, a versatile bonus room provides add'l flexibility. Two-car main level garage + basement garage for two cars + boat and/or golf cart. Enjoy lake access and elevated living in one of Pell City’s most desirable areas. Builder is motivated—bring your offer before it’s gone!
Property Information
Property Type
Residential
Sub-Type
Single Family Residence
Style
1.5-Story
Year Built
2026
Stories
1
Living Area
4,440 sq ft
Lot Size
1.13 acres
Garage Spaces
5
Ownership
Fee Simple
MLS® Listing#
21444327
Property Features
Interior
Appliances
Cooling
Heating
Flooring
Fireplace
Basement
Parking
Laundry
Patio
Construction
Utilities
Sewer
Water Source
Rooms
- Second
- Bathroom 2First
- Bathroom 3Second
- Bathroom 4Basement
- Bedroom 2First
- Bedroom 3Second
- Bedroom 4Second
- Bedroom 5Basement
- Dining RoomFirst
- Family RoomBasement
- Great RoomFirst
- KitchenFirst
- Master BathroomFirst
- Master BedroomFirst
Schools
- Elementary:
- COOSA VALLEY
- Middle:
- DURAN
- High:
- PELL CITY
Financial Details
HOA
$500 / Annually
A&W Contractors, LLC
Parcel Number
29-09-32-0-001-040.065
Directions
From I-20E take Pell City Exit 158 Hwy 231 S , go approximately 3 miles +/-to Hwy 34 (Stemley Bridge Rd) 2.5 miles to Funderburg Bend Rd turn right go to stop sign turn left. House on right.
Affordability Calculator
$139,980
Estimated monthly payment
$3,725/mo
Principal $559,920 · Est. interest $781,138 over 30 yrs
Neighborhood Market Statistics
How this home compares to active listings in PELL CITY, AL
- $337,952
- Median Listing Price
- 75
- Median Days on Market
- 1,976
- Median Sq Ft
- $164
- Median Price / Sq Ft
- 359
- Active Listings
- This home’s price is 107% above the area median.
- Its price per sq ft is 4% below the area median.
Market statistics compiled from active EXIT Realty® and MLS listings in PELL CITY, AL.
Location

Points of Interest in PELL CITY, AL
Showing the PELL CITY area map.
Nearby Schools
Coosa Valley Elementary School
Elementary · 3.1 mi away
Williams Intermediate School
Secondary · 3.8 mi away
Walter M Kennedy School
Elementary · 3.9 mi away
Mount Pisgah Child Development
School · 4.8 mi away
Talladega County Central High School
Secondary · 5.2 mi away
Duran South
Secondary · 5.3 mi away
Pell City High School
Secondary · 5.9 mi away
Stemley Road Elementary School
Elementary · 6.2 mi away
Iola Roberts Elementary School
Elementary · 6.4 mi away
Pell City Schools
School · 6.9 mi away
Eden Elementary School
Elementary · 7.0 mi away
Victory Church
School · 7.5 mi away
Bible Methodist Christian School
School · 8.4 mi away
Helen Keller School of Alabama
School · 9.4 mi away
Hal Henderson Elementary School
Elementary · 9.4 mi away
E H Gentry Technical Facility
Secondary · 9.5 mi away
Aidb Helen Keller School
School · 9.6 mi away
Helen Keller School
School · 9.7 mi away
Talladega County Schools
School · 9.9 mi away
Alabama School for Deaf
School · 10.1 mi away
Commute Calculator
Nearby Homes



Similar Homes Nearby
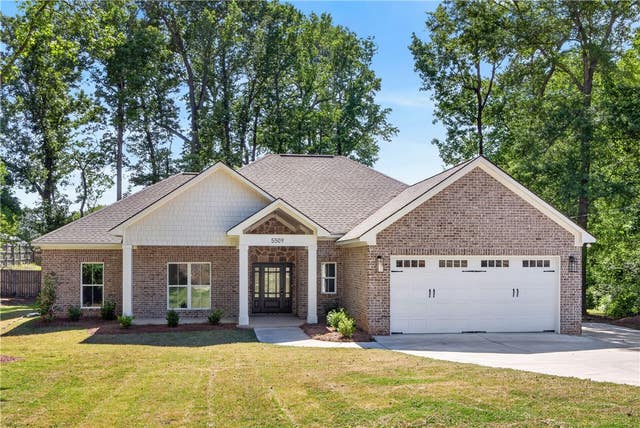

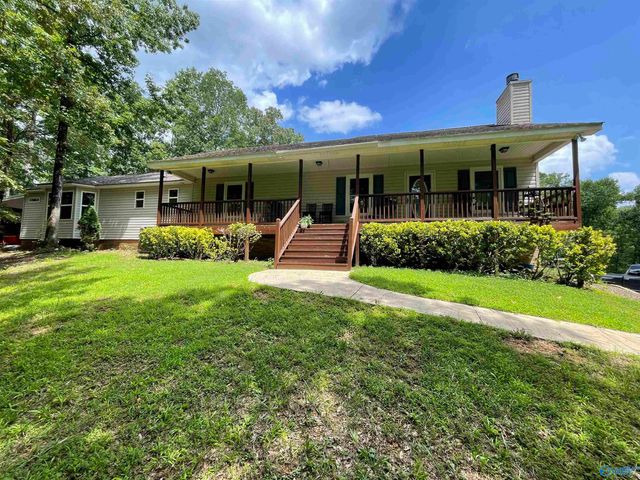
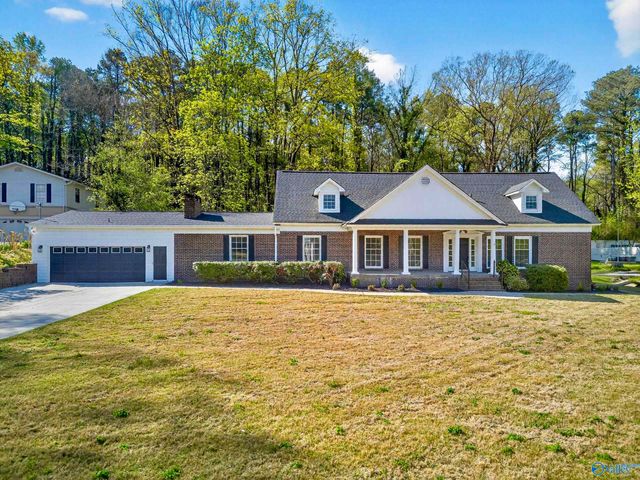
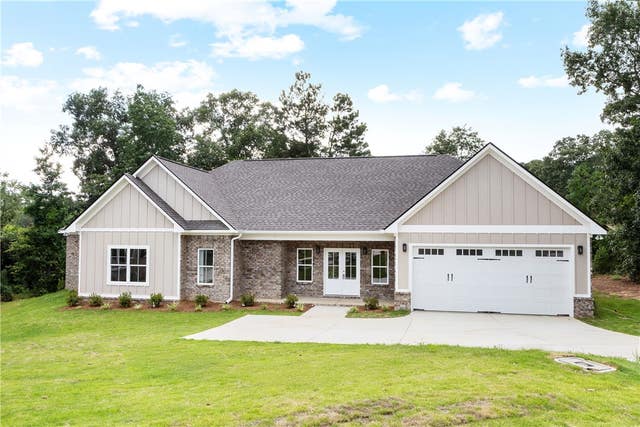

Similar Home Values
Comparable nearby listings and their asking prices.
| Address | Price | Beds | Baths | Sq Ft |
|---|---|---|---|---|
| 5509 SUMMERVILLE Road, Phenix City, AL | $497,000 | 4 | 3 | 1,982 |
| 2249 Clubview Dr, Alexander City, AL | $499,000 | 4 | 4 | 4,084 |
| 184 Sequoyah Road, Pell City, AL | $499,000 | 4 | 3 | 2,008 |
| 100 Norwood Drive, Rainbow City, AL | $499,900 | 5 | 5 | 4,188 |
| 4500 LAKEWOOD PARK Drive, Phenix City, AL | $524,700 | 4 | 4 | 2,283 |
| 200 VALLEY VIEW ROAD, PELL CITY, AL | $539,900 | 5 | 5 | 4,400 |
Moving Cost Estimate
Listing Courtesy: RealtySouth-Trussville Office - 2056558877