

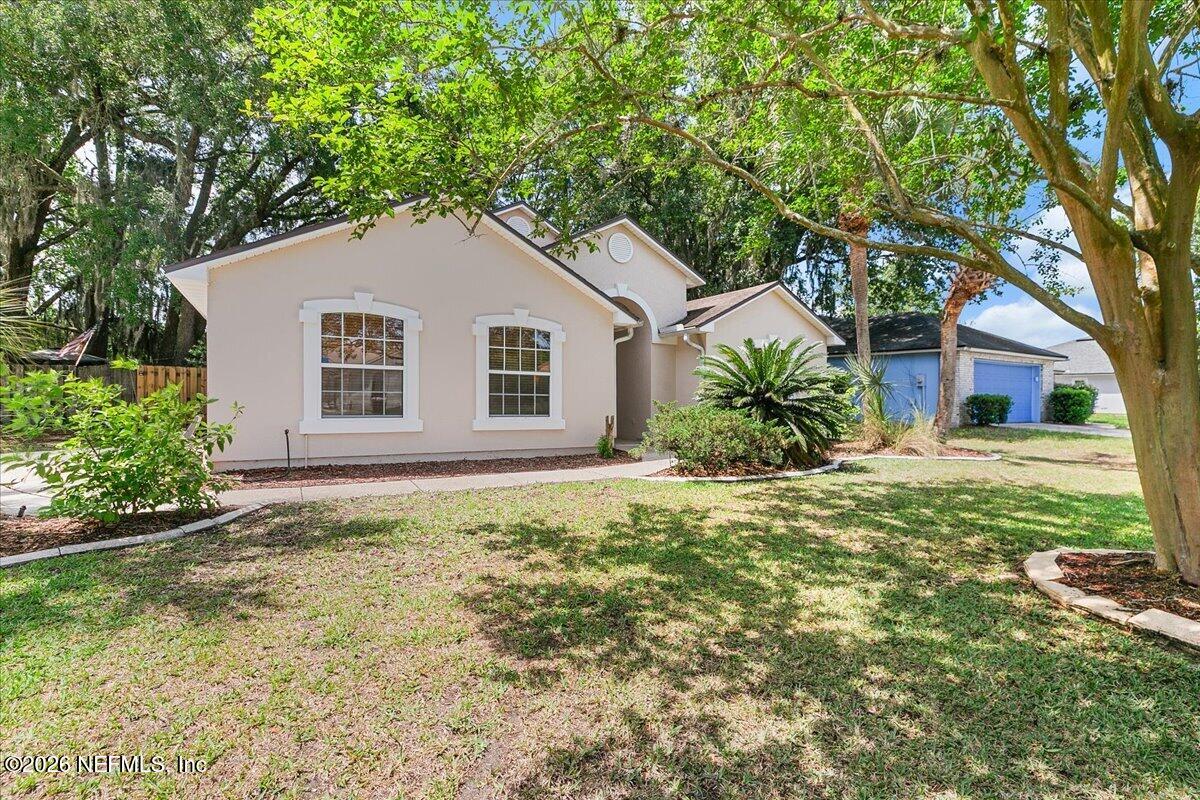
411 SUMMIT Drive, Orange Park, FL 32073
Olde Sutton Forest · Clay County
Key Facts
Description
Welcome to 411 Summit Drive, a beautifully upgraded 3 bedroom, 2 bathroom home with a flex room, perfectly situated on a large corner lot with mature trees and lush landscaping. From the moment you arrive, you'll appreciate the charming curb appeal, side-entry garage, and freshly painted exterior. Inside, this home is filled with upgrades including beautiful flooring throughout with no carpet. The spacious kitchen has been completely updated with new cabinetry with soft c;lose and pull outs, new countertops, and top-of-the-line stainless steel appliances. Designed for both everyday living and entertaining, the kitchen opens seamlessly to the family room and dining area and also features a cozy eat-in space. Upgraded lighting throughout adds a modern touch. The split bedroom floor plan offers privacy and functionality, with spacious secondary bedrooms and an updated guest bath. The oversized owner's suite is a true retreat featuring a beautifully updated bath with a garden tub, walk-in shower, and large walk-in closet. Step outside through the sliding glass doors to the covered lanai overlooking the backyard oasis complete with a pergola, summer kitchen, and a large storage shed for all your gardening tools and outdoor equipment. Additional updates include newer HVAC, water heater, and roof, giving peace of mind for years to come. Conveniently located in the top-rated Clay County school district with easy access to I-295, shopping, dining, and more. Make this beautiful home your next chapter!
Property Information
Property Type
Residential
Sub-Type
Single Family Residence
Style
Traditional
Year Built
2001
Living Area
1,796 sq ft
Lot Size
0.21 acres
Garage Spaces
2
Days on Market
69
MLS® Listing#
2143868
Property Features
Interior
Exterior
Appliances
Cooling
Heating
Flooring
Parking
Laundry
Patio
Fencing
Lot Features
Construction
Roof
Security
Other Structures
Utilities
Sewer
Water Source
Schools
- Elementary:
- Argyle
- Middle:
- Oakleaf Jr High
- High:
- Orange Park
Financial Details
HOA
$275 / Annually
Parcel Number
03042500786500654
Directions
North on Blanding Blvd, take a left on Argyle Forest Blvd. Go approx 5 miles to Cheswick Oaks and take a left. Turn left on Golden Pond. The home is on the corner of Golden Pond and Summit Drive.
Affordability Calculator
$71,400
Estimated monthly payment
$1,900/mo
Principal $285,600 · Est. interest $398,437 over 30 yrs
Neighborhood Market Statistics
How this home compares to active listings in Orange Park, FL
- $368,177
- Median Listing Price
- 75
- Median Days on Market
- 1,546
- Median Sq Ft
- $231
- Median Price / Sq Ft
- 2,249
- Active Listings
- This home’s price is 3% below the area median.
- Its price per sq ft is 14% below the area median.
Market statistics compiled from active EXIT Realty® and MLS listings in Orange Park, FL.
Location

Points of Interest in Orange Park, FL
Showing the Orange Park area map.
Nearby Schools
Argyle Elementary School
Elementary · 0.5 mi away
Chimney Lakes Elementary School
Elementary · 1.1 mi away
Goddard School
School · 1.6 mi away
Oakleaf Village Elementary
Elementary · 1.8 mi away
Enterprise Learning Academy
School · 2.1 mi away
S Bryan Jennings Elementary School
Elementary · 2.6 mi away
Lighthouse Christian School
School · 2.7 mi away
Oakleaf High School
Secondary · 2.7 mi away
Kidstrong Orange Park
School · 2.8 mi away
Oakleaf Junior High
Secondary · 3.0 mi away
Clay Virtual Academy
School · 3.0 mi away
Plantation Oaks Elementary School
Elementary · 3.0 mi away
St Giles Children's Center
School · 3.1 mi away
Broach School
School · 3.1 mi away
Orange Park High School
Secondary · 3.1 mi away
Center Academy
School · 3.1 mi away
Kid City USA - Royal Pines
School · 3.2 mi away
Andromeda Preschool
School · 3.4 mi away
W E Cherry Elementary School
Elementary · 3.4 mi away
Christian Home Academy
School · 3.4 mi away
Commute Calculator
Nearby Homes
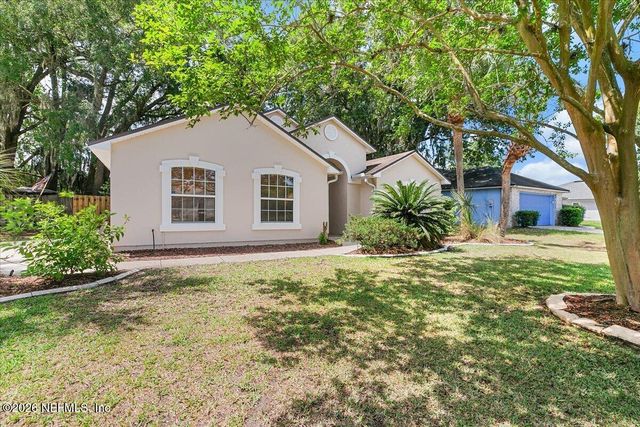
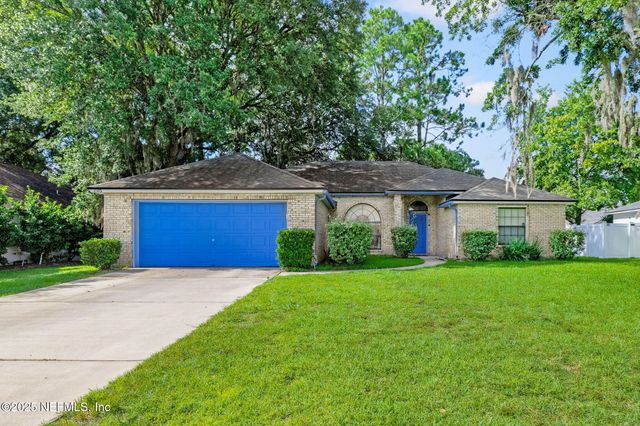

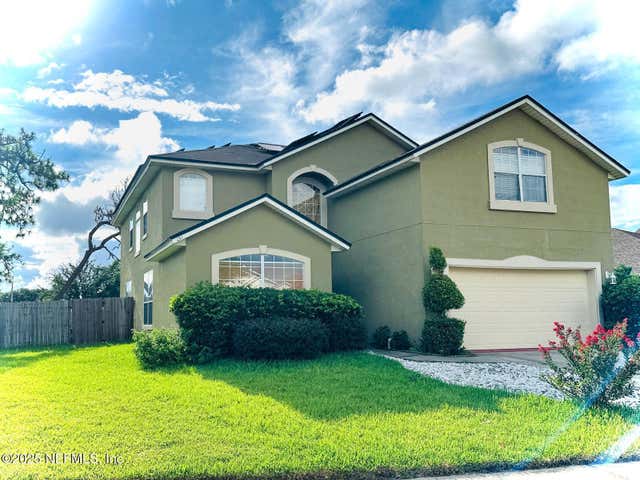

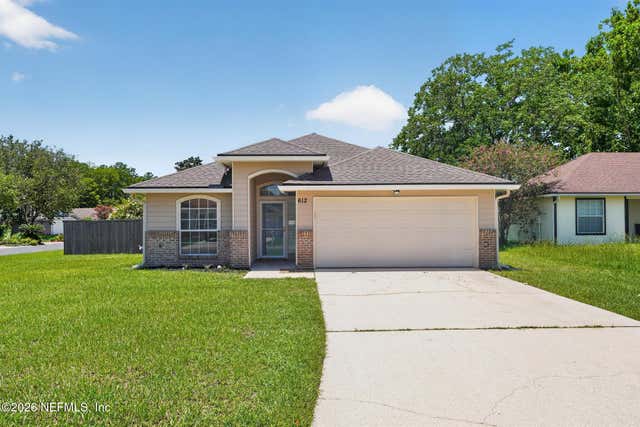
Similar Homes Nearby

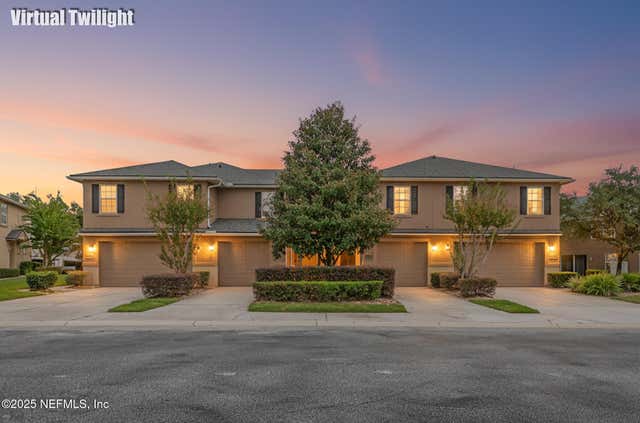
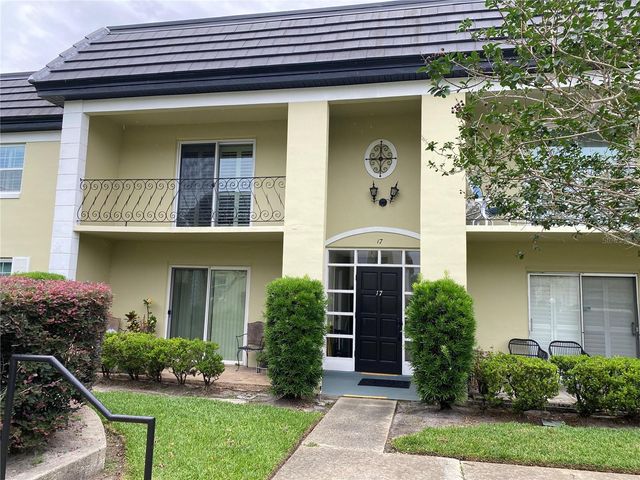
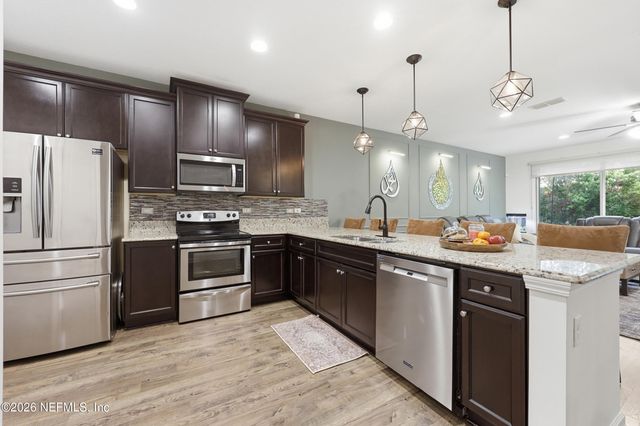


Similar Home Values
Comparable nearby listings and their asking prices.
| Address | Price | Beds | Baths | Sq Ft |
|---|---|---|---|---|
| 1923 Yellowfin Drive, Port Orange, FL | $249,900 | 3 | 2 | 1,065 |
| 3880 BUCKTHORNE Drive C, Orange Park, FL | $249,900 | 3 | 3 | 1,587 |
| 1500 GAY ROAD 17D, WINTER PARK, FL | $249,900 | 2 | 2 | 1,026 |
| 3650 CRESWICK Circle C, Orange Park, FL | $249,900 | 3 | 3 | 1,636 |
| 844 Sugar House Drive, Port Orange, FL | $249,900 | 2 | 3 | 1,428 |
| 955 Grayling Court, Port Orange, FL | $250,000 | 3 | 3 | 1,376 |
Moving Cost Estimate
EXIT Agents in Orange Park


Listing Courtesy: RE/MAX SPECIALISTS - 9042604550
Data provided is deemed reliable but is not guaranteed. The data relating to real estate for sale on this website comes in part from the Northeast Florida Multiple Listing Service, Inc. The information being provided is for consumers personal, non-commercial use and may not be used for any purpose other than to identify prospective properties consumers may be interested in purchasing. Information deemed reliable but not guaranteed. Copyright ©2026 Northeast Florida Multiple Listing Service, Inc. All Rights Reserved.