

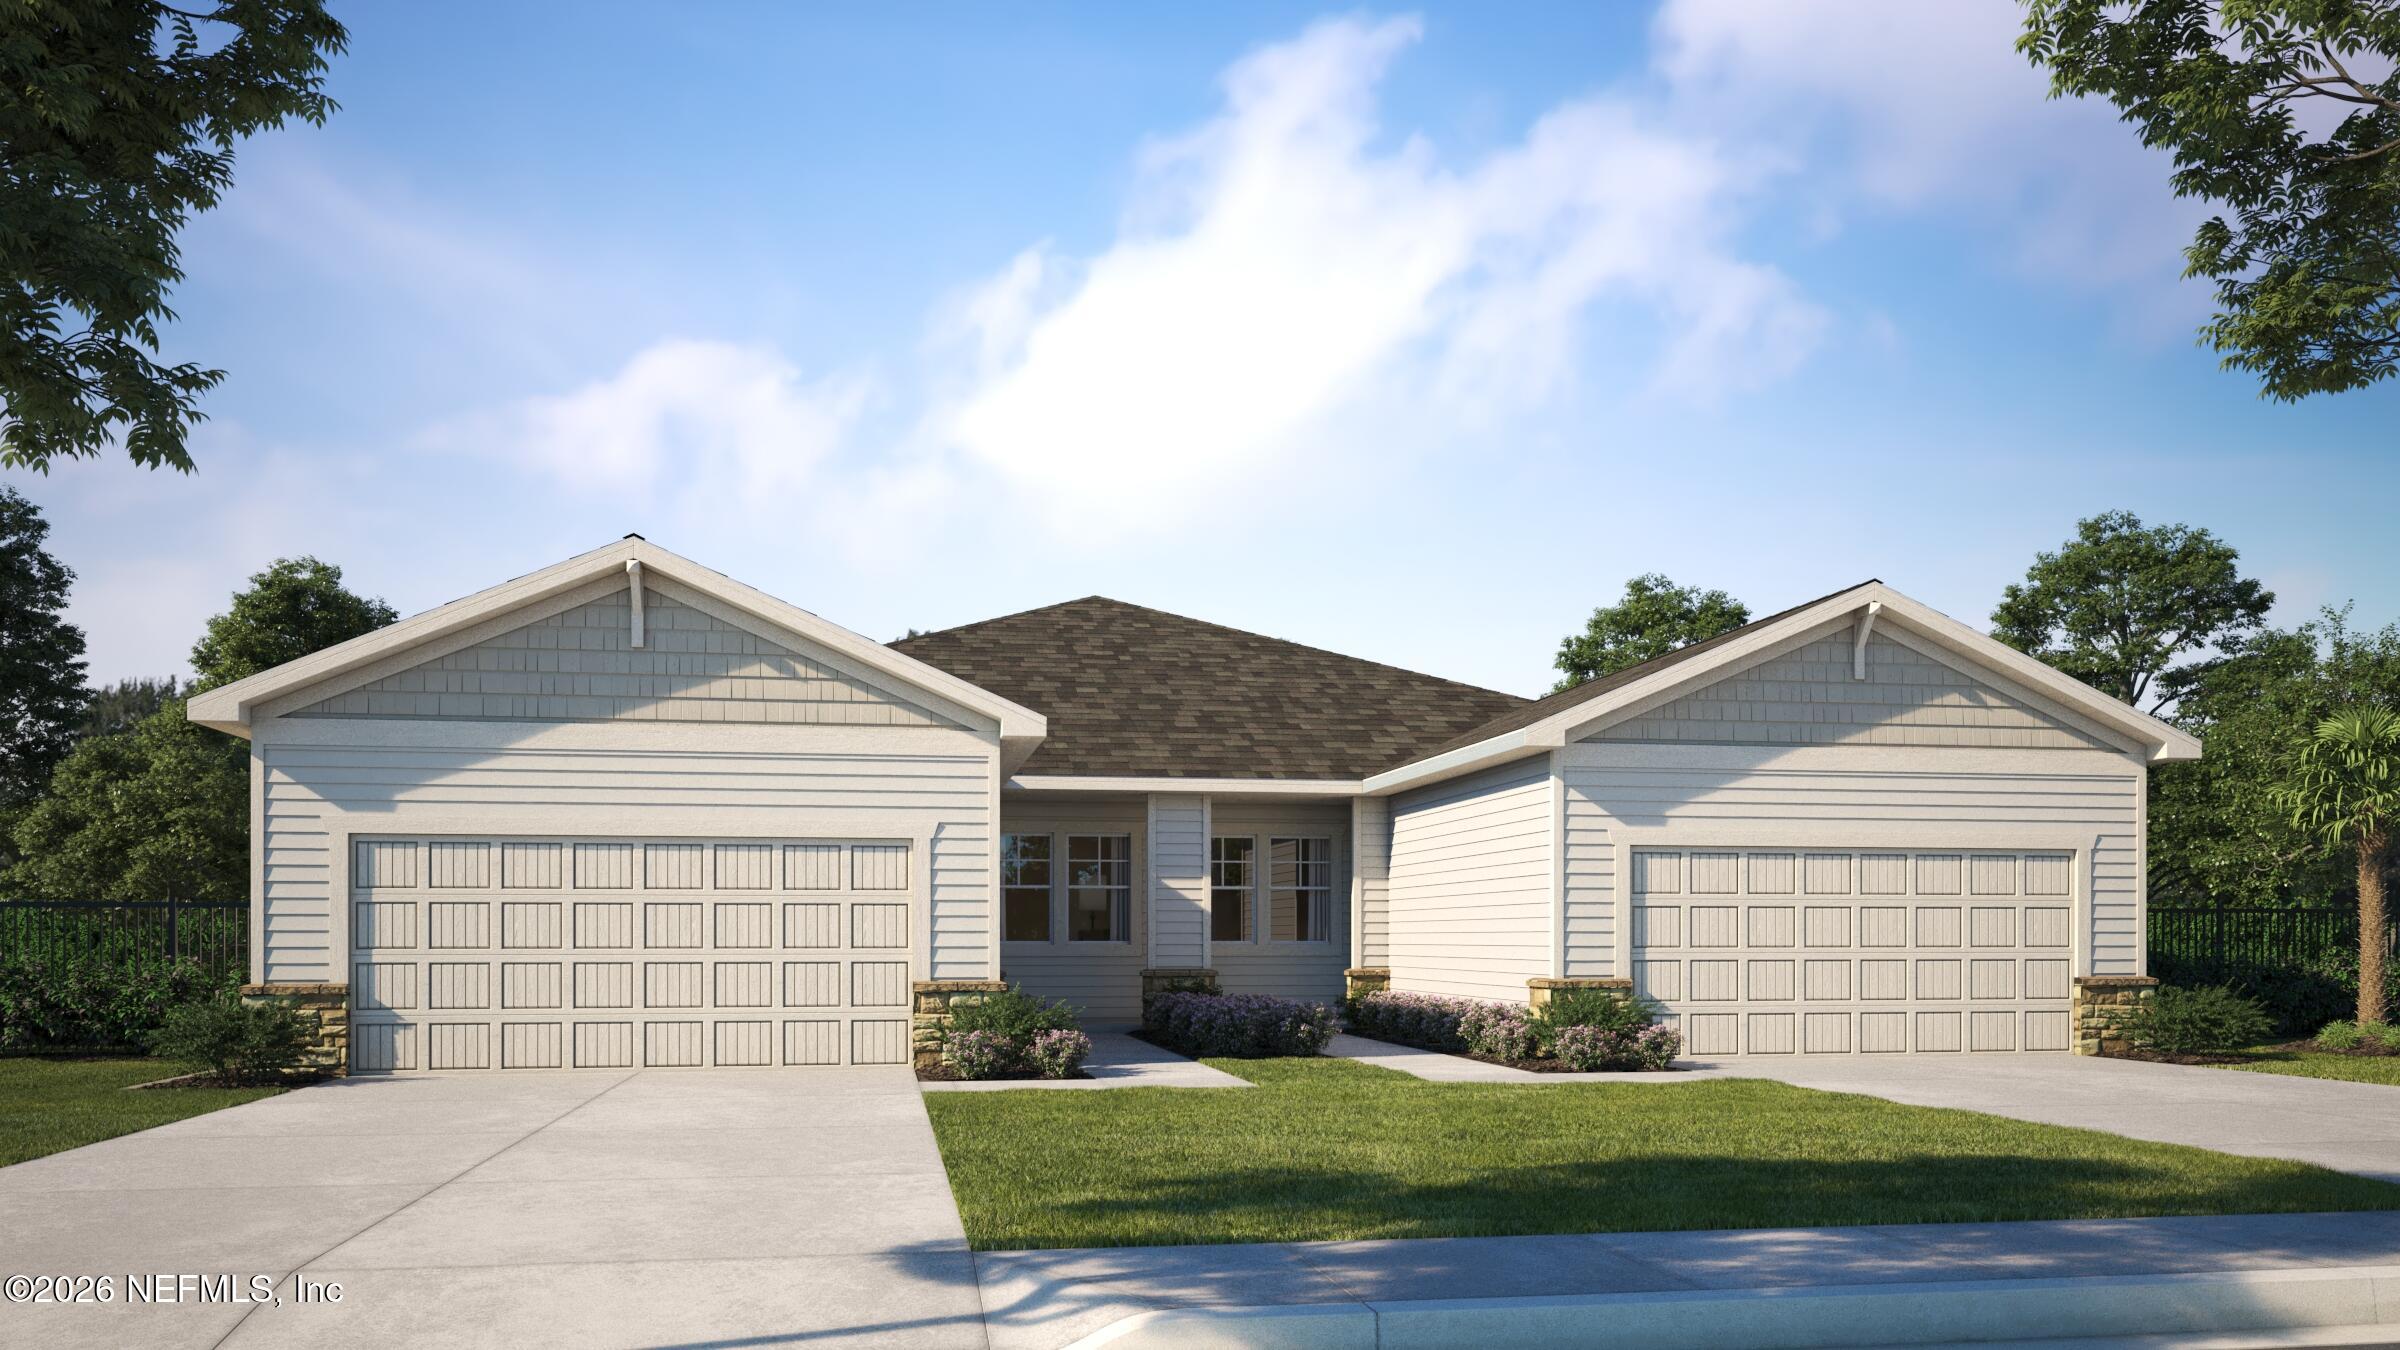
359 SWAYING TREE Avenue, St. Augustine, FL 32092
Reverie at Silverleaf · St. Johns County
Key Facts
Description
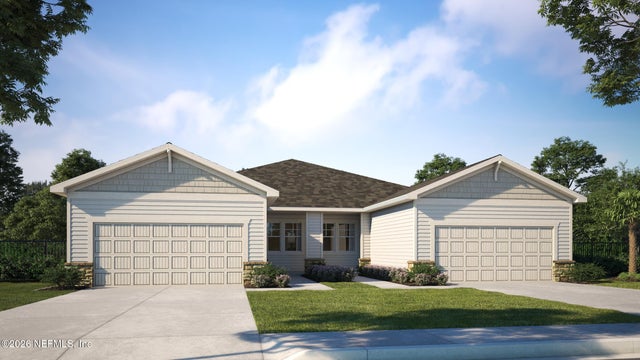
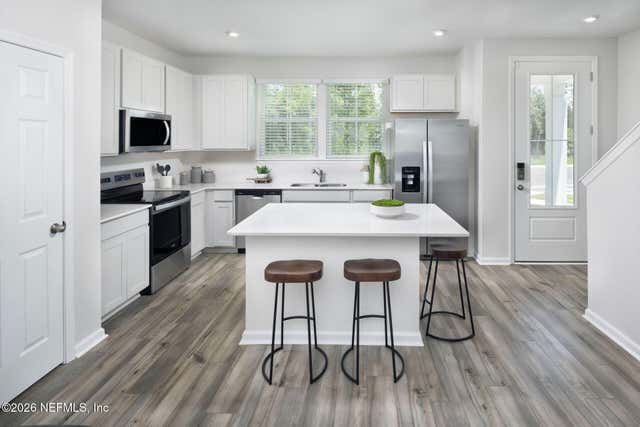
Step into your dream home with the stunning BOURTON VILLA , perfectly poised with tranquil water views ! This thoughtfully designed villa offers a cozy yet spacious 2 Bedrooms, 2 Baths, a versatile Flex Room, and a 2-Car Garage. You'll love the open-concept layout, highlighted by a gourmet kitchen featuring elegant white cabinets, luxury vinyl plank flooring, and ample room for entertaining. Your private owner's suite is the perfect retreat, while the charming lanai invites you to unwind and enjoy Florida's serene beauty. Nestled within the gated Reverie at Silverleaf community, this home is more than just a living space; it's a lifestyle upgrade. Enjoy exclusive access to the private clubhouse with a resort-style pool, fitness center, 6 pickleball courts, and a dog park—all with no CDD fees. Reverie is conveniently located close to everything Northeast Florida has to offer, ensuring the best of both relaxation and adventure.
Property Information
Property Type
Residential
Sub-Type
Townhouse
Style
Villa / Half Duplex
Year Built
2026
Stories
1
Living Area
2,293 sq ft
Lot Size
0.13 acres
Lot Dimensions
35x130
Garage Spaces
2
Days on Market
77
MLS® Listing#
2143388
Property Features
Interior
Appliances
Cooling
Heating
Parking
Laundry
Patio
Lot Features
Construction
Roof
Security
Utilities
Sewer
Water Source
Rooms
- 12.11 x 15.70First
- 12.00 x 9.50First
- 20.20 x 20.20First
- 9.40 x 9.20First
- 3.20 x 4.10First
- 15.00 x 7.00First
- Bedroom 210.40 x 12.10First
- Den10.90 x 10.00First
- Dining Room15.80 x 8.10First
- Great Room15.80 x 16.90First
- Kitchen15.80 x 11.00First
- Laundry7.00 x 5.10First
Financial Details
HOA
$374 / Monthly
Annual Taxes
$1,145
Tax year 2025
Parcel Number
0269213220
Directions
take I95 to exit 318 to FL 16 St Augustine/Green Cove Springs turn slightly left onto the ramp to Green Cove Spgs Take Silverleaf Pkwy Turn left onto Charter Oaks Dr Turn right onto Day Dream Dr Turn right onto Split Br Pl Turn right onto Knotted Birch Ave Model Address 636 Knotted Birch Ave. St. Augustine FL 32092
Affordability Calculator
$76,398
Estimated monthly payment
$2,033/mo
Principal $305,592 · Est. interest $426,328 over 30 yrs
Neighborhood Market Statistics
How this home compares to active listings in St. Augustine, FL
- $465,474
- Median Listing Price
- 89
- Median Days on Market
- 1,753
- Median Sq Ft
- $255
- Median Price / Sq Ft
- 7,913
- Active Listings
- This home’s price is 18% below the area median.
- Its price per sq ft is 35% below the area median.
Market statistics compiled from active EXIT Realty® and MLS listings in St. Augustine, FL.
Location

Getting Around
Points of Interest in St. Augustine, FL
Showing the St. Augustine area map.
Nearby Schools
Mill Creek Baptist Church
Elementary · 2.2 mi away
Wards Creek Elementary School
Elementary · 2.4 mi away
Tocoi Creek High School
Secondary · 2.8 mi away
Mill Creek Academy
School · 2.9 mi away
Primrose Schools
Elementary · 4.0 mi away
Pacetti Bay Middle School
Secondary · 4.1 mi away
Timberlin Creek Elementary School
Elementary · 4.3 mi away
Goddard School
School · 4.5 mi away
Liberty Pines Academy
School · 5.2 mi away
Beachside High School
Secondary · 5.6 mi away
Patriot Oaks Academy
School · 5.7 mi away
Picolata Crossing Elementary School
Elementary · 5.8 mi away
Creekside High School
Secondary · 6.2 mi away
The Broach School Ponte Vedra
School · 6.4 mi away
Nease High School
Secondary · 6.4 mi away
Bartram Trail High School
Secondary · 6.6 mi away
Palencia Elementary School
Elementary · 7.2 mi away
Bartram Springs Elementary
Elementary · 7.3 mi away
Valley Ridge Academy
School · 7.3 mi away
Durbin Creek Elementary School
Elementary · 7.4 mi away
Commute Calculator
Nearby Homes


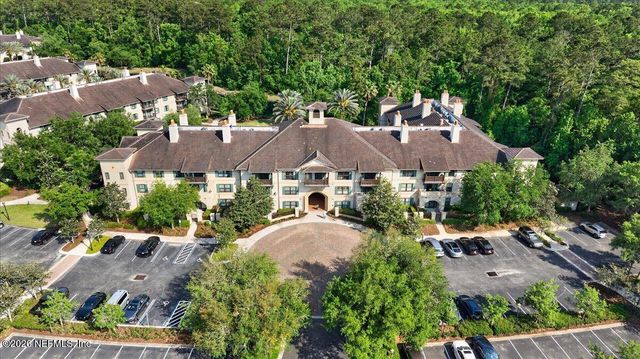
Similar Homes Nearby



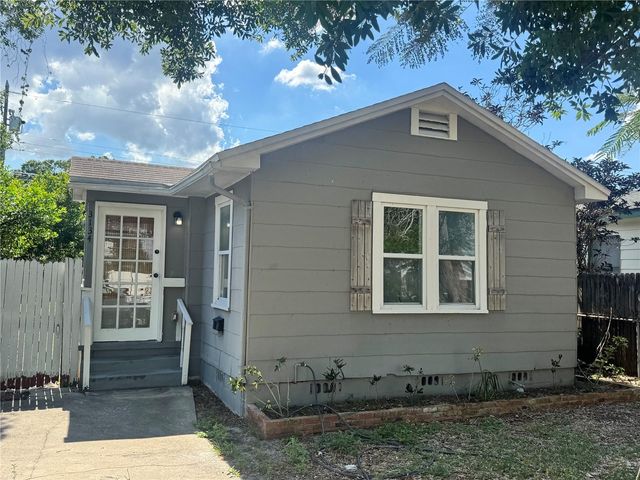
Similar Home Values
Comparable nearby listings and their asking prices.
| Address | Price | Beds | Baths | Sq Ft |
|---|---|---|---|---|
| 5400 PARK ST. NORTH 303, ST PETERSBURG, FL | $268,000 | 2 | 2 | 1,280 |
| 96 CORDELLE Street, St. Johns, FL | $268,000 | 3 | 3 | 1,289 |
| 8326 Mulligan Circle 2123, Port St Lucie, FL | $268,000 | 2 | 3 | 1,312 |
| 525 N ST JOHNS Street, St. Augustine, FL | $268,000 | 3 | 2 | 1,152 |
| 965 REGISTRY Boulevard 202, St. Augustine, FL | $268,900 | 1 | 1 | 875 |
| 3134 17TH STREET N, ST PETERSBURG, FL | $268,900 | 3 | 1 | 830 |
Moving Cost Estimate
EXIT Agents in St. Augustine


Listing Courtesy: OLYMPUS EXECUTIVE REALTY, INC - 4074692000
Data provided is deemed reliable but is not guaranteed. The data relating to real estate for sale on this website comes in part from the Northeast Florida Multiple Listing Service, Inc. The information being provided is for consumers personal, non-commercial use and may not be used for any purpose other than to identify prospective properties consumers may be interested in purchasing. Information deemed reliable but not guaranteed. Copyright ©2026 Northeast Florida Multiple Listing Service, Inc. All Rights Reserved.