

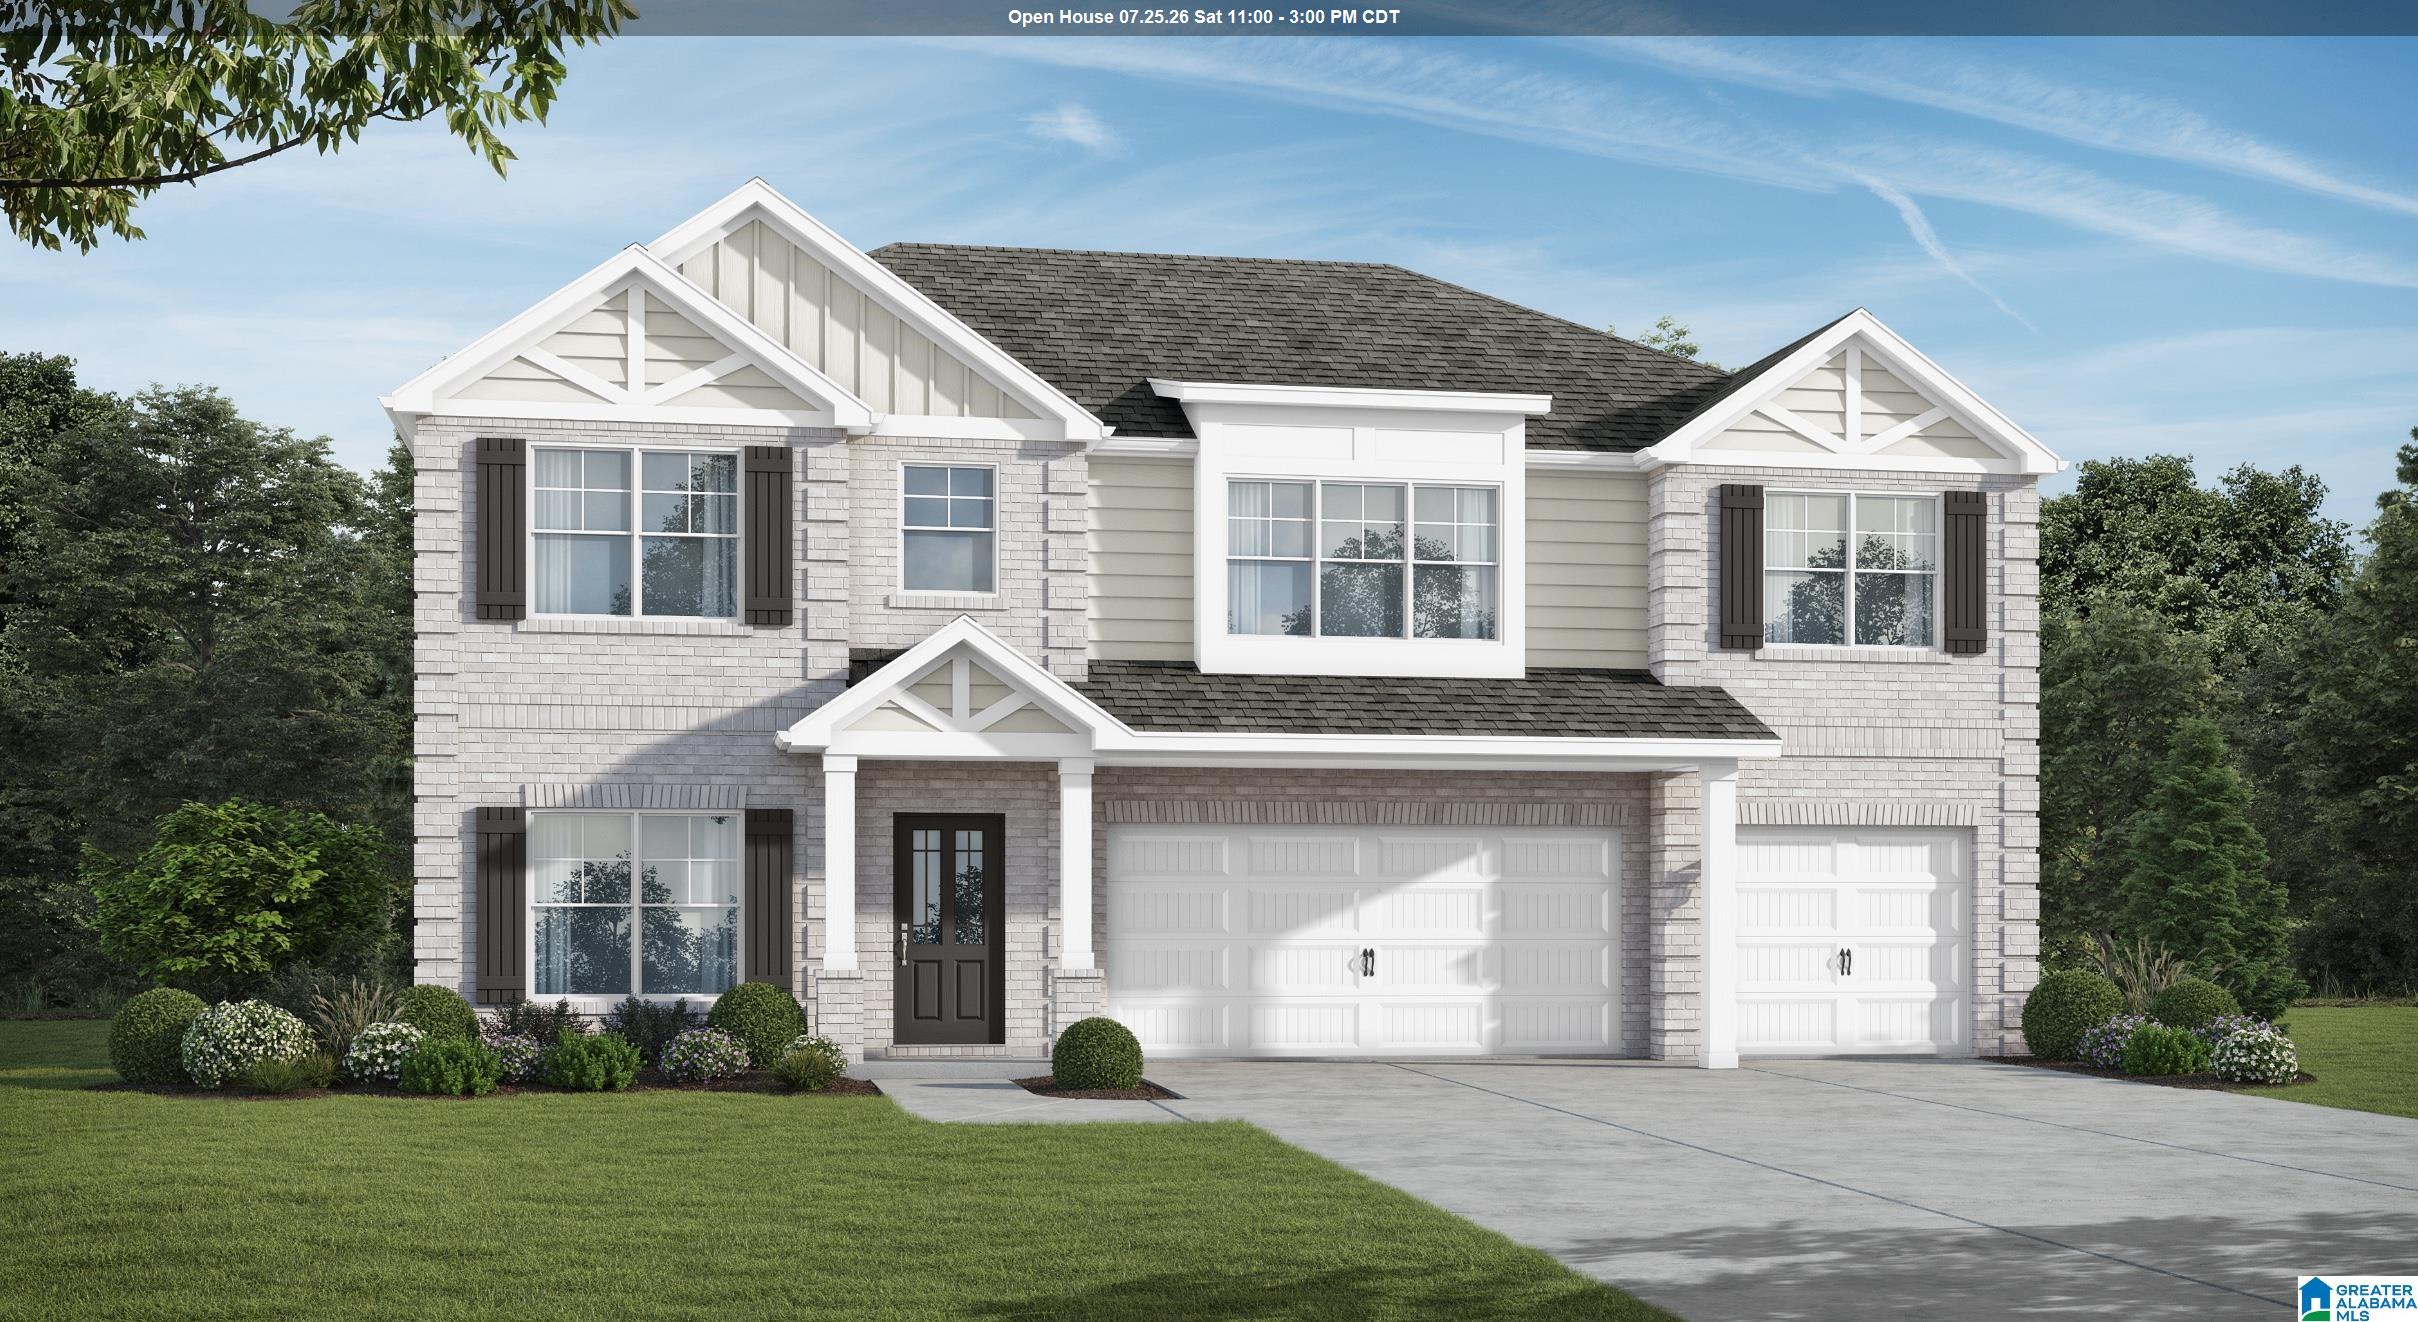
1112 BIRCHWOOD LANE, ALABASTER, AL 35007
WYNLAKE · Shelby County
Key Facts
Description
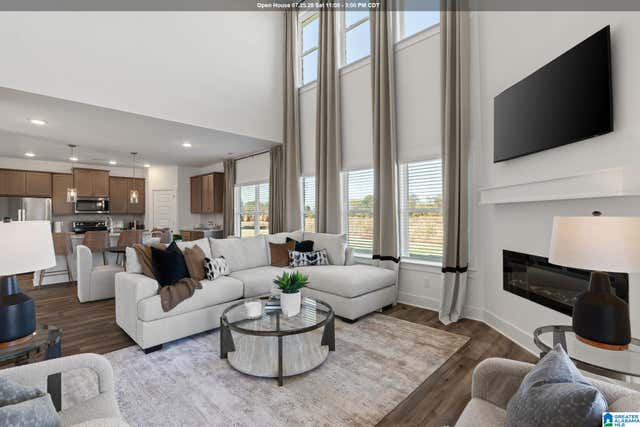
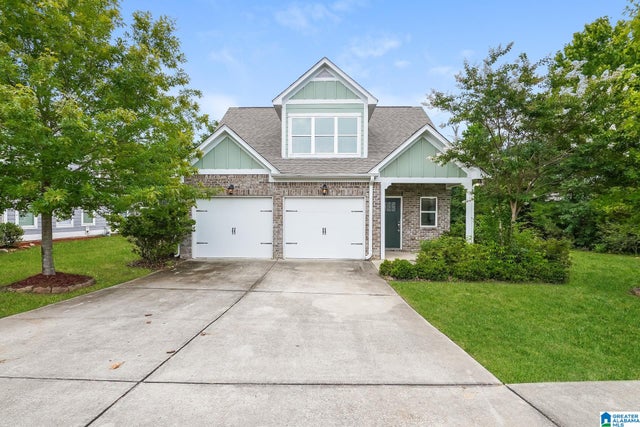
The Ramsey. Gather around the quartz island in the kitchen to share appetizers & stories about your day. The dining room with its coffered ceiling opens conveniently to the kitchen & breakfast area which seamlessly flow into the family room. Step outside the family room to the covered porch & put some food on the grill. Retreat upstairs to your primary suite with trey ceilings & private sitting area. Enjoy a soak in the tub in your spacious bathroom. A huge loft upstairs with more than enough room for a media room or secondary living room area, 3 more generously sized bedrooms with trey ceilings & laundry room on this level. 1 bedroom & full bath on the first floor. Covered Porch & 3 car garage. Photos/videos are of similar home, options may not be included price.
Property Information
Property Type
Residential
Sub-Type
Single Family Residence
Style
2+ Story
Year Built
2026
Living Area
2,874 sq ft
Lot Size
0.25 acres
Garage Spaces
3
Ownership
Fee Simple
Days on Market
177
MLS® Listing#
21433721
Property Features
Interior
Appliances
Cooling
Heating
Flooring
Fireplace
Parking
Laundry
Patio
Construction
Foundation
Utilities
Water Source
Rooms
- Bathroom 1First
- Bathroom 2Second
- Bathroom 3Second
- Bedroom 1First
- Bedroom 3Second
- Bedroom 4Second
- Bedroom 5Second
- Dining RoomFirst
- Great RoomFirst
- KitchenFirst
- LaundrySecond
- LoftSecond
- Master BedroomSecond
Schools
- Elementary:
- MEADOW VIEW
- Middle:
- THOMPSON
- High:
- THOMPSON
Financial Details
HOA
$395 / Annually
Elite
Parcel Number
60000000000000
Directions
Hwy 31 So. to Hwy 119 So. toward Montevallo. Turn rt onto Hwy 80/aka Mission Hills Rd.
Affordability Calculator
$93,970
Estimated monthly payment
$2,501/mo
Principal $375,880 · Est. interest $524,386 over 30 yrs
Neighborhood Market Statistics
How this home compares to active listings in ALABASTER, AL
- $346,774
- Median Listing Price
- 57
- Median Days on Market
- 2,168
- Median Sq Ft
- $168
- Median Price / Sq Ft
- 97
- Active Listings
- This home’s price is 35% above the area median.
- Its price per sq ft is 3% below the area median.
Market statistics compiled from active EXIT Realty® and MLS listings in ALABASTER, AL.
Location

Points of Interest in ALABASTER, AL
Showing the ALABASTER area map.
Nearby Schools
Stepping Stones Elc
School · 1.7 mi away
Meadow View Elementary School
Elementary · 1.7 mi away
Thompson Middle School
School · 1.9 mi away
Day Program
School · 1.9 mi away
Thompson High School
Secondary · 2.1 mi away
Thompson Middle School
Secondary · 2.1 mi away
Thompson Intermediate School
School · 2.4 mi away
Alabaster City Schools
School · 3.0 mi away
Creek View Elementary School
Elementary · 3.1 mi away
Evangel Christian School
School · 3.3 mi away
Mitchell Cosmetology College
Secondary School · 3.7 mi away
Calera Middle School
Secondary · 4.2 mi away
River & Cape Montessori School
Elementary · 4.7 mi away
Gospel Light Baptist Academy
School · 5.5 mi away
Humc's Children's Center for Creative Enrichment
School · 5.6 mi away
School for Amazing Kids Helena
School · 5.9 mi away
Covenant Classical School
School · 6.1 mi away
Montevallo High School
Secondary · 6.2 mi away
Helena High School
Secondary · 6.3 mi away
Helena Middle School
Secondary · 6.3 mi away
Commute Calculator
Nearby Homes


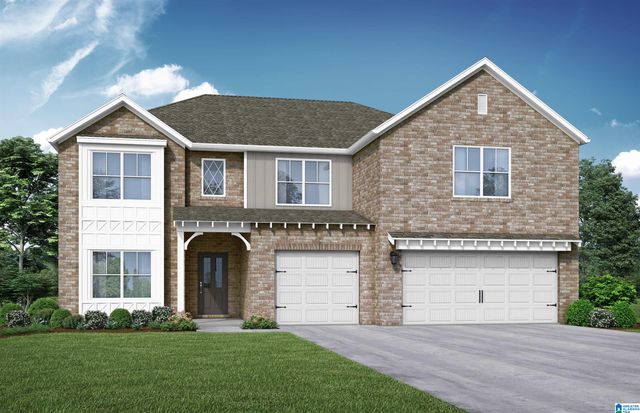
Similar Homes Nearby
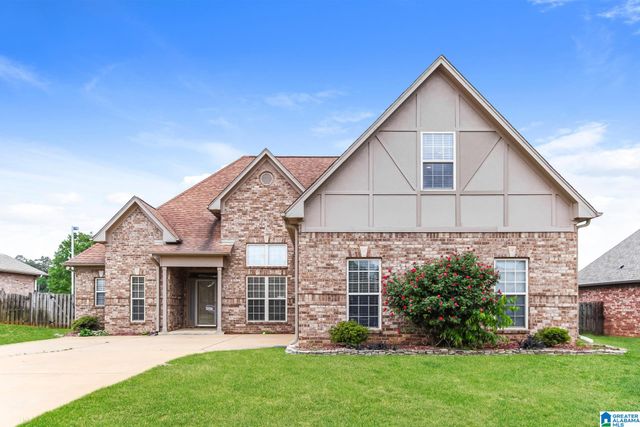

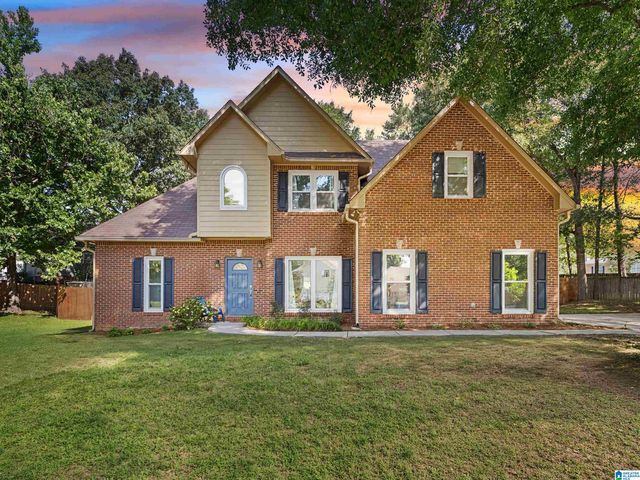

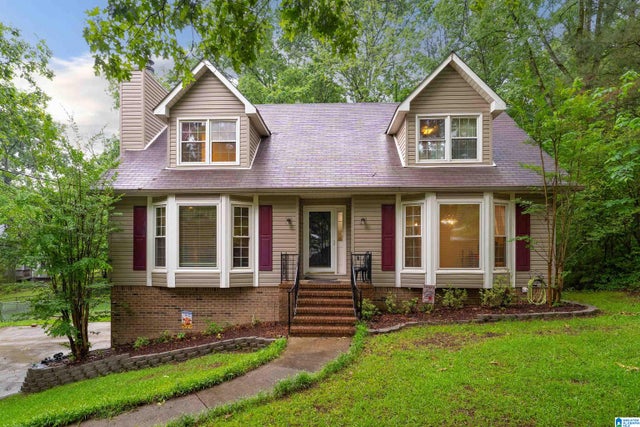
Similar Home Values
Comparable nearby listings and their asking prices.
| Address | Price | Beds | Baths | Sq Ft |
|---|---|---|---|---|
| 332 TANGLEWOOD CIRCLE, ALABASTER, AL | $329,000 | 4 | 3 | 1,958 |
| 1048 GADWALL DRIVE, ALABASTER, AL | $329,900 | 4 | 2 | 1,768 |
| 105 KENT HILL COVE, ALABASTER, AL | $329,900 | 4 | 3 | 1,796 |
| 2041 LONESOME HEN LANE, ALABASTER, AL | $335,000 | 4 | 2 | 1,774 |
| 1454 FALLING ROCK CIRCLE, ALABASTER, AL | $339,900 | 4 | 3 | 2,168 |
| 137 SHELBY FARMS DRIVE, ALABASTER, AL | $343,800 | 4 | 3 | 1,404 |
Moving Cost Estimate
EXIT Agents in ALABASTER


Listing Courtesy: VC Realty LLC