

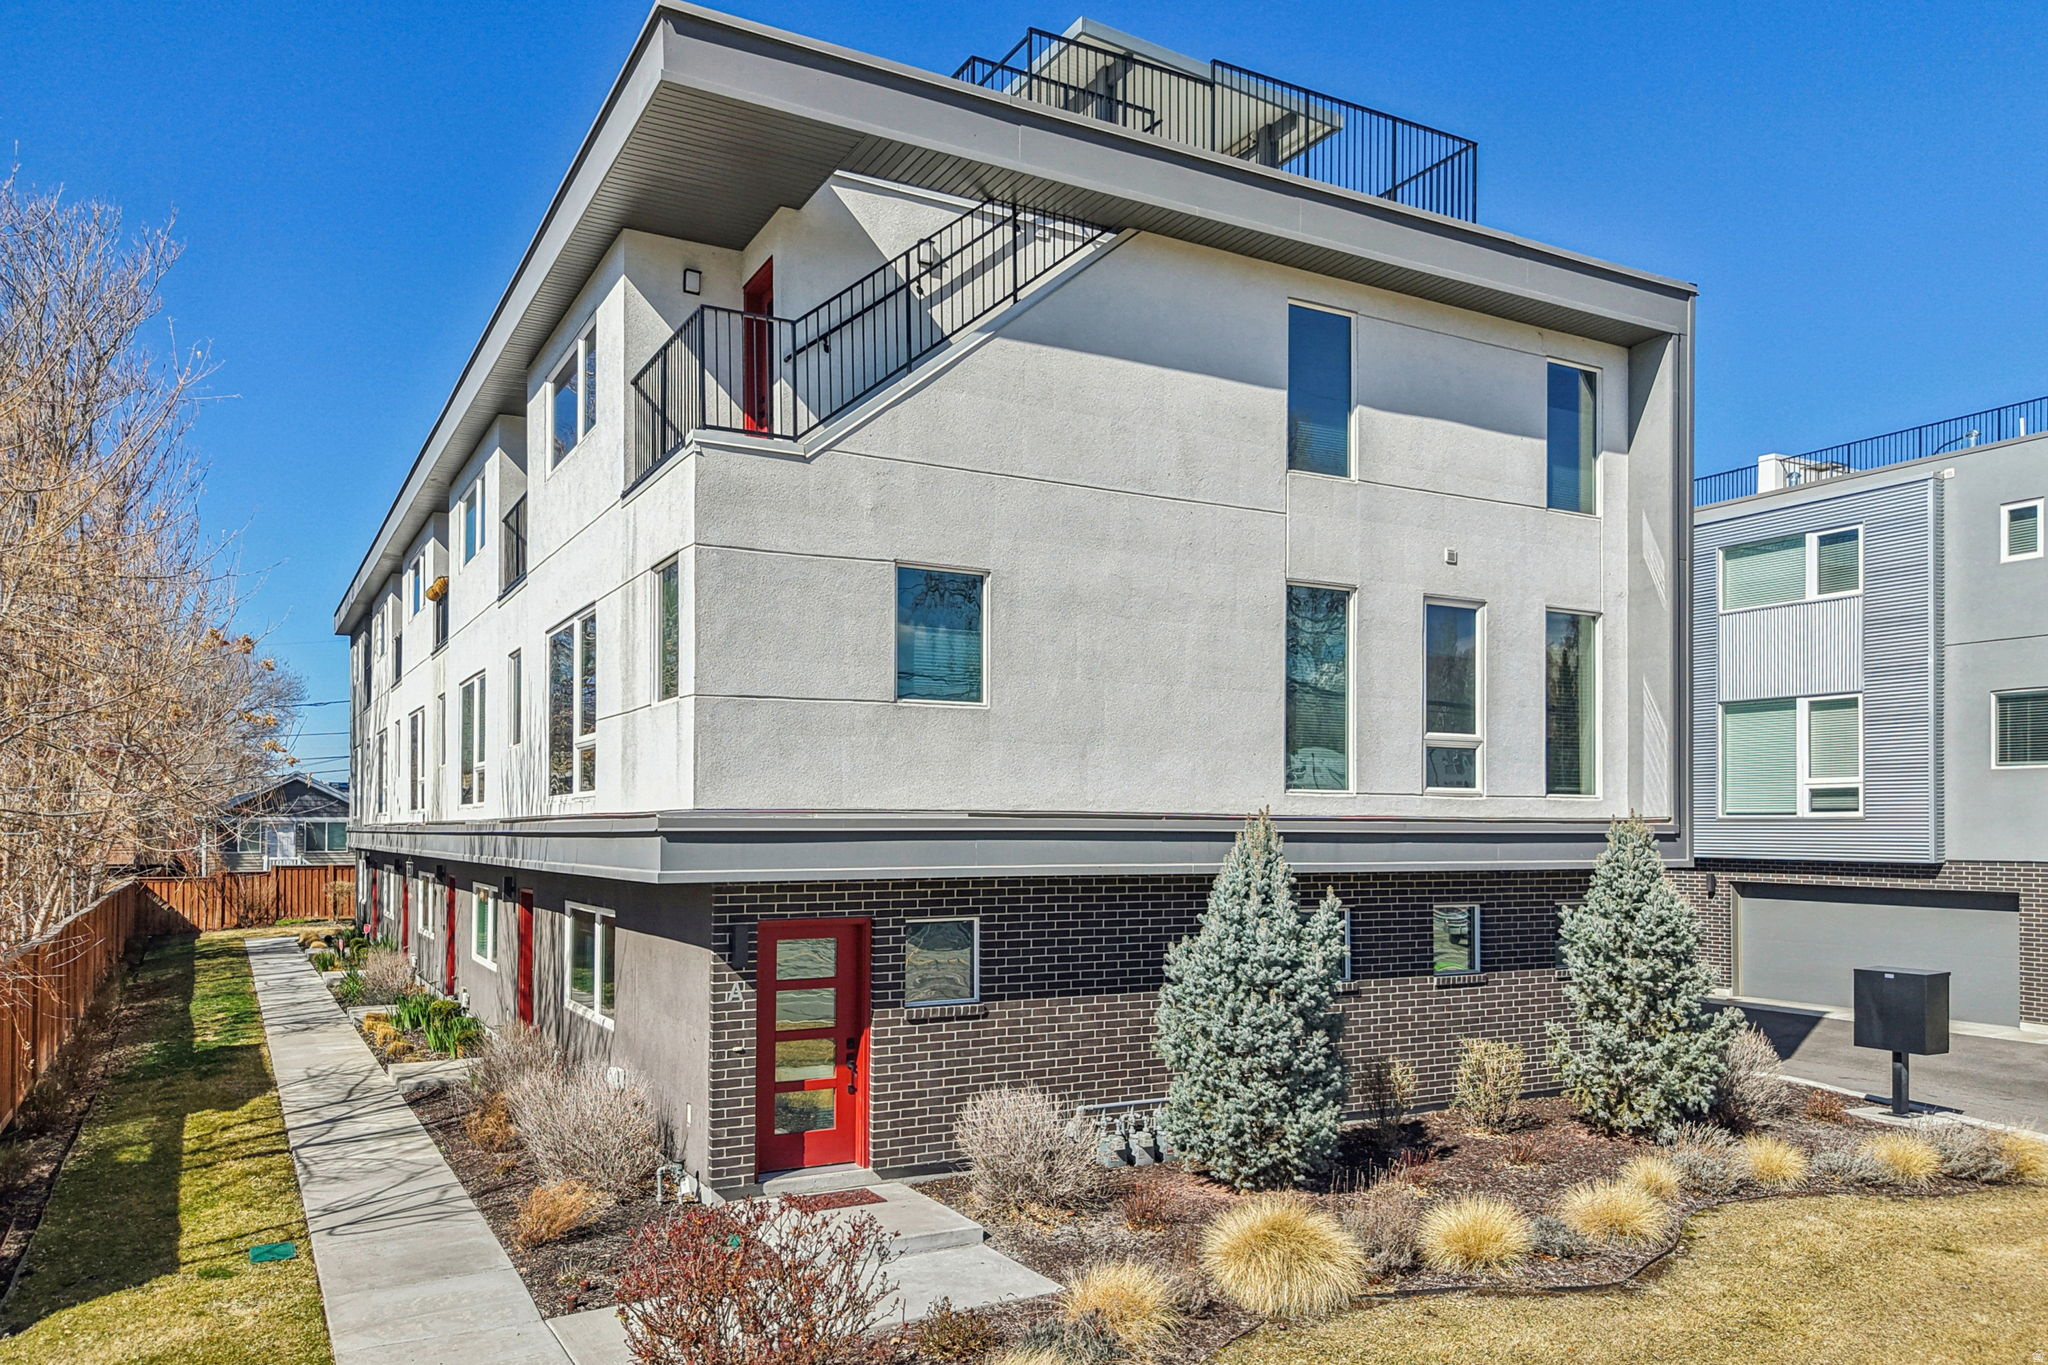
736 S 300 E 1A, Salt Lake City, UT 84111
MARCAT PLAT A · Salt Lake County
Key Facts
Description
Discover the perfect balance of contemporary new-construction efficiency and timeless character in this stunning 2021-built luxury townhome. Located in one of Salt Lake City's most desirable, walkable neighborhoods, you're just steps from the vibrant Maven District (home to women-owned businesses, dining, and creative energy) and the eclectic shops, restaurants, and iconic charm of 9th & 9th. Weekend strolls to beautiful Liberty Park are effortless-urban convenience meets relaxed city living. This energy-efficient residence checks every box for modern living: ductless HVAC with individual room controls, low-E windows, a heat exchanger, and a tankless water heater keep utility costs low and comfort high. High-end finishes and thoughtful design elevate every space. Inside, enjoy three generous ensuite bedrooms-each with a walk-in closet-including a versatile third bedroom ideal as a creative home office or guest suite. The open-concept main level flows seamlessly from a show-stopping contemporary kitchen (featuring a large quartz-topped island, premium stainless steel GE and JennAir appliances, and a double-door pantry) into the bright living and dining areas. Nine-foot ceilings and abundant natural light create an airy, inviting atmosphere perfect for everyday life and effortless entertaining. Breathe easier with a whole-home air purification system, and charge ahead with two 220V EV chargers in your attached two-car garage. Step outside to your private 400 sq ft rooftop deck-an entertainer's dream-fully landscaped with an extensive drip irrigation system and plumbed for future outdoor amenities. Soak in 360-degree city views, golden-hour happy hours, summer fireworks, and breathtaking sunsets from your own elevated oasis. This particular unit shines with exceptional custom upgrades that set it apart: Striking custom floor tiles, designed and imported from Mexico, grace the entry level with unique personality and style. Playful, whimsical wallpaper treatments add delightful character throughout. Designer custom light fixtures and upgraded window coverings enhance every room. Thoughtful plumbing ready for rooftop enhancements. Move-in ready never looked (or felt) this good. Experience cutting-edge luxury with soul in a location that truly has it all. Schedule your private tour today-this special townhome won't last long! *Buyer is advised to obtain an independent measurement. Buyer/Buyers Agent to verify all info including sq. ft.
Property Information
Property Type
Residential
Sub-Type
Townhouse
Style
Townhouse; Row-end
Year Built
2021
Stories
3
Living Area
2,060 sq ft
Lot Size
0.02 acres
Lot Dimensions
0.0x0.0x0.0
Garage Spaces
2
Parking Spaces
2
Days on Market
120
MLS® Listing#
2142580
Property Features
Interior
Exterior
Appliances
Cooling
Heating
Flooring
Parking
Laundry
Patio
Fencing
Construction
Foundation
Roof
Windows
Utilities
Sewer
Schools
- Elementary:
- Liberty
- Middle:
- Clayton
- High:
- Highland
Financial Details
HOA
$426 / Monthly
Advantage Mgmt Troy Hulse
Annual Taxes
$3,593
Parcel Number
16-07-133-005
Affordability Calculator
$145,000
Estimated monthly payment
$3,859/mo
Principal $580,000 · Est. interest $809,152 over 30 yrs
Neighborhood Market Statistics
How this home compares to active listings in Salt Lake City, UT
- $643,129
- Median Listing Price
- 67
- Median Days on Market
- 2,026
- Median Sq Ft
- $321
- Median Price / Sq Ft
- 3,120
- Active Listings
- This home’s price is 13% above the area median.
- Its price per sq ft is 10% above the area median.
Market statistics compiled from active EXIT Realty® and MLS listings in Salt Lake City, UT.
Location

Points of Interest in Salt Lake City, UT
Showing the Salt Lake City area map.
Nearby Schools
Lincoln Elementary School
Elementary · 0.5 mi away
Miss Billie's Kids Kampus
School · 0.8 mi away
American Academy
School · 0.8 mi away
Violin Making School of America
School · 0.8 mi away
Horizonte Instr & TRN Ctr
School · 0.9 mi away
Bennion Elementary School
Elementary · 0.9 mi away
City Academy
School · 0.9 mi away
Rowland Hall St Mark's School
Elementary · 1.0 mi away
Pinyon Montessori
Elementary · 1.1 mi away
The Other Side Academy
School · 1.2 mi away
Our Lady of Lourdes Catholic School
Secondary · 1.2 mi away
Judge Memorial Catholic High School
Secondary · 1.2 mi away
The Madeleine Choir School
Secondary · 1.2 mi away
Whittier Elementary School
Elementary · 1.3 mi away
Bryant Middle School
Elementary · 1.3 mi away
Innovations High School
Secondary · 1.3 mi away
The Open Classroom
Elementary · 1.4 mi away
Hawthorne Elementary School
Elementary · 1.4 mi away
Emerson Elementary School
Elementary · 1.4 mi away
East High School
Secondary · 1.4 mi away
Commute Calculator
Nearby Homes


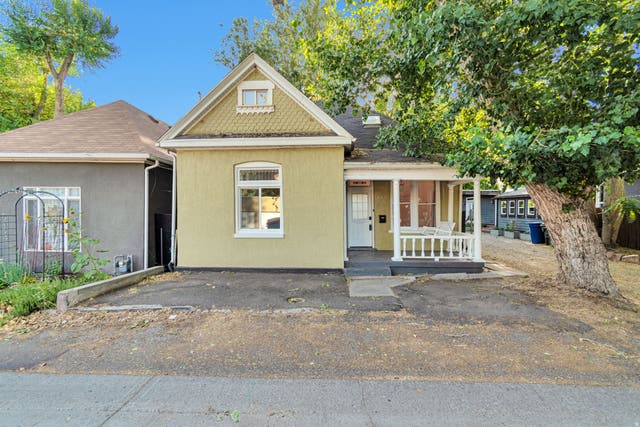

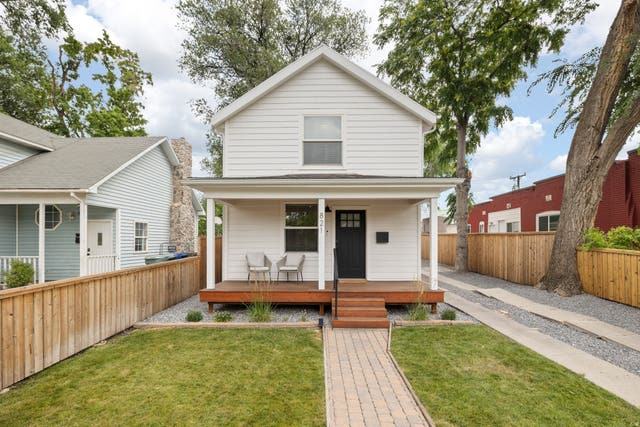
Similar Homes Nearby
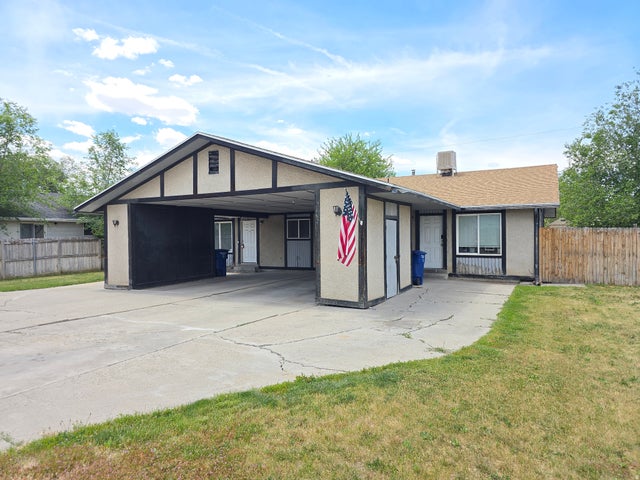



Similar Home Values
Comparable nearby listings and their asking prices.
| Address | Price | Beds | Baths | Sq Ft |
|---|---|---|---|---|
| 2384 S DERBY ST, West Valley City, UT | $509,000 | 4 | 2 | 1,872 |
| 4775 W 4895 S, Salt Lake City, UT | $509,000 | 3 | 2 | 1,376 |
| 4661 W 150 N Lot 207, Cedar City, UT | $509,900 | 4 | 2 | 1,898 |
| 597 E SAVVY CV 45, Salt Lake City, UT | $509,900 | 3 | 2 | 1,533 |
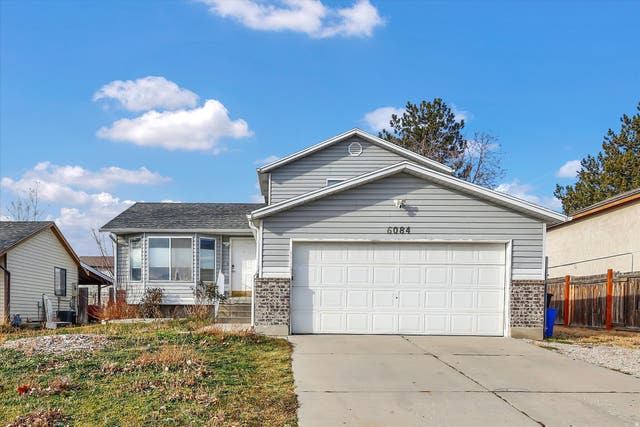
| 6084 S LONGMORE DR W, Salt Lake City, UT | $509,990 | 4 | 2 | 1,894 |
| 3412 W 2875 N 34, Plain City, UT | $509,990 | 2 | 2 | 1,789 |
Moving Cost Estimate
EXIT Agents in Salt Lake City


Listing Courtesy: Real Broker, LLC - 8016612166
Last Updated: 2026-03-05