

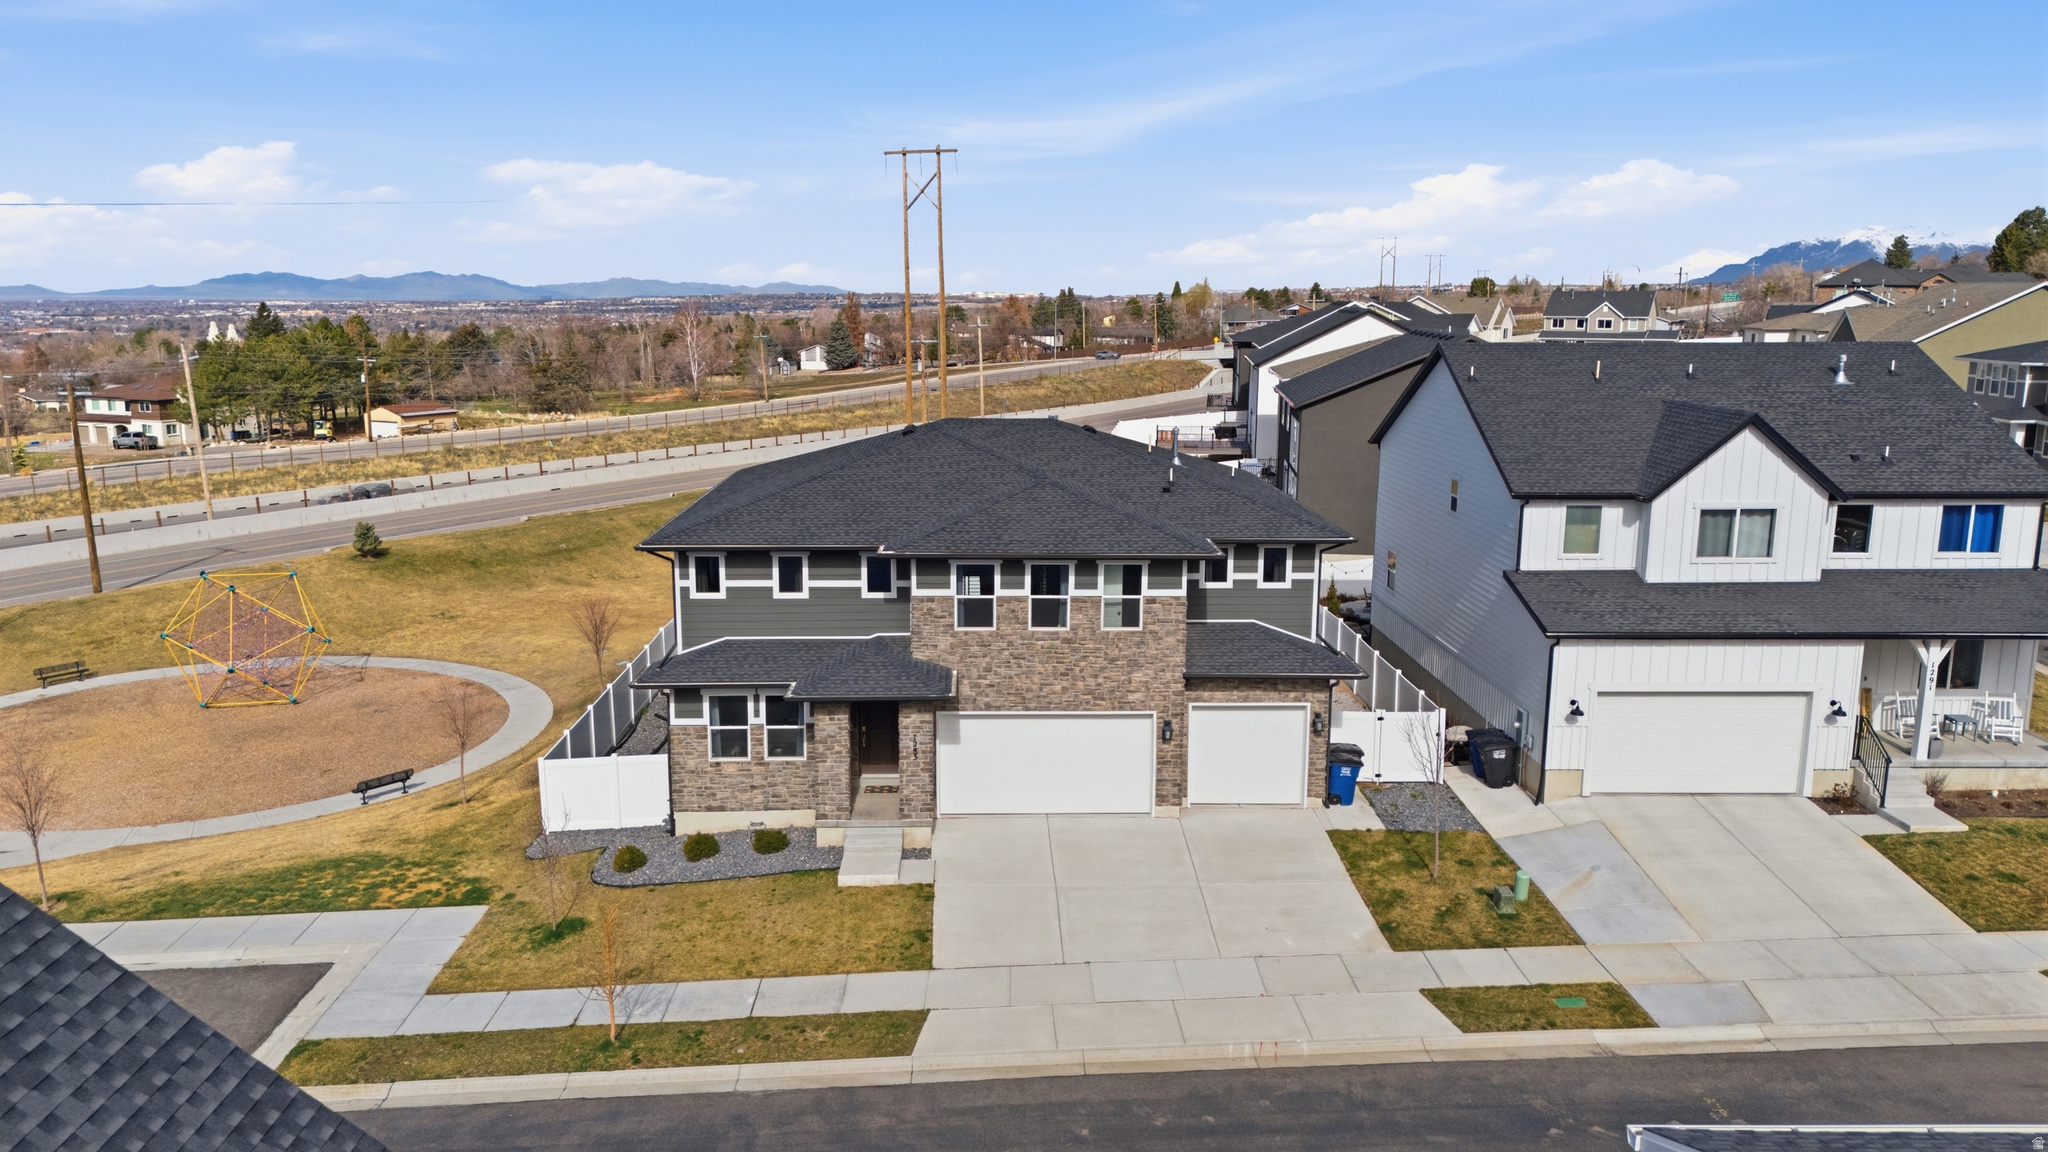
1285 E GRANTHAM WAY, Kaysville, UT 84037
TALBOT HEIGHTS · Davis County
Key Facts
Description
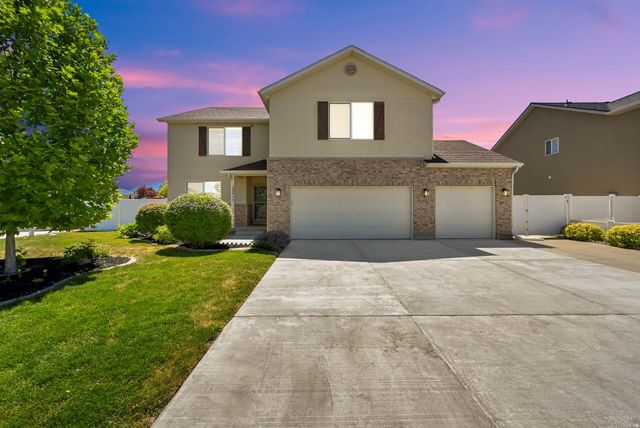
Beautiful East Bench Kaysville home featuring 4 bedrooms, 3 full bathrooms, and 4,445 sq ft with a large unfinished basement providing room to grow. The main level features a formal living room/office off the entry, a bedroom and full bathroom, and a large open-concept living area with a cozy gas fireplace, vaulted ceilings, and floor-to-ceiling windows that fill the space with natural light. The kitchen is designed for entertaining with a 10-ft quartz island, gas cooktop with vented hood, Electrolux double wall ovens, butler's pantry, and abundant cabinet space. Upstairs includes a spacious loft, laundry room, and three bedrooms with two bathrooms, including a primary suite featuring a walk-in closet, linen closet, dual sinks, and an extra-large shower. All appliances included. Additional features include two furnaces, two A/C units with zoned climate control, smart thermostats, Flo by Moen smart water shutoff, myQ garage system, video doorbell, and radon mitigation system. This Lennar Teton floor plan sits on a 0.20-acre corner lot next to the park with a 3-car garage. The backyard is fully fenced and xeriscaped with over 1,600 sq ft of concrete patio space, perfect for outdoor entertaining and enjoying the surrounding views. Located in the Talbot Heights subdivision with convenient access to Hwy 89, I-15, and nearby hiking and biking trails.
Property Information
Property Type
Residential
Sub-Type
Single Family Residence
Style
Stories: 2
Year Built
2022
Stories
3
Living Area
4,445 sq ft
Lot Size
0.20 acres
Lot Dimensions
0.0x0.0x0.0
Garage Spaces
3
Parking Spaces
9
Zoning
Single-Family
Days on Market
135
MLS® Listing#
2141811
Property Features
Interior
Exterior
Appliances
Cooling
Heating
Flooring
Basement
Parking
Laundry
Patio
Fencing
Lot Features
Construction
Roof
Windows
Security
Utilities
Schools
- Elementary:
- Morgan
- Middle:
- Kaysville
- High:
- Davis
Financial Details
HOA
$85 / Monthly
HOA Solutions
Annual Taxes
$3,988
Parcel Number
11-897-0136
Affordability Calculator
$167,980
Estimated monthly payment
$4,470/mo
Principal $671,920 · Est. interest $937,388 over 30 yrs
Neighborhood Market Statistics
How this home compares to active listings in Kaysville, UT
- $821,429
- Median Listing Price
- 57
- Median Days on Market
- 3,597
- Median Sq Ft
- $233
- Median Price / Sq Ft
- 67
- Active Listings
- This home’s price is 2% above the area median.
- Its price per sq ft is 19% below the area median.
Market statistics compiled from active EXIT Realty® and MLS listings in Kaysville, UT.
Location

Getting Around
Points of Interest in Kaysville, UT
Showing the Kaysville area map.
Nearby Schools
Morgan Elementary School
Elementary · 0.5 mi away
Mills Montessori School
Elementary · 1.1 mi away
H C Burton School
Elementary · 1.4 mi away
Fairfield Junior High School
Secondary · 1.6 mi away
Davis Adult Education
School · 1.7 mi away
Davis Junior High School
Secondary · 1.7 mi away
Career Path High
Secondary · 1.7 mi away
Kaysville Elementary School
Elementary · 1.7 mi away
Creekside Elementary School
Elementary · 1.8 mi away
Family Enrichment Center
School · 1.8 mi away
Canyon Heights
School · 1.8 mi away
Mountain High School
Secondary · 1.8 mi away
Davis High School
Secondary · 1.9 mi away
Apple Tree Schoolhouse
School · 2.0 mi away
Little Tiger Preschool
School · 2.1 mi away
East Layton Elementary
Elementary · 2.1 mi away
Kaysville Junior High
Secondary · 2.1 mi away
Columbia Elementary School
Elementary · 2.3 mi away
Sunrise Montessori School
Elementary · 2.3 mi away
Whitesides Elementary School
Elementary · 2.5 mi away
Commute Calculator
Nearby Homes
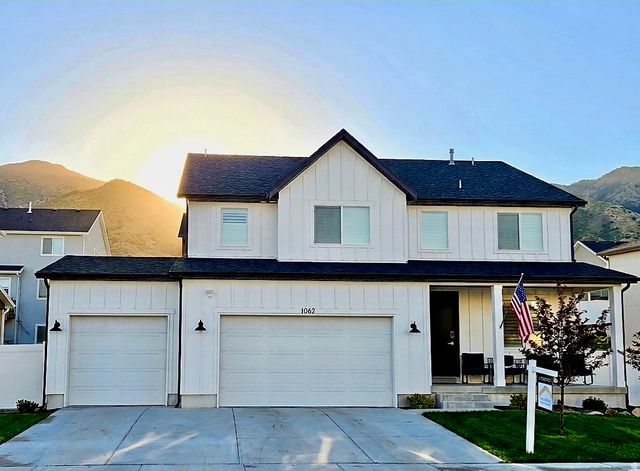


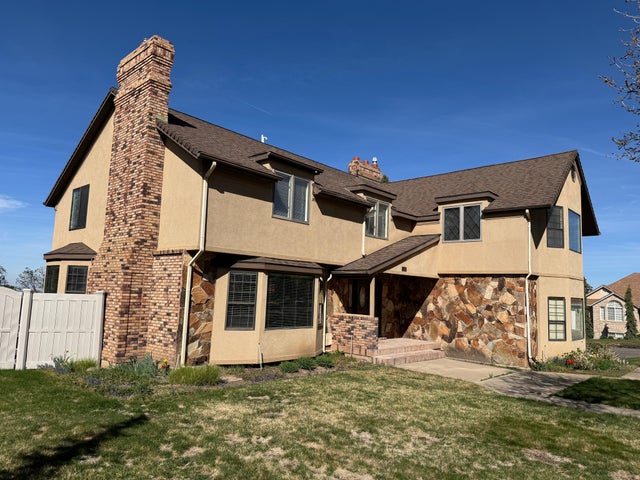

Similar Homes Nearby



Similar Home Values
Comparable nearby listings and their asking prices.
| Address | Price | Beds | Baths | Sq Ft |
|---|---|---|---|---|
| 1440 W PLEASANT VIEW DR 3, Kaysville, UT | $617,900 | 3 | 3 | 2,647 |
| 879 W SADDLEBROOK DR, Kaysville, UT | $635,000 | 4 | 3 | 2,349 |
| 1453 S 400 E, Kaysville, UT | $654,900 | 6 | 4 | 4,080 |
| 354 N 30 W, Kaysville, UT | $669,000 | 4 | 3 | 2,856 |
| 1771 BEAUMONT DR, Kaysville, UT | $714,888 | 5 | 3 | 3,024 |
| 2064 W ORCHARD HARVEST DR, Kaysville, UT | $719,900 | 5 | 3 | 3,552 |
Moving Cost Estimate
EXIT Agents in Kaysville


Listing Courtesy: Real Broker, LLC - 8016612166
Last Updated: 2026-03-02