

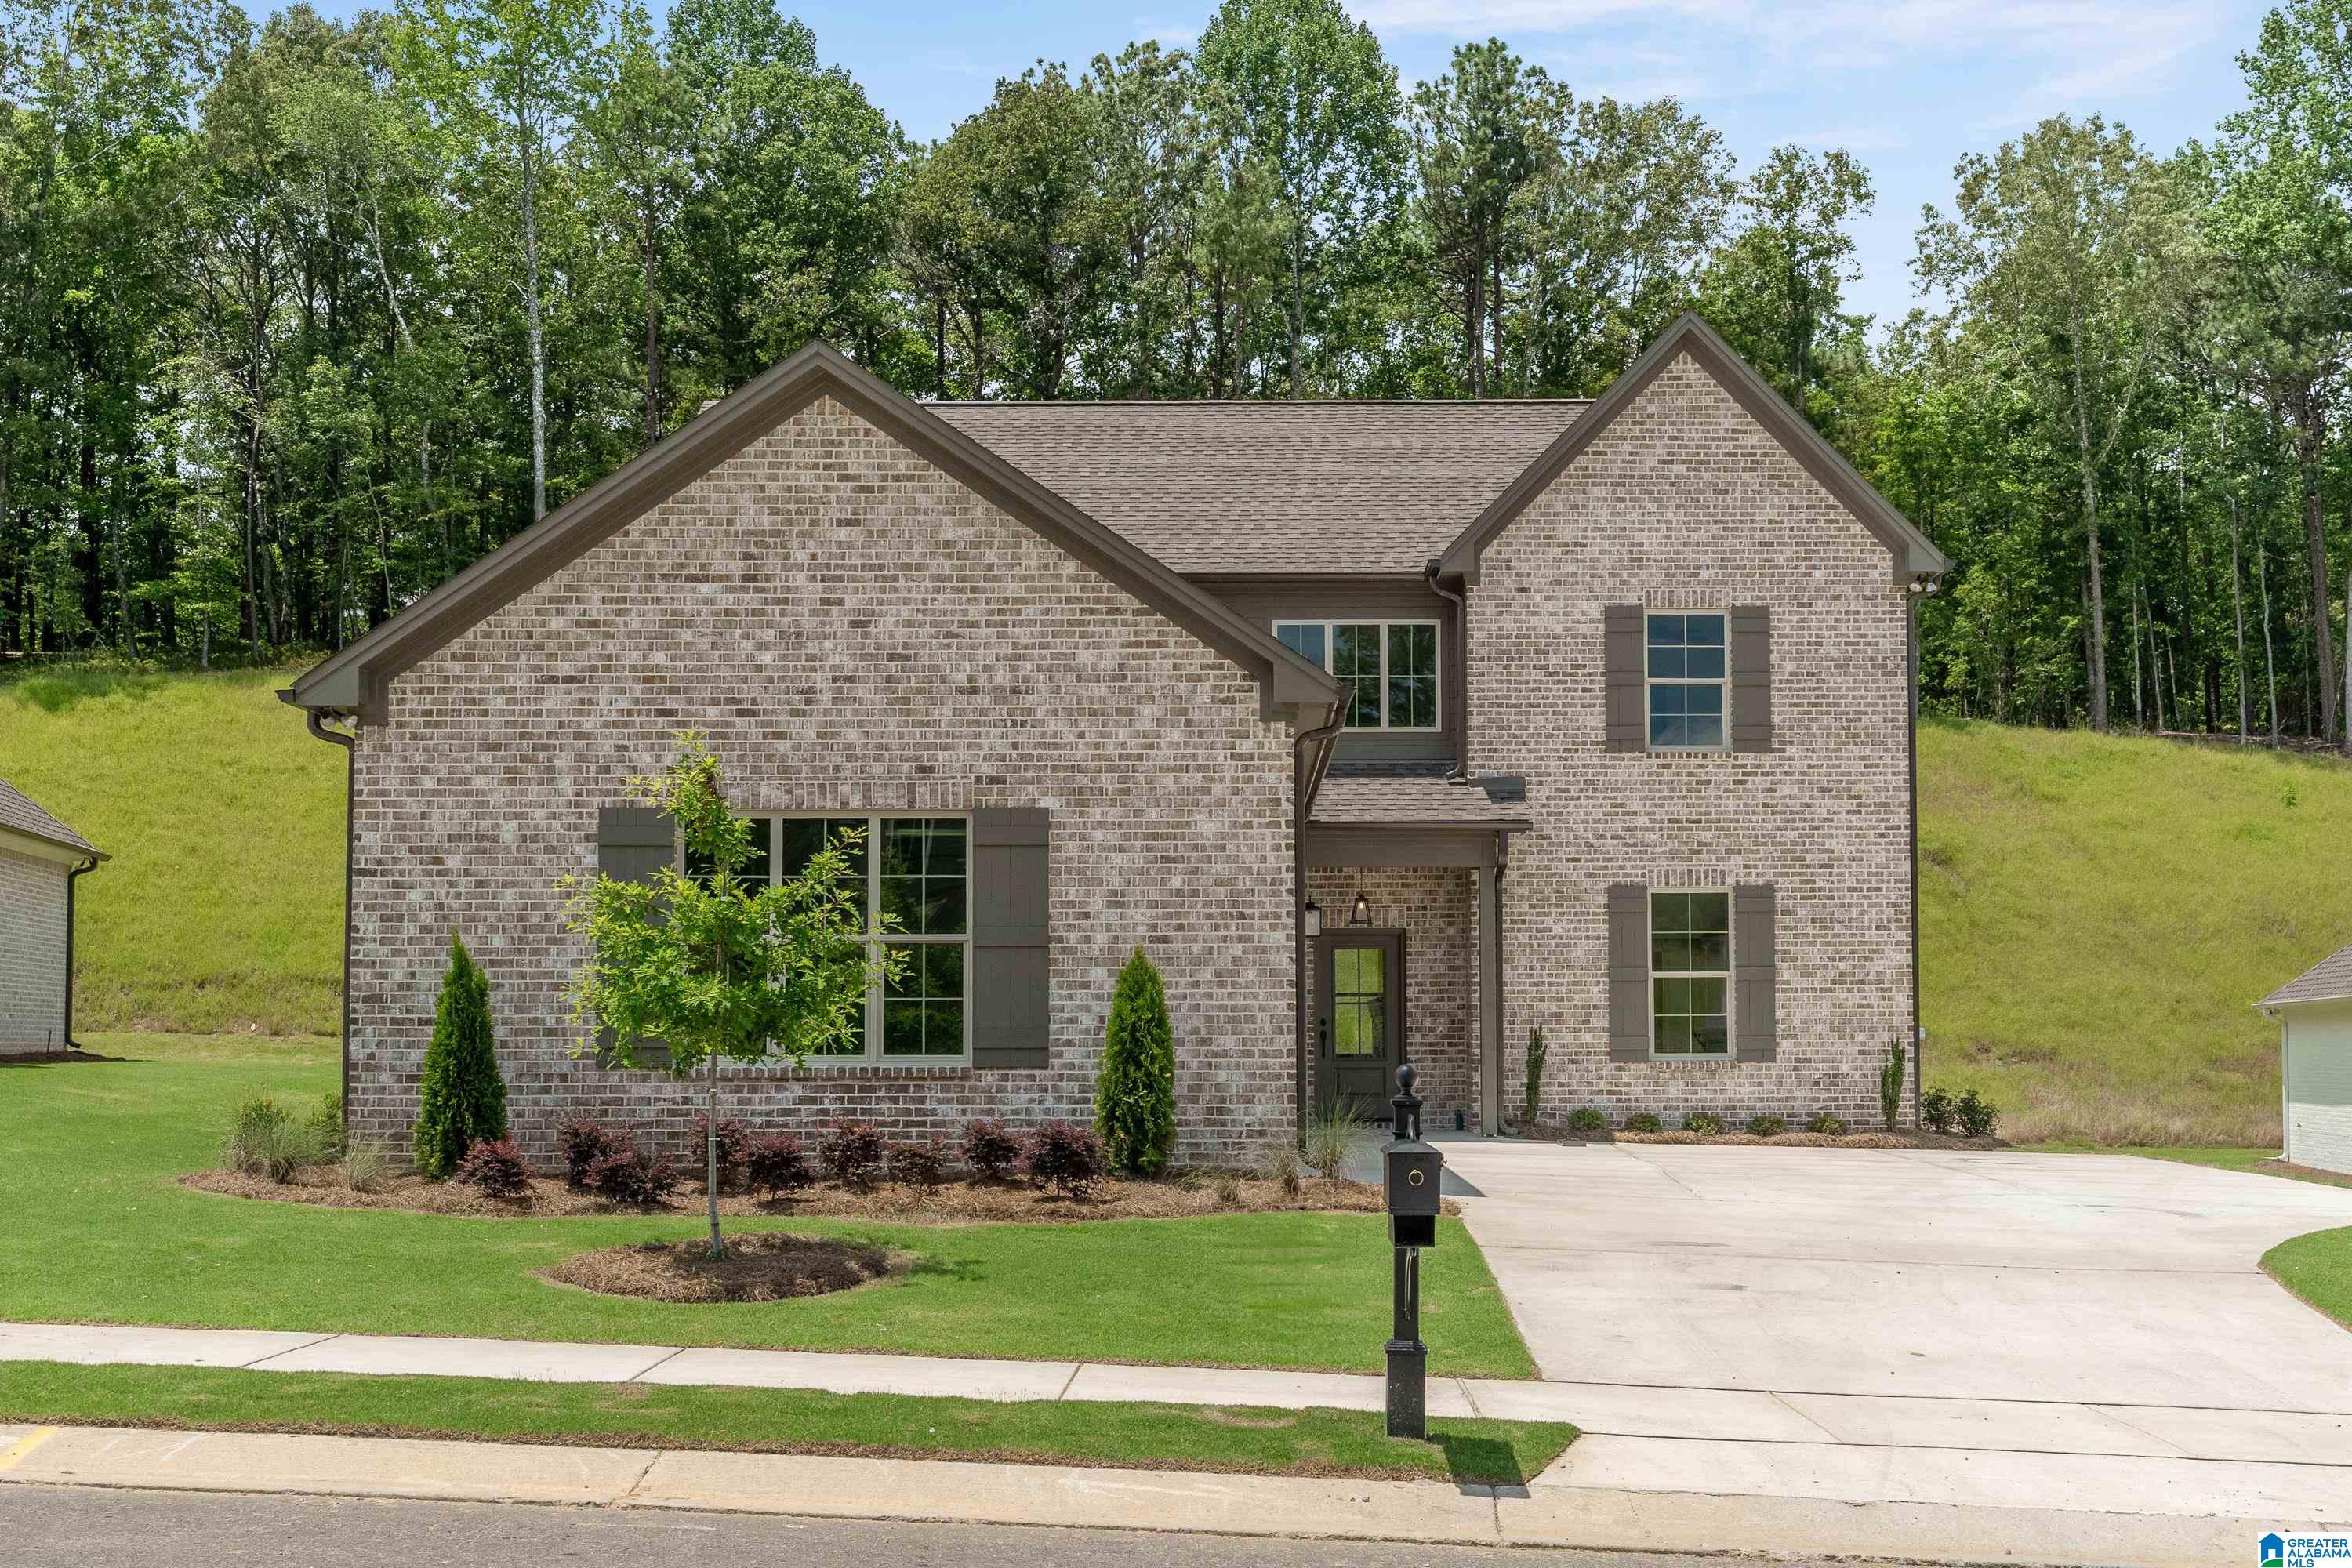
125 MCALPIN CIRCLE, PELHAM, AL 35124
MCALPIN AT BALLANTRAE · Shelby County
Key Facts
Description
$10,000 BUILDER CONCESSION - CLOSING COSTS/RATE BUY DOWN/PRICE REDUCTION!! The Titan is now available! Master bedroom located on the main level walking out to the shared kitchen, dining and living room - perfect for entertaining. Spruce beams line the elevated ceilings and cozy the space up. 3 additional bedrooms with 2 bathrooms matched with an oversized loft accommodate the upstairs living space. Soak up the beautiful and peaceful Ballantrae surroundings underneath your large covered back patio. Enjoy features like: 4 sides brick, gas fireplace, hardwood throughout the main living area, crown molding throughout the main floor, tile in the laundry and baths and quartz throughout. You will fall in love the open-ness of this home. Combine the joy of your favorite vacation with the comforts of home while falling in love with Pelham and the beautiful sites of Ballantrae!
Property Information
Property Type
Residential
Sub-Type
Single Family Residence
Style
2+ Story
Year Built
2025
Living Area
2,869 sq ft
Garage Spaces
2
Ownership
Fee Simple
Days on Market
473
MLS® Listing#
21413262
Property Features
Interior
Appliances
Cooling
Heating
Flooring
Fireplace
Parking
Laundry
Patio
Lot Features
Construction
Foundation
Windows
Community
Utilities
Sewer
Water Source
Rooms
- Bathroom 2First
- Bathroom 3Second
- Bathroom 4First
- Bedroom 2Second
- Bedroom 3Second
- Bedroom 4Second
- Dining RoomFirst
- Great RoomFirst
- KitchenFirst
- LaundryFirst
- Master BathroomFirst
- Master BedroomFirst
Schools
- Elementary:
- PELHAM RIDGE
- Middle:
- PELHAM MIDDLE SCHOOL
- High:
- PELHAM
Financial Details
HOA
Yes
Neighborhood Management
Parcel Number
000
Directions
Exit 65 at Pelham. Travel 11 to Weatherly. 3rd exit at roundabout to Stoneykirk. R at end of road. L on McAlpin Cir. House on L.
Affordability Calculator
$117,980
Estimated monthly payment
$3,140/mo
Principal $471,920 · Est. interest $658,370 over 30 yrs
Neighborhood Market Statistics
How this home compares to active listings in PELHAM, AL
- $413,889
- Median Listing Price
- 55
- Median Days on Market
- 2,304
- Median Sq Ft
- $191
- Median Price / Sq Ft
- 97
- Active Listings
- This home’s price is 43% above the area median.
- Its price per sq ft is 7% above the area median.
Market statistics compiled from active EXIT Realty® and MLS listings in PELHAM, AL.
Location

Getting Around
Points of Interest in PELHAM, AL
Showing the PELHAM area map.
Nearby Schools
Pelham Ridge
Elementary · 2.1 mi away
Covenant Classical School
School · 2.6 mi away
Pelham Oaks Elementary
Elementary · 3.4 mi away
Valley Intermediate School
School · 3.4 mi away
Pelham Park Middle School
Secondary · 4.1 mi away
River & Cape Montessori School
Elementary · 4.2 mi away
Hope Christian School
School · 4.2 mi away
Mitchell Cosmetology College
Secondary School · 4.4 mi away
Valley Elementary School
Elementary · 4.4 mi away
Hope Christian School
School · 4.6 mi away
Indian Springs School
Secondary · 4.9 mi away
Pelham High School
Secondary · 5.0 mi away
Gospel Light Baptist Academy
School · 5.2 mi away
Alabaster City Schools
School · 5.2 mi away
Thompson Intermediate School
School · 5.4 mi away
Humc's Children's Center for Creative Enrichment
School · 5.5 mi away
Pelham Park Middle School
Elementary · 5.5 mi away
Evangel Christian School
School · 5.6 mi away
Helena Elementary School
Elementary · 5.7 mi away
Day Program
School · 5.8 mi away
Commute Calculator
Nearby Homes
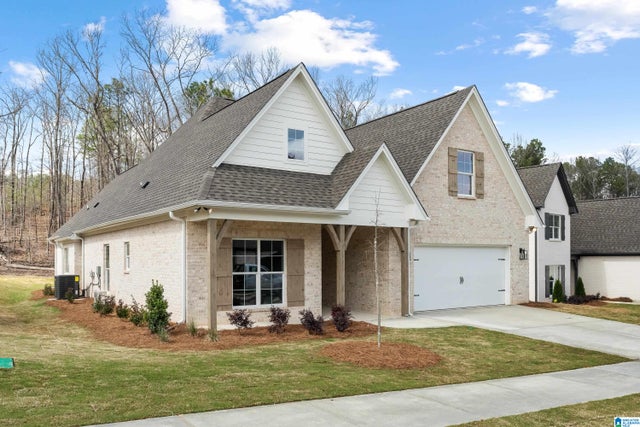
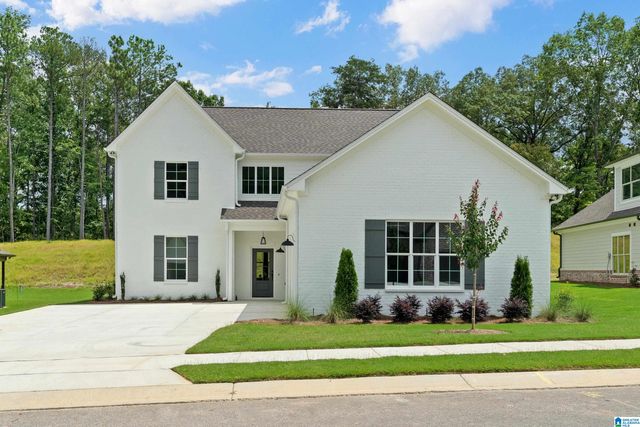
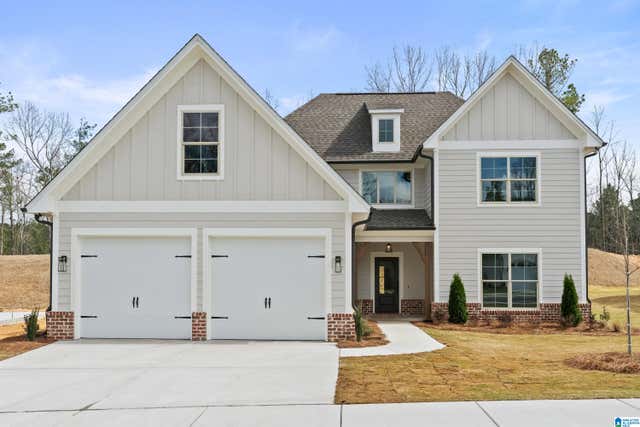


Similar Homes Nearby
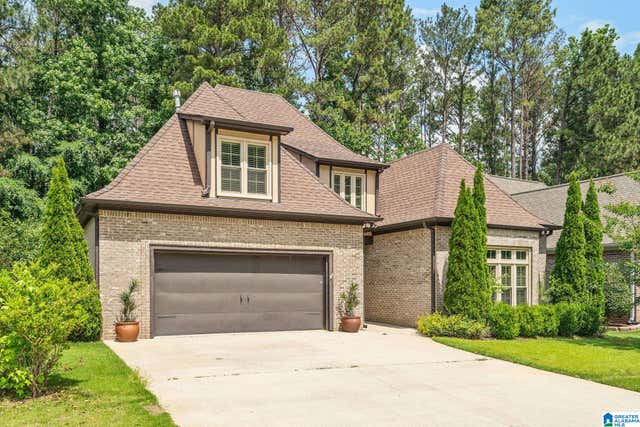
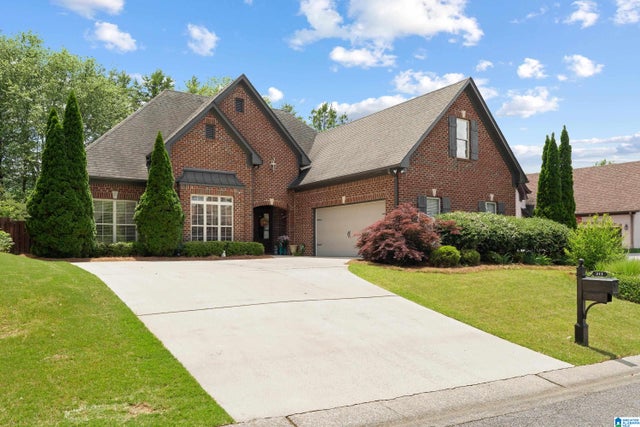
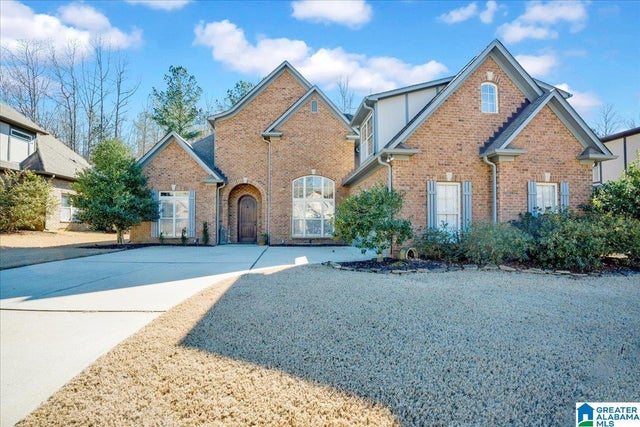
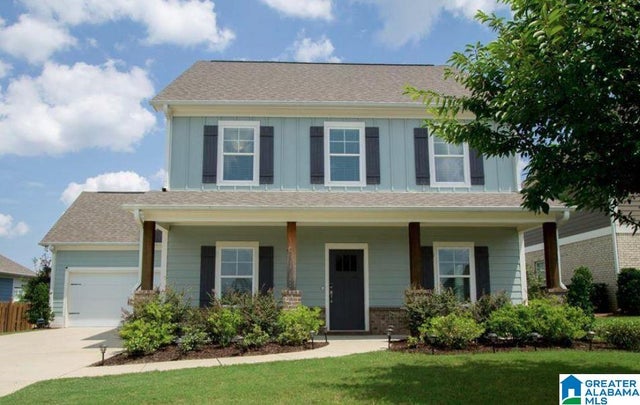
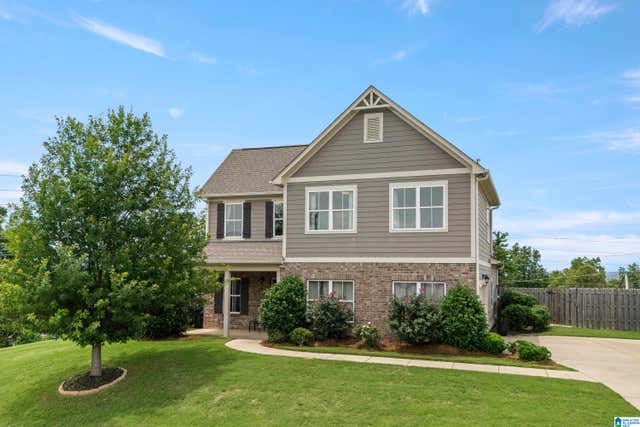
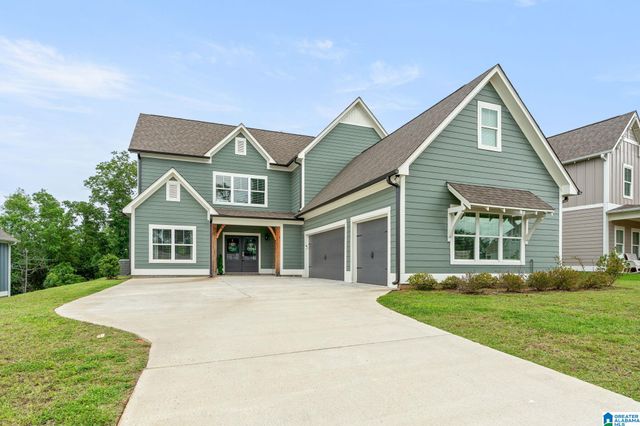
Similar Home Values
Comparable nearby listings and their asking prices.
| Address | Price | Beds | Baths | Sq Ft |
|---|---|---|---|---|
| 921 HADDINGTON DALE, PELHAM, AL | $415,000 | 3 | 3 | 2,390 |
| 211 KENNISTON DALE, PELHAM, AL | $419,900 | 4 | 3 | 2,511 |
| 249 MACALLAN DRIVE, PELHAM, AL | $432,000 | 4 | 3 | 2,346 |
| 1018 CAMELLIA RIDGE DRIVE, PELHAM, AL | $439,900 | 4 | 4 | 2,160 |
| 1009 CAMELLIA RIDGE DRIVE, PELHAM, AL | $440,000 | 4 | 3 | 1,973 |
| 1149 CAMELLIA RIDGE DRIVE, PELHAM, AL | $469,900 | 4 | 4 | 2,526 |
Moving Cost Estimate
EXIT Agents in PELHAM


Listing Courtesy: DAL Properties, LLC - 2057896927