

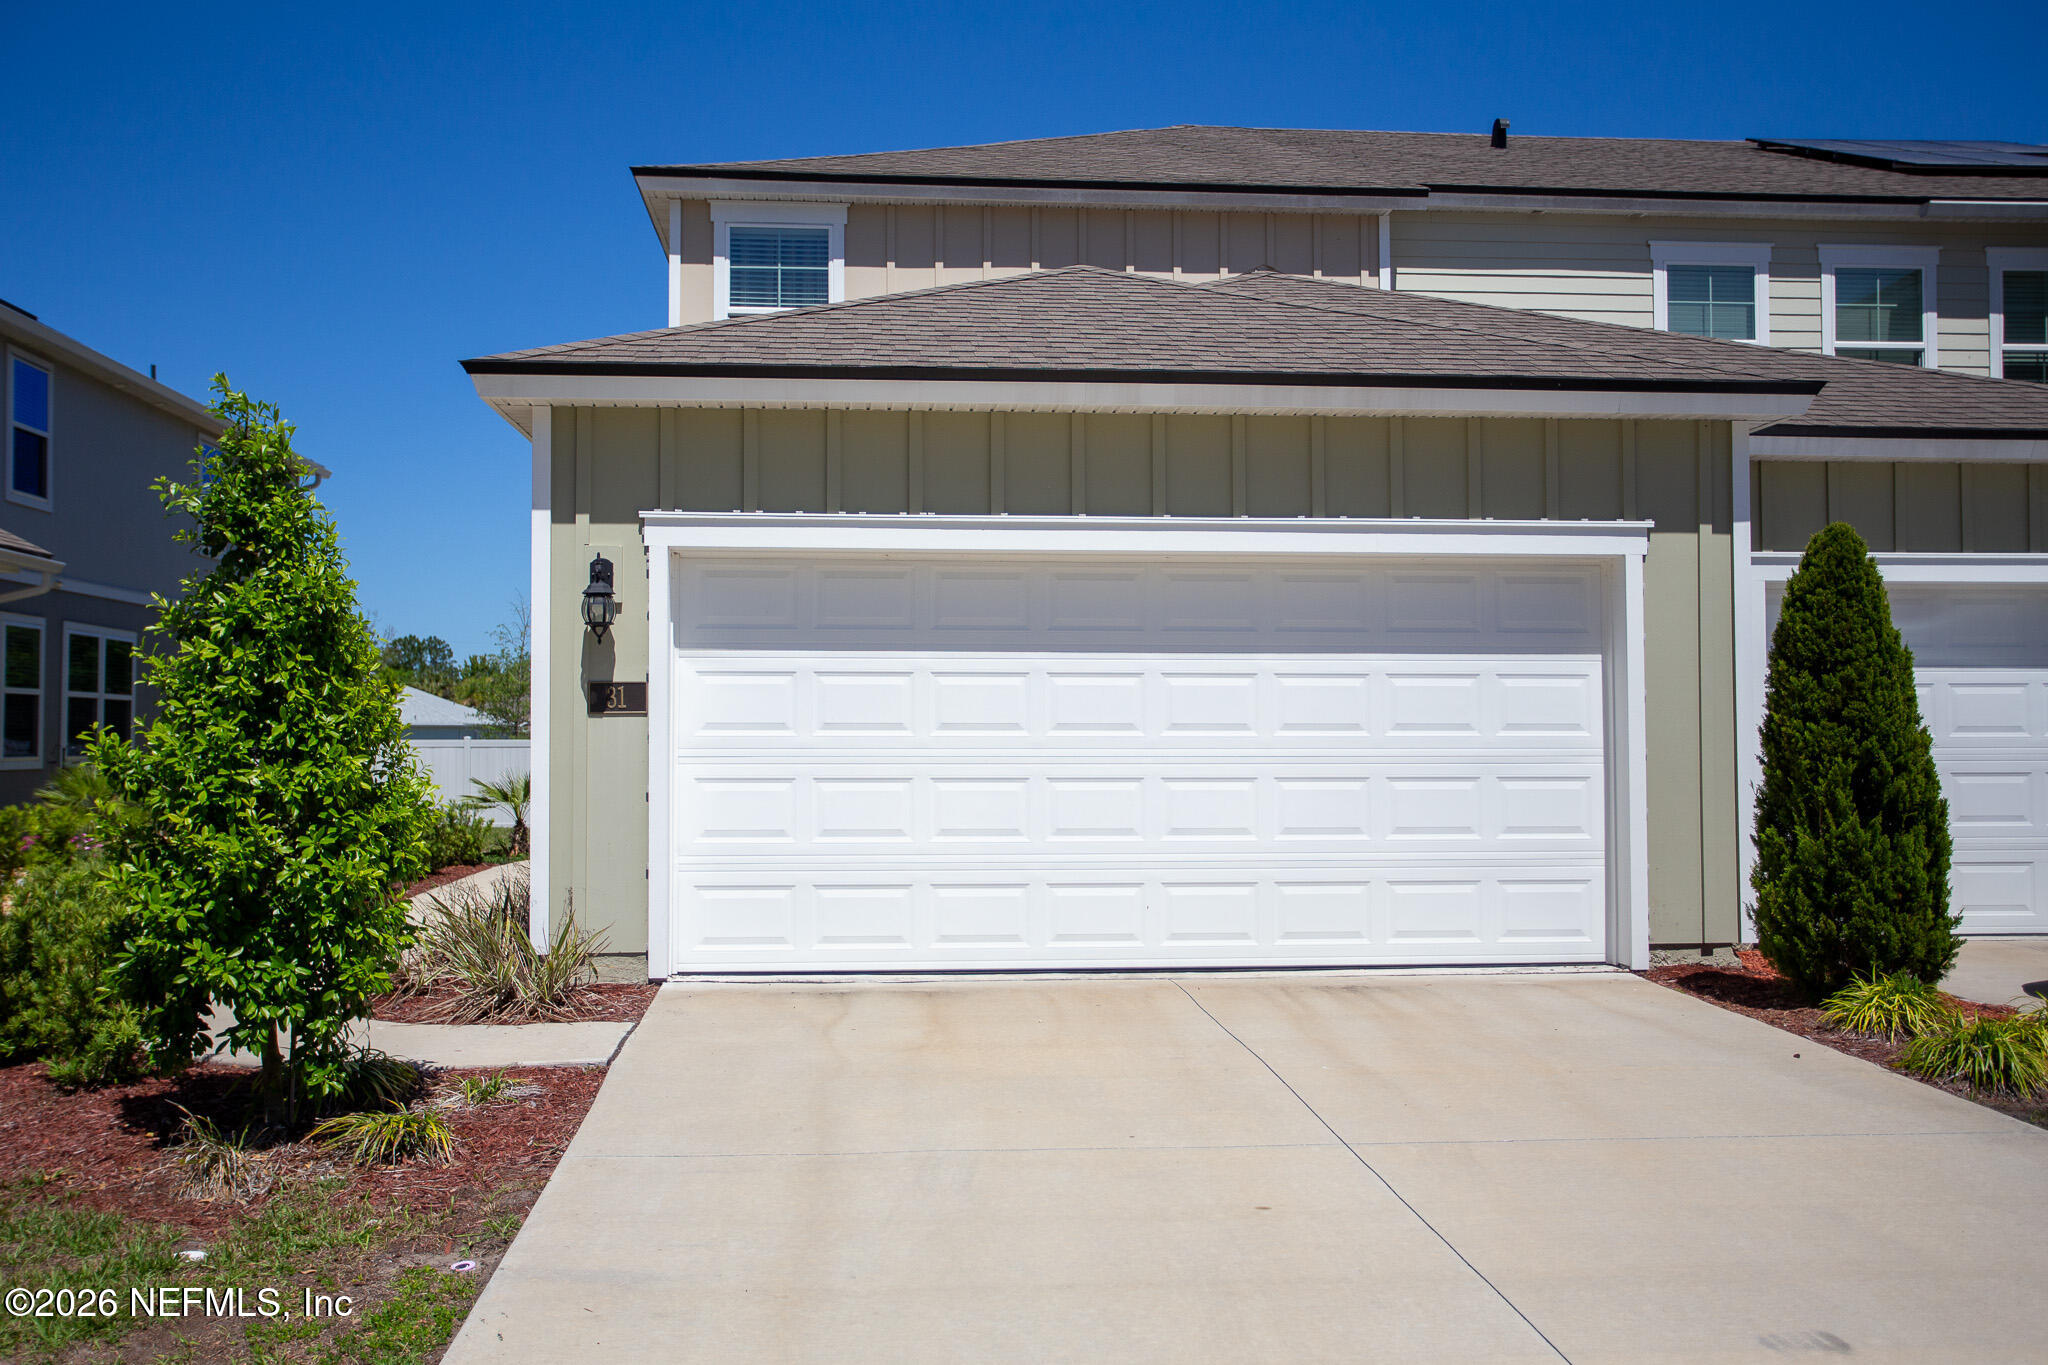
31 REDBUD Road, Palm Coast, FL 32137
The Trails · Flagler County
Key Facts
Description
Well-maintained 3-bedroom, 2.5-bath, 2 car garage townhome in a newer gated Palm Coast community offering modern style and low-maintenance living. The open-concept main floor features a spacious living/dining area, stainless steel kitchen, board and batten accents, and a custom barn door leading to a flex/office space. Upstairs includes a split floor plan, convenient laundry room, and a large primary suite with private bath. Wood-look LVP flooring, updated ceiling fans, and custom closet shelving add value throughout. Enjoy a community playground and HOA-maintained landscaping, all within walking distance to schools, with easy I-95 access and a short drive to Town Center, shopping, restaurants and local beaches. A well-maintained 3-bedroom, 2.5-bath townhome with a 2 car garage located in a desirable newer gated community in Palm Coast. Built just a few years ago, this move-in-ready home combines modern finishes with thoughtful custom upgrades and low-maintenance living. The main level features a bright open-concept living and dining space, perfect for everyday living and entertaining. The kitchen offers stainless steel appliances, ample cabinet storage, and a seamless flow into the main living area. Unique design touches set this home apart, including stylish board and batten accent walls and a custom barn door leading to a versatile office or flex space with direct access to the garage. Upstairs, you'll find a convenient laundry room and a well-designed split floor plan for added privacy. The spacious primary suite includes a private bath and generous closet space, while two additional bedrooms share a full bathroom. Wood-look LVP flooring runs throughout the second level, complemented by updated ceiling fans and custom closet shelving for enhanced organization. Enjoy the benefits of living in a gated community with a playground and maintained common areas, while the HOA takes care of exterior landscaping for easy, low-maintenance living. Ideally located within walking distance to both elementary and middle schools, with quick access to I-95, and just a short drive to Town Center, local beaches, shopping and dining.
Property Information
Property Type
Residential
Sub-Type
Townhouse
Year Built
2023
Stories
2
Living Area
1,795 sq ft
Lot Size
0.08 acres
Garage Spaces
2
Days on Market
48
MLS® Listing#
2140454
Property Features
Appliances
Cooling
Heating
Parking
Utilities
Water Source
Schools
- Elementary:
- Belle Terre
- Middle:
- Indian Trails
- High:
- Matanzas
Financial Details
HOA
$82 / Monthly
Annual Taxes
$3,953
Tax year 2025
Parcel Number
3410305860000000050
Directions
From I95, take exit 298 West on Matanzas Parkway to Belle Terre Parkway, take a left heading South and the community will be on the right
Affordability Calculator
$55,980
Estimated monthly payment
$1,490/mo
Principal $223,920 · Est. interest $312,388 over 30 yrs
Neighborhood Market Statistics
How this home compares to active listings in Palm Coast, FL
- $384,523
- Median Listing Price
- 88
- Median Days on Market
- 1,752
- Median Sq Ft
- $223
- Median Price / Sq Ft
- 6,904
- Active Listings
- This home’s price is 27% below the area median.
- Its price per sq ft is 30% below the area median.
Market statistics compiled from active EXIT Realty® and MLS listings in Palm Coast, FL.
Location

Points of Interest in Palm Coast, FL
Showing the Palm Coast area map.
Nearby Schools
Belle Terre Elementary School
Elementary · 0.7 mi away
Indian Trails Middle School
Secondary · 1.0 mi away
Matanzas High School
Secondary · 1.9 mi away
Palm Harbor Academy
School · 2.7 mi away
Trinity Loving Care
School · 3.0 mi away
United Methodist Christian School
School · 3.0 mi away
Kid City USA - Palm Coast
School · 3.1 mi away
Sunshine Academy
School · 3.2 mi away
Casa Montessori School
Elementary · 3.3 mi away
St Elizabeth Ann Seton Catholic Sch
School · 3.6 mi away
Christ the King Lutheran Church & School
School · 3.6 mi away
Coastal Education Center
School · 4.1 mi away
Lewis E Wadsworth Elementary School
Elementary · 4.8 mi away
Buddy Taylor Middle School
Secondary · 4.9 mi away
Rymfire Elementary School
Elementary · 6.5 mi away
Christmas Monastery
School · 6.6 mi away
Imagine School at
Secondary · 8.2 mi away
Bunnell Elementary School
Elementary · 8.2 mi away
Flagler Schools
School · 8.4 mi away
Phoenix Academy
School · 8.6 mi away
Commute Calculator
Nearby Homes
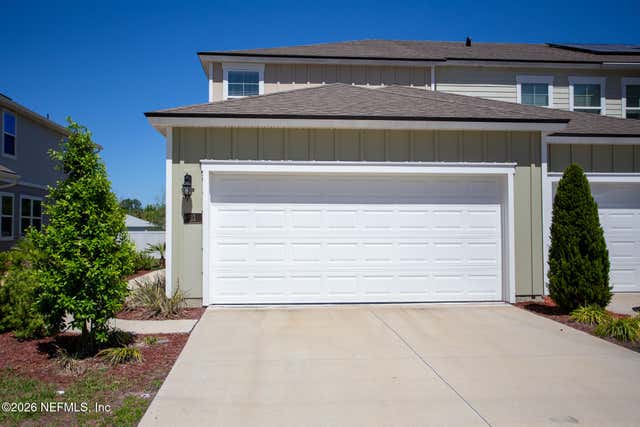


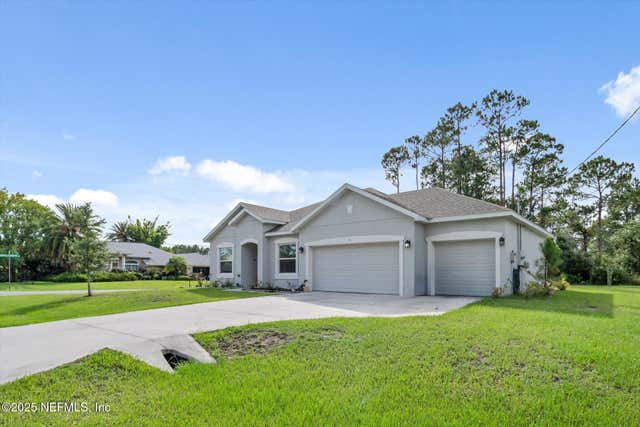

Similar Homes Nearby

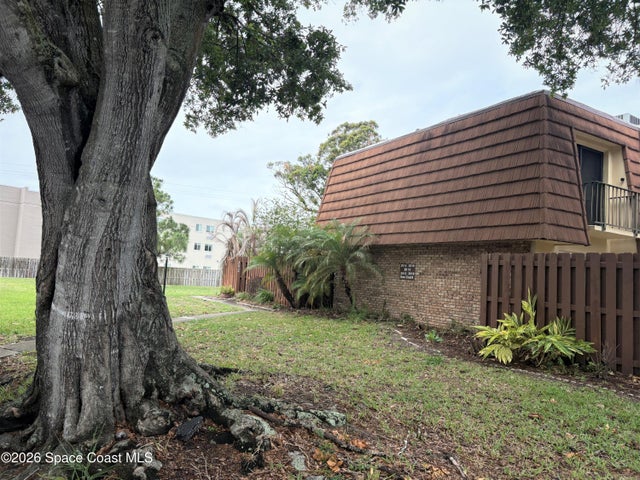

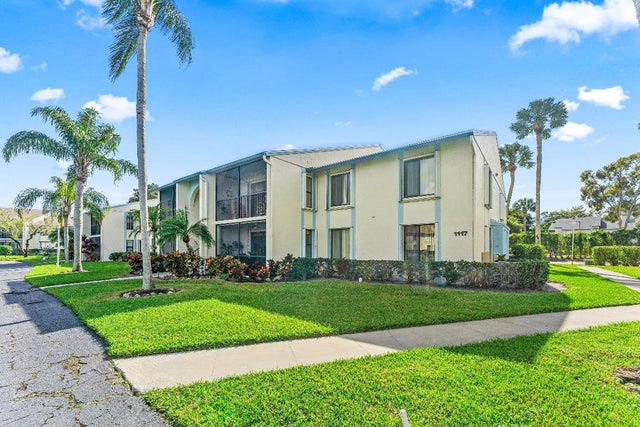

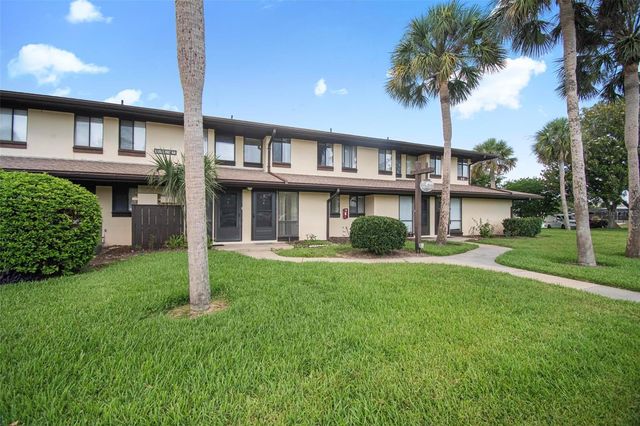
Similar Home Values
Comparable nearby listings and their asking prices.
| Address | Price | Beds | Baths | Sq Ft |
|---|---|---|---|---|
| 2621 Village Boulevard 203, West Palm Beach, FL | $195,999 | 2 | 2 | 1,437 |
| 2012 Dan Court NE, Palm Bay, FL | $196,000 | 2 | 2 | 1,236 |
| 3000 Garden Terrace NE, Palm Bay, FL | $196,000 | 3 | 1 | 1,031 |
| 1117 Green Pine Boulevard D2, West Palm Beach, FL | $197,000 | 2 | 2 | 1,106 |
| 1161 Golden Lakes Boulevard 1311, West Palm Beach, FL | $197,999 | 3 | 2 | 999 |
| 44 CLUB HOUSE DRIVE 106, PALM COAST, FL | $198,500 | 2 | 2 | 1,127 |
Moving Cost Estimate
EXIT Agents in Palm Coast


Listing Courtesy: FLORIDA GATEWAY REALTY LLC - 2544495299
Data provided is deemed reliable but is not guaranteed. The data relating to real estate for sale on this website comes in part from the Northeast Florida Multiple Listing Service, Inc. The information being provided is for consumers personal, non-commercial use and may not be used for any purpose other than to identify prospective properties consumers may be interested in purchasing. Information deemed reliable but not guaranteed. Copyright ©2026 Northeast Florida Multiple Listing Service, Inc. All Rights Reserved.