

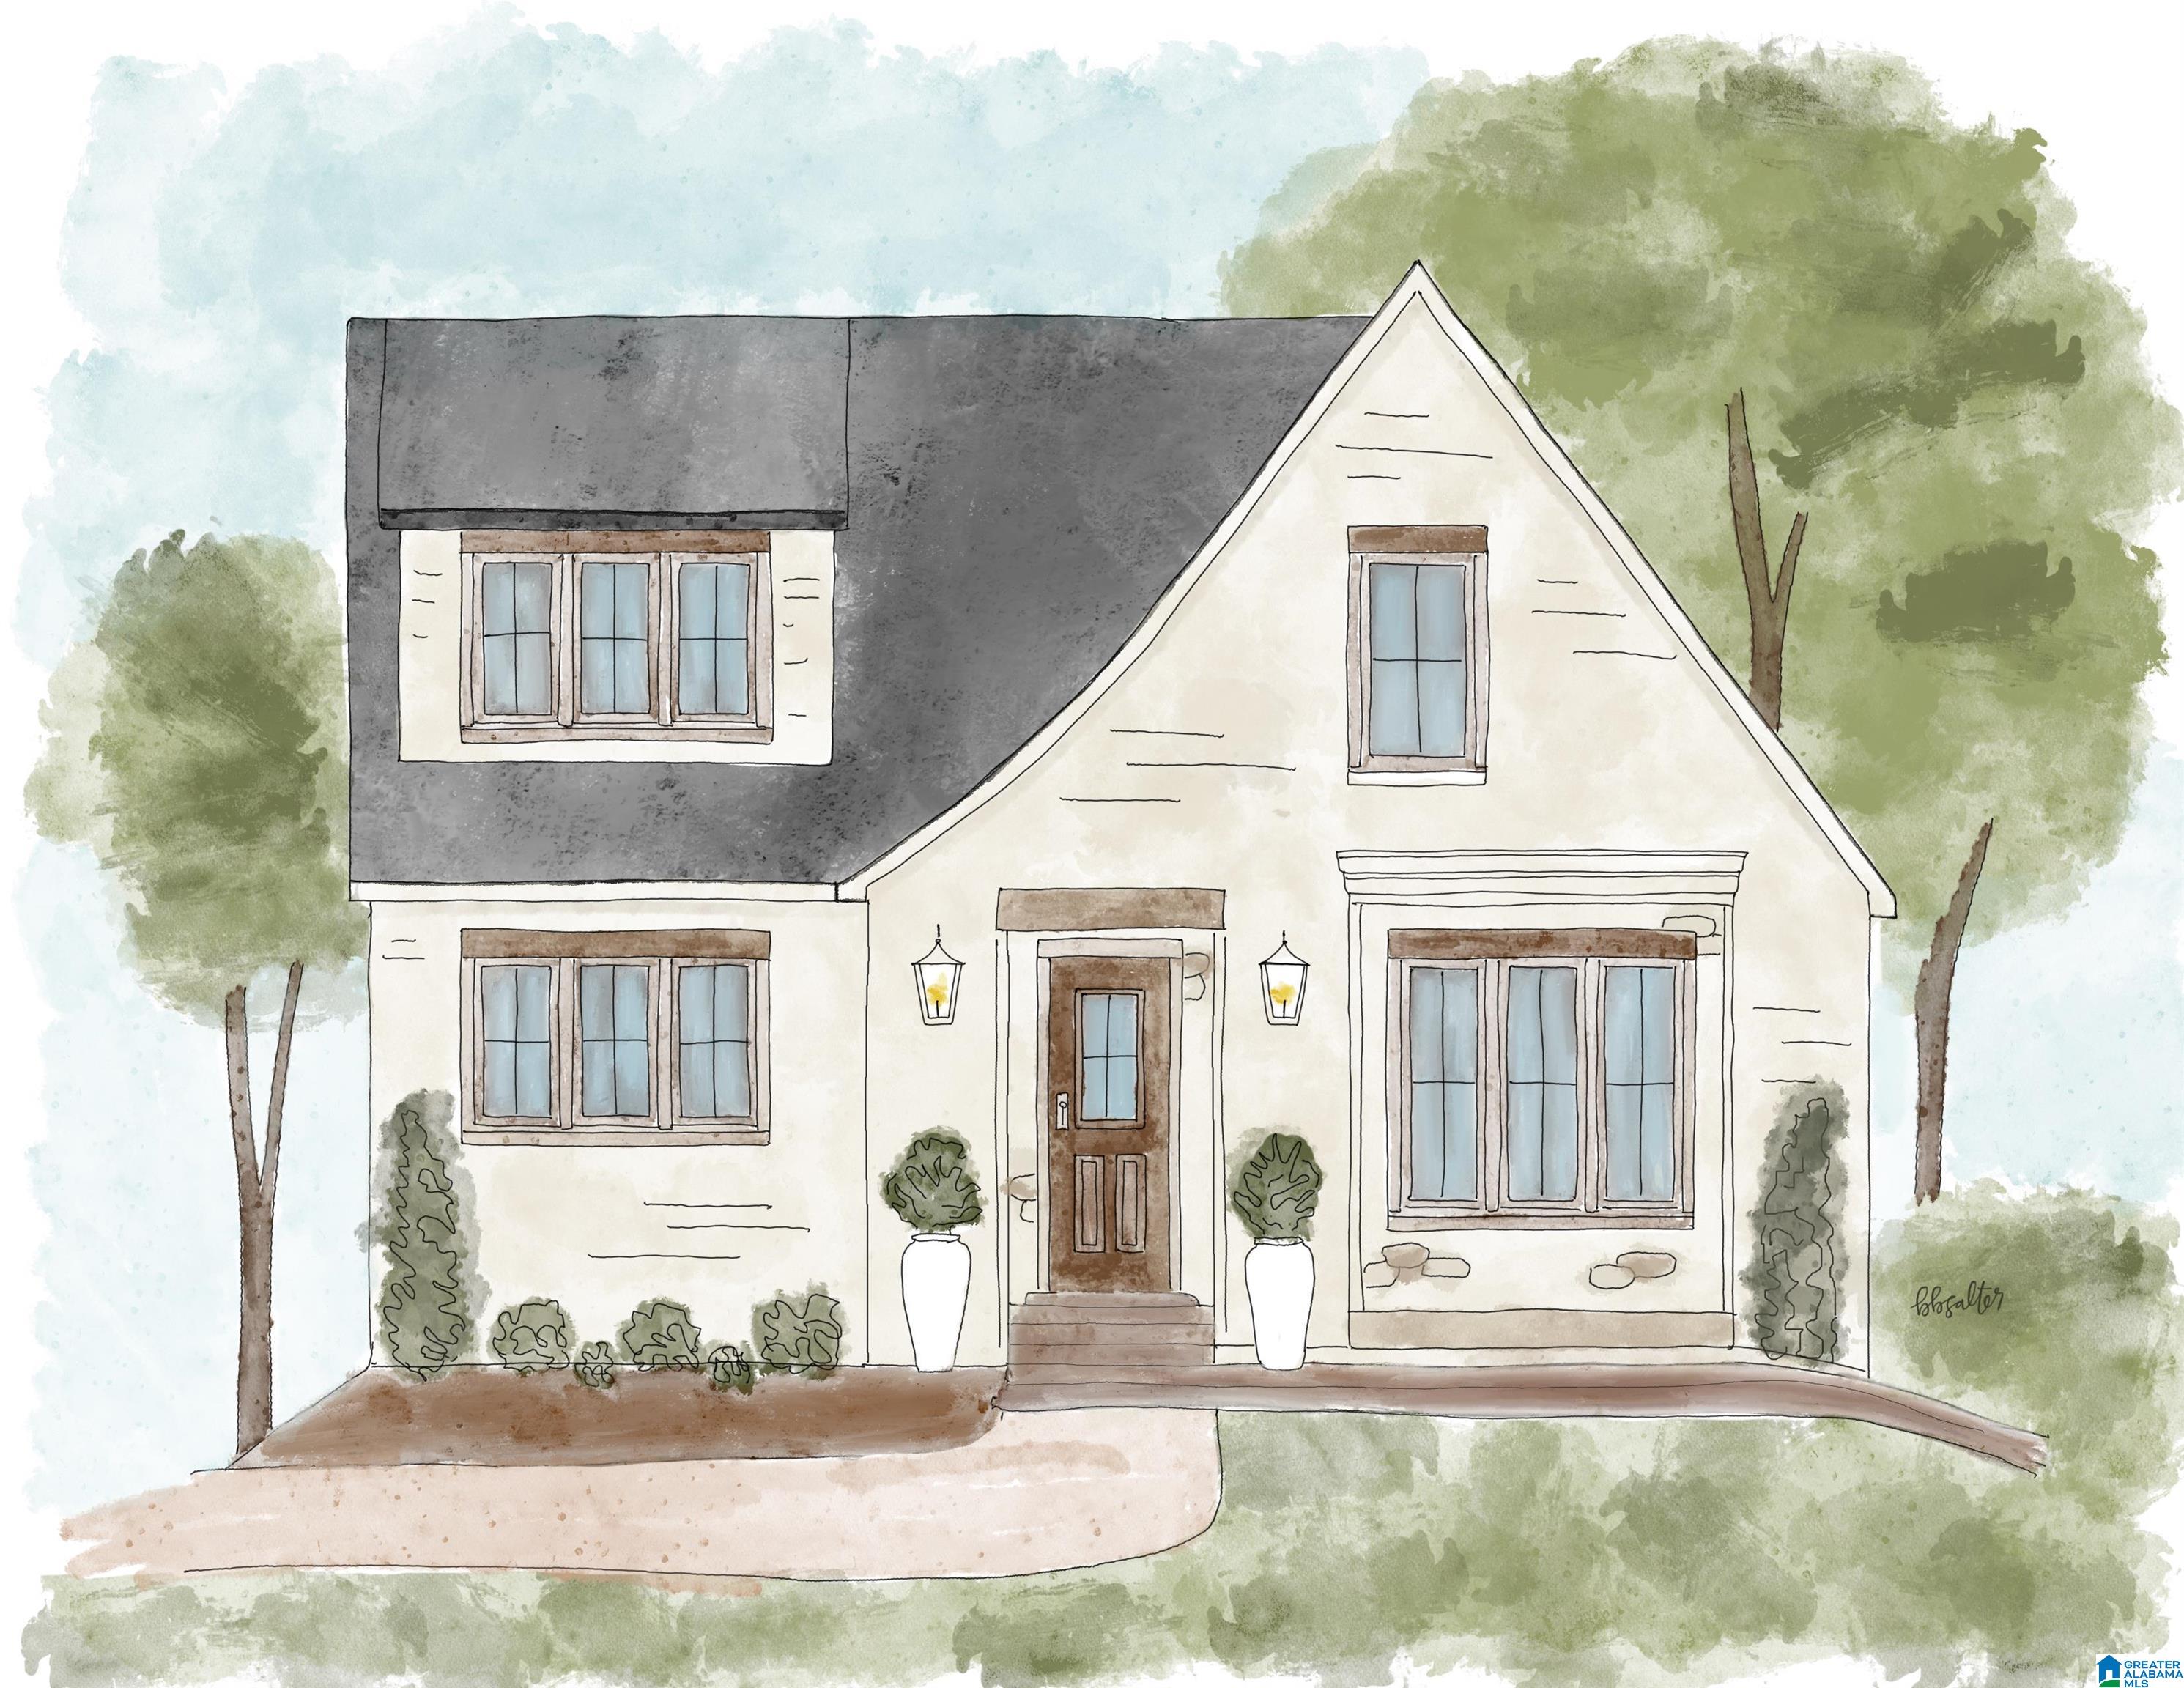
5116 JANET LANE, IRONDALE, AL 35210
VALLEY BROOK ESTATES · Jefferson County
Key Facts
Description
Introducing Valley Brook Estates! The LAUREL floor plan offers 4 bedrooms, 3.5 baths, and luxury finishes throughout. The open concept living room, dining, and kitchen area, primary suite with walk-in closet, and large laundry room are all conveniently located on the main floor, while 3 additional bedrooms (one which could be a second primary suite) and two full baths complete the upstairs. Enjoy the convenience of a 2-car garage and a prime location putting you just minutes away from the new Publix, Mountain Brook, and downtown. Don't miss these beautiful new semi-custom homes! Call for more details today!
Property Information
Property Type
Residential
Sub-Type
Single Family Residence
Style
2+ Story
Year Built
2026
Living Area
2,205 sq ft
Lot Size
0.30 acres
Garage Spaces
2
Ownership
Fee Simple
MLS® Listing#
21386433
Property Features
Interior
Appliances
Cooling
Heating
Flooring
Fireplace
Parking
Laundry
Patio
Lot Features
Construction
Foundation
Windows
Community
Utilities
Water Source
Rooms
- Bathroom 2First
- Bathroom 3Second
- Bathroom 4Second
- Bedroom 2Second
- Bedroom 3Second
- Bedroom 4Second
- Dining RoomFirst
- KitchenFirst
- LaundryFirst
- Living RoomFirst
- Master BathroomFirst
- Master BedroomFirst
Schools
- Elementary:
- GRANTSWOOD
- Middle:
- IRONDALE
- High:
- SHADES VALLEY
Financial Details
HOA
None
Parcel Number
23-00-25-4-001-001.038
Directions
Access from 280 to Cherokee Rd to Old Leeds Rd to Regency East Dr to Janet Lane or I-459 to Grants Mill Rd exit to Old Leeds Rd to Regency East Dr to Janet Lane. Turn right.
Affordability Calculator
$110,000
Estimated monthly payment
$2,927/mo
Principal $440,000 · Est. interest $613,839 over 30 yrs
Neighborhood Market Statistics
How this home compares to active listings in IRONDALE, AL
- $355,556
- Median Listing Price
- 52
- Median Days on Market
- 1,825
- Median Sq Ft
- $188
- Median Price / Sq Ft
- 54
- Active Listings
- This home’s price is 55% above the area median.
- Its price per sq ft is 33% above the area median.
Market statistics compiled from active EXIT Realty® and MLS listings in IRONDALE, AL.
Location

Points of Interest in IRONDALE, AL
Showing the IRONDALE area map.
Nearby Schools
First Teachers at Home
School · 0.9 mi away
Highlands School
Secondary · 1.0 mi away
Irondale Community School
Elementary · 1.2 mi away
W. E. Putnam Middle School
Secondary · 1.2 mi away
Cherokee Bend Elementary School
Elementary · 1.7 mi away
Jefferson County International Baccalaureate School
School · 1.9 mi away
Shades Valley High School
Secondary · 1.9 mi away
Shades Valley Technical Academy
School · 1.9 mi away
Irondale Middle School
Secondary · 2.2 mi away
Webster Christian School
School · 2.2 mi away
Grantswood Community School
Elementary · 2.3 mi away
Henry J. Oliver Elementary School
Elementary · 2.4 mi away
Spring Valley School
School · 2.5 mi away
Mountain Brook High School
Secondary · 2.6 mi away
Alabama Waldorf School
Elementary · 2.7 mi away
St. Francis Xavier Catholic School
School · 2.8 mi away
Primrose Schools
Elementary · 3.0 mi away
Barrett Elementary School
Elementary · 3.2 mi away
Ossie Ware Mitchell Middle School
Secondary · 3.2 mi away
Brookwood Forest Elementary
Elementary · 3.4 mi away
Commute Calculator
Nearby Homes



Similar Homes Nearby
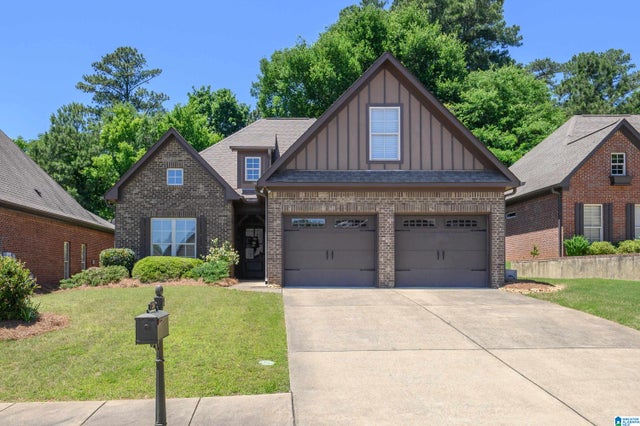


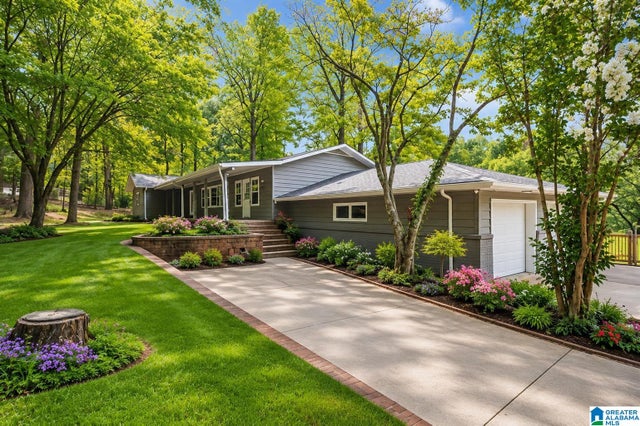

Similar Home Values
Comparable nearby listings and their asking prices.
| Address | Price | Beds | Baths | Sq Ft |
|---|---|---|---|---|
| 724 BAINBRIDGE LANE, IRONDALE, AL | $410,000 | 3 | 2 | 1,874 |
| 760 BAINBRIDGE COURT, IRONDALE, AL | $419,000 | 3 | 2 | 1,682 |
| 5616 ALEXANDRIA DRIVE, IRONDALE, AL | $424,900 | 3 | 3 | 2,294 |
| 780 BAINBRIDGE COURT, IRONDALE, AL | $455,000 | 4 | 3 | 2,428 |
| 6385 RANSOM ROAD, IRONDALE, AL | $460,000 | 4 | 4 | 5,135 |
| 6242 RANSOM ROAD, IRONDALE, AL | $475,000 | 3 | 3 | 2,531 |
Moving Cost Estimate
EXIT Agents in IRONDALE


Listing Courtesy: ARC Realty Vestavia - 2059698910