

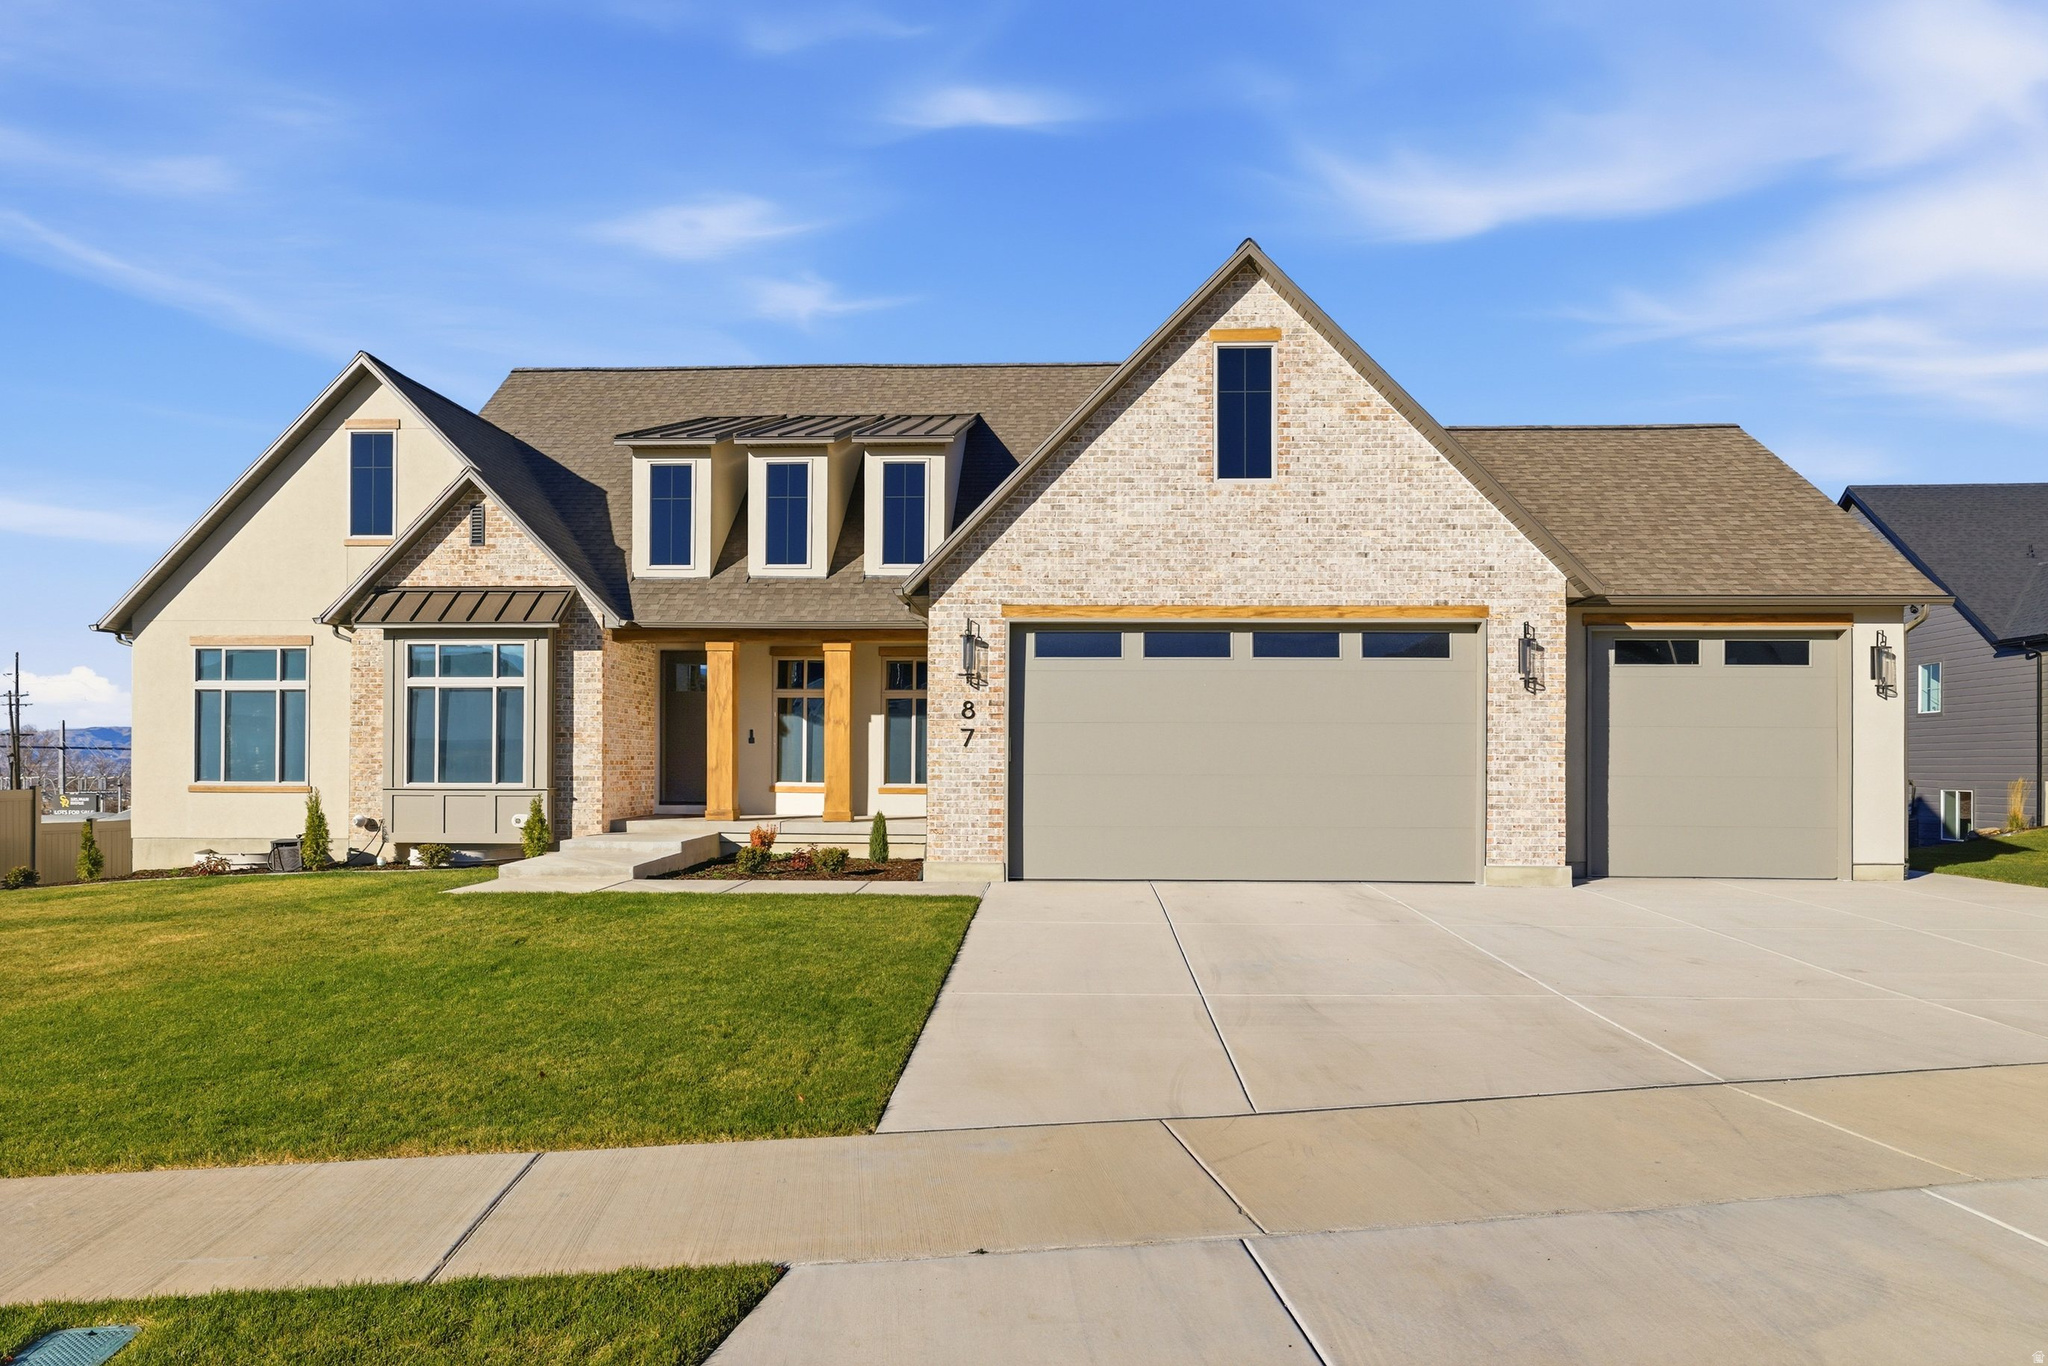
1352 S 315 E, Salem, UT 84653
RIDGE · Utah County
Key Facts
Description
Perched in the highly sought-after Selman Ridge neighborhood, this exceptional to-be-built home offers a seamless blend of modern luxury, cutting-edge design, and breathtaking panoramic views that will remain unobstructed for years to come. Every detail has been meticulously curated to create a living experience that is both sophisticated and functional. Step inside and experience elevated craftsmanship with soaring ceilings, custom millwork, and an architectural design that enhances both form and function. The gourmet kitchen is a chef's dream, featuring top-of-the-line appliances, custom cabinetry, and an oversized island-perfect for entertaining. A spacious private office provides the ideal work-from-home setup, while the open-concept living spaces flow effortlessly onto a large deck, where you can take in the stunning valley views. With 4 spacious bedrooms, 3.5 luxurious baths, and a thoughtfully designed floor plan, this home effortlessly meets the demands of modern living. The oversized three-car garage offers ample storage, while the separate basement entrance provides incredible flexibility-including the potential for an Accessory Dwelling Unit (ADU). Designed with the future in mind, this home is fully equipped with state-of-the-art smart home features, ensuring comfort, convenience, and security at your fingertips. Don't miss this rare opportunity to own a home where luxury, design, and location converge. Square footage figures are provided as a courtesy estimate only and were obtained from building plans. Buyer is advised to obtain an independent measurement. Agent to verify all. **Pictures are from a similar build, but finishes may be subject to change**
Property Information
Property Type
Residential
Sub-Type
Single Family Residence
Style
Rambler/Ranch
Year Built
2026
Stories
2
Living Area
4,871 sq ft
Lot Size
0.45 acres
Lot Dimensions
0.0x0.0x0.0
Garage Spaces
3
Parking Spaces
3
Ownership
Agent Owned
Days on Market
35
MLS® Listing#
2137631
Property Features
Interior
Appliances
Cooling
Heating
Flooring
Basement
Parking
Patio
Lot Features
Construction
Roof
Utilities
Schools
- Elementary:
- Foothills
- Middle:
- Salem Jr
- High:
- Salem Hills
Financial Details
HOA
None
Annual Taxes
$2,100
Parcel Number
66-979-0038
Affordability Calculator
$262,000
Estimated monthly payment
$6,972/mo
Principal $1,048,000 · Est. interest $1,462,053 over 30 yrs
Neighborhood Market Statistics
How this home compares to active listings in Salem, UT
- $612,195
- Median Listing Price
- 65
- Median Days on Market
- 3,011
- Median Sq Ft
- $210
- Median Price / Sq Ft
- 171
- Active Listings
- This home’s price is 114% above the area median.
- Its price per sq ft is 28% above the area median.
Market statistics compiled from active EXIT Realty® and MLS listings in Salem, UT.
Location

Points of Interest in Salem, UT
Showing the Salem area map.
Nearby Schools
Mt Loafer Elementary School
Elementary · 0.6 mi away
Foothills Elementary
Elementary · 1.2 mi away
Salem Elementary
Elementary · 1.4 mi away
American Preparatory Academy
School · 1.6 mi away
Seminary - the Church of Jesus Christ of Latter-Day Saints
School · 1.7 mi away
Salem Hills High School
Secondary · 1.7 mi away
Oak View Pre-School
School · 2.0 mi away
Seminary - the Church of Jesus Christ of Latter-Day Saints
School · 2.0 mi away
Salem Junior High School
Secondary · 2.1 mi away
Barnett Elementary
Elementary · 3.3 mi away
Park View Elementary
Elementary · 3.3 mi away
Payson Junior High School
Secondary · 3.7 mi away
Seminary - the Church of Jesus Christ of Latter-Day Saints
School · 3.8 mi away
Payson Taylor Elementary School
Elementary · 3.8 mi away
Wilson Elementary School
Elementary · 3.8 mi away
Spring Lake Elementary
Elementary · 3.9 mi away
American Leadership Academy
School · 4.4 mi away
Canyon Elementary
Elementary · 4.6 mi away
Landmark High School
Secondary · 4.7 mi away
Riverview School
Elementary · 4.7 mi away
Commute Calculator
Nearby Homes


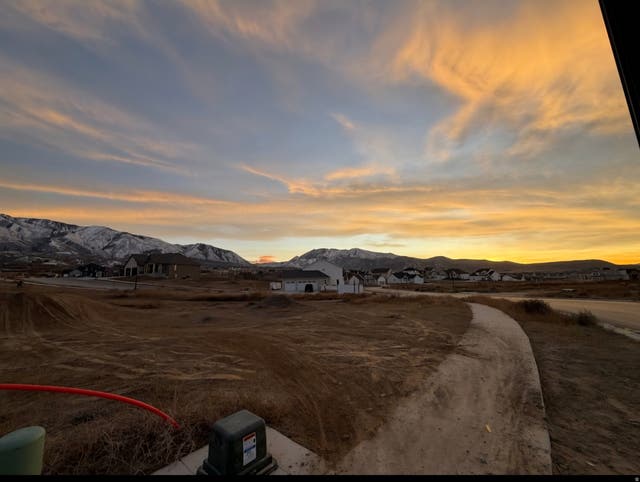


Similar Homes Nearby
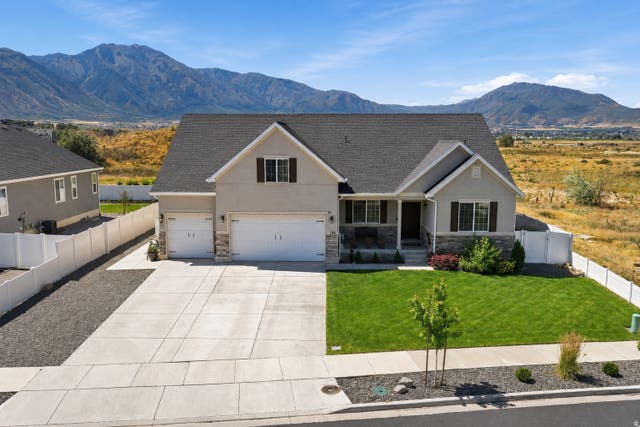
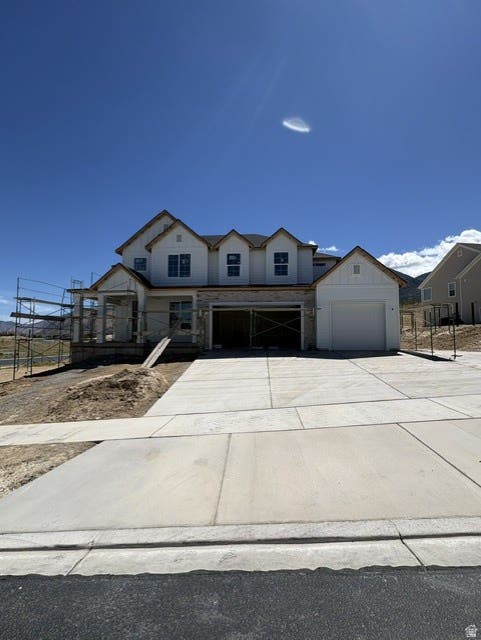
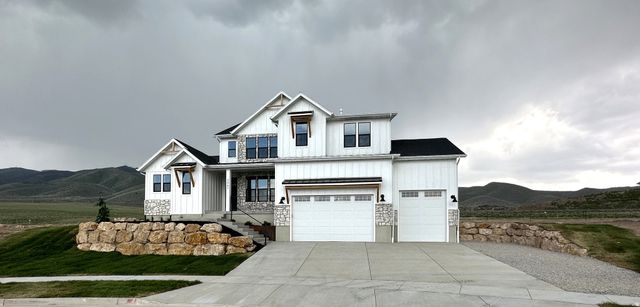
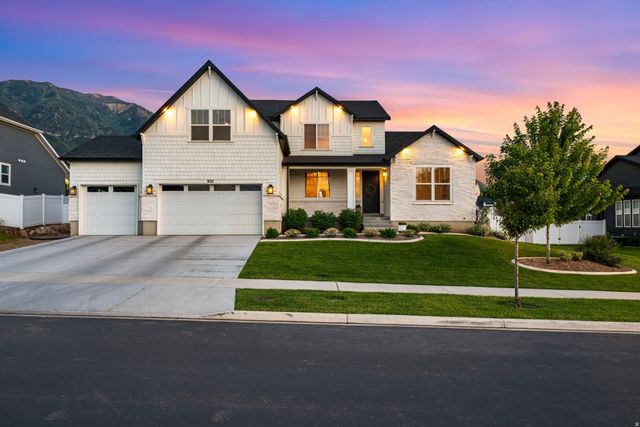

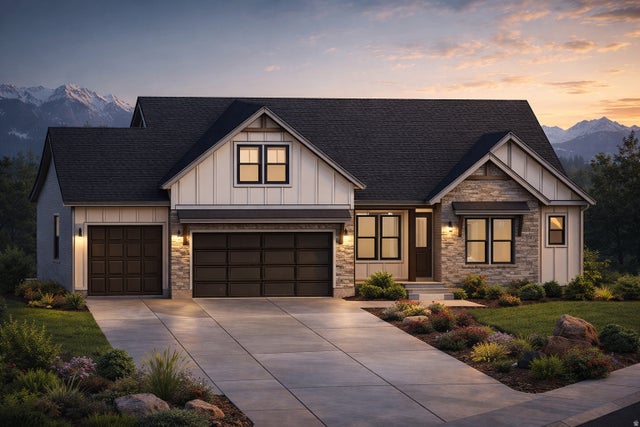
Similar Home Values
Comparable nearby listings and their asking prices.
| Address | Price | Beds | Baths | Sq Ft |
|---|---|---|---|---|
| 198 E WOOD THRUSH CV, Salem, UT | $935,000 | 8 | 6 | 4,354 |
| 1421 S 180 E 17, Salem, UT | $999,900 | 5 | 4 | 5,244 |
| 14 W 590 N 19, Salem, UT | $1,049,000 | 5 | 4 | 4,639 |
| 852 E 1400 S, Salem, UT | $1,050,000 | 5 | 4 | 5,156 |
| 381 E 1260 S, Salem, UT | $1,060,000 | 3 | 3 | 4,441 |
| 104 W 590 N, Salem, UT | $1,069,000 | 4 | 4 | 4,754 |
Moving Cost Estimate
EXIT Agents in Salem


Listing Courtesy: Berkshire Hathaway HomeServices Elite Real Estate - 801-224-9011
Last Updated: 2026-02-17