

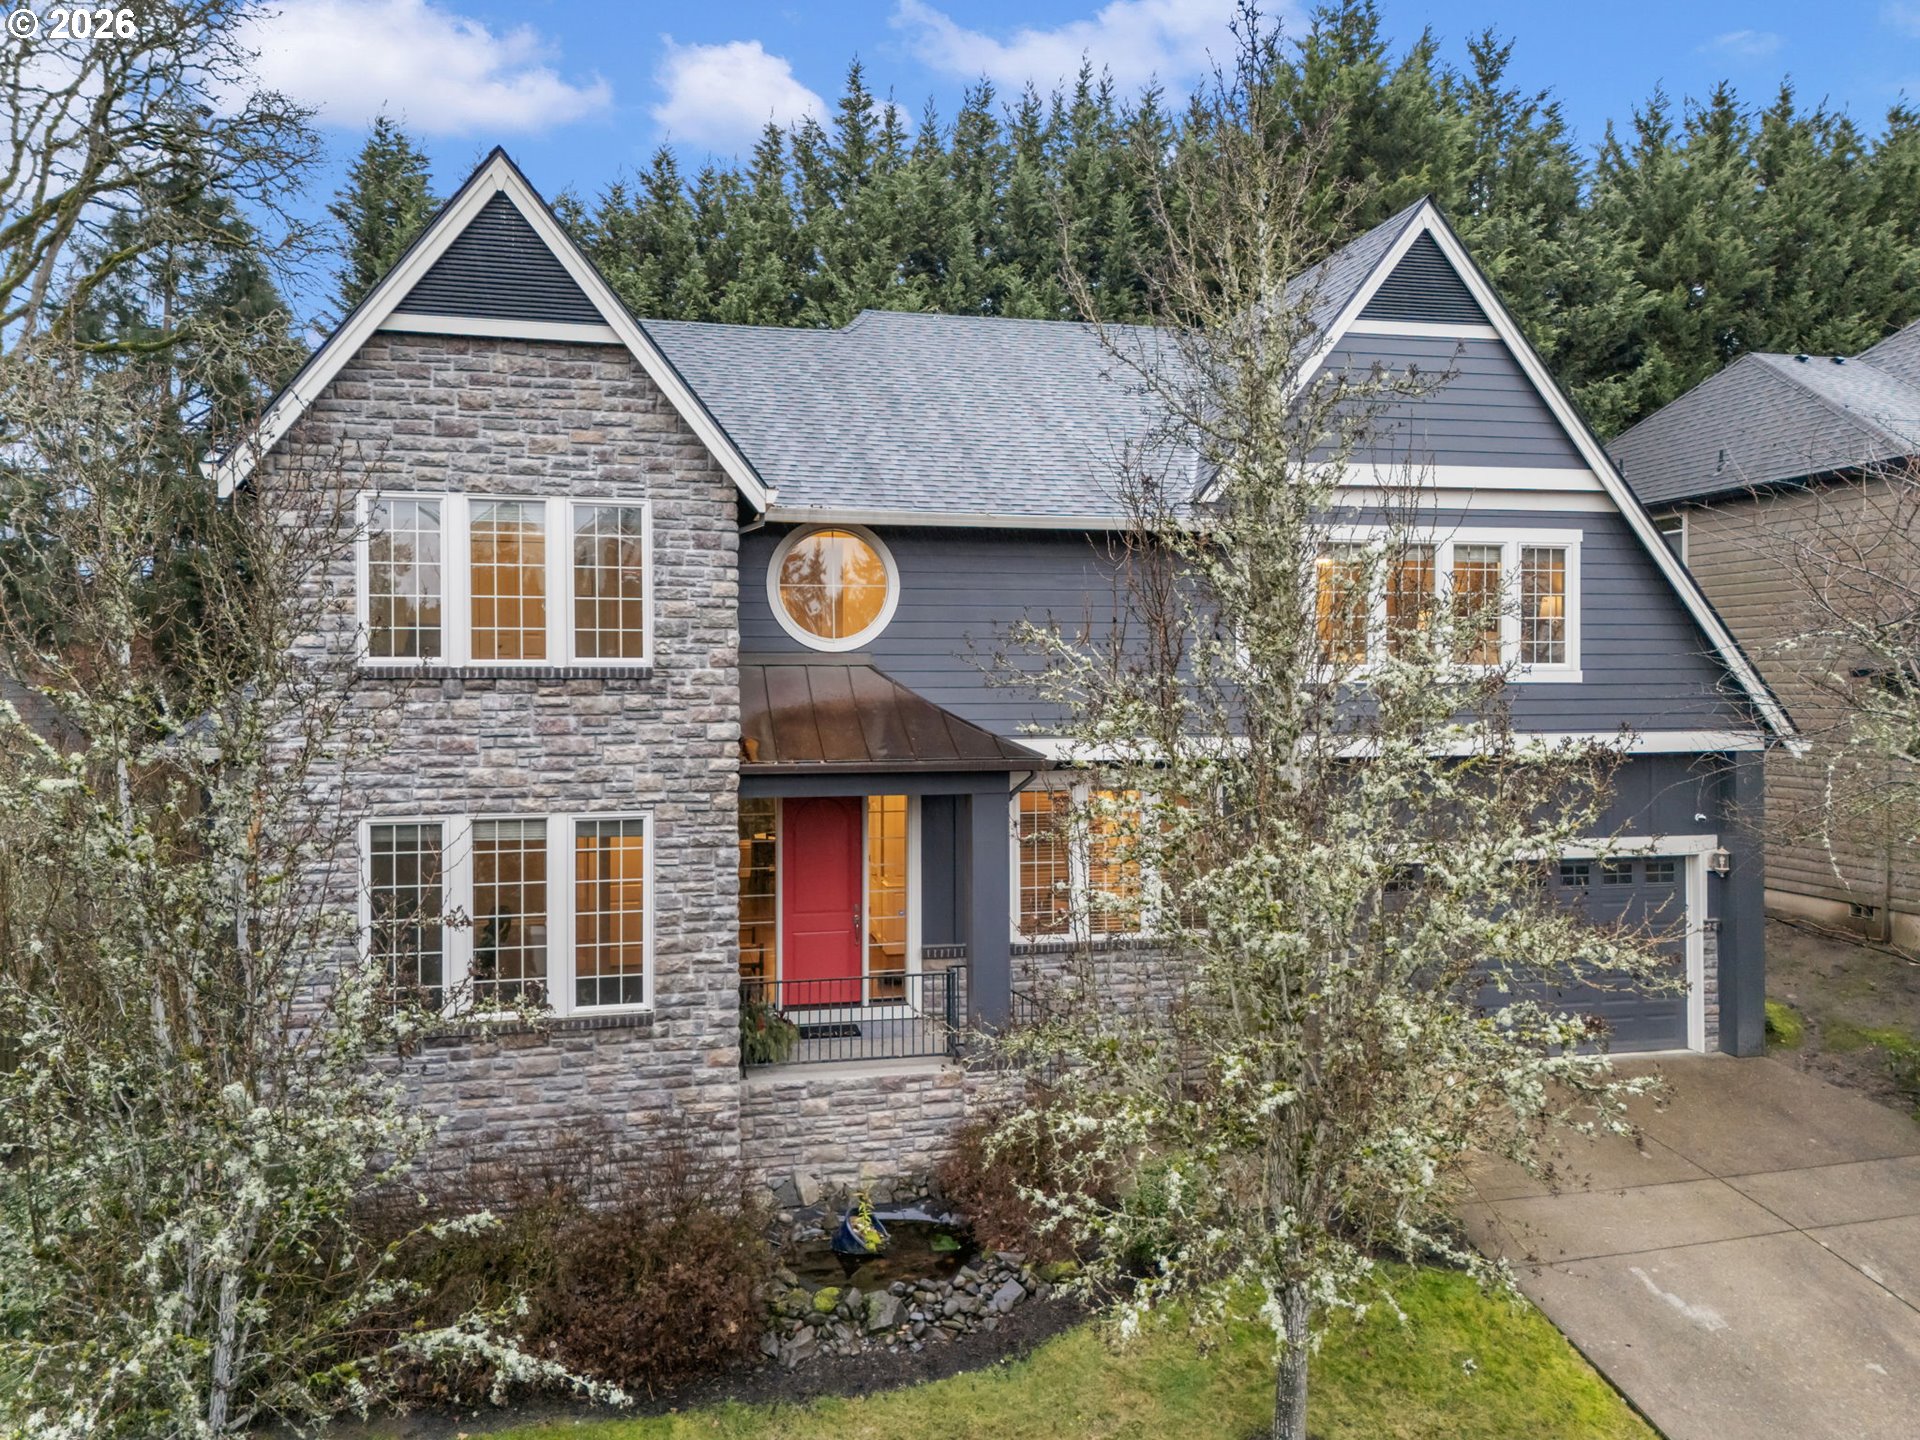
7175 SW HAMMOND TER, Beaverton, OR 97007
Washington County
Key Facts
Description
Welcome home to this gorgeous Northwest traditional home in the heart of Beaverton! All the perfectly appointed spaces for everyone's needs. An office or bedroom on the main with a full bathroom next door can accommodate aging parents or extended guests. Delight in the spacious kitchen that was freshly updated in 2023. This is a chef's dream with Wolf SS cooktop, Wolf built in oven and Wolf built in microwave; plus a commercial grade range hood. The hub of the home is an entertainer's dream with a butlers pantry and separate walk in pantry. Gorgeous hardwood floors on the main were refinished in 2022. All carpet throughout the home was replaced in 2022. Interior paint done in 2021. New deck and Marquis hot tub added in 2023. Newer roof and exterior paint in 2019.The primary suite has a full spa like bath with soaking tub and dual sinks. The walk in closet with organizers is spacious and there is a second closet for additional storage. The media or bonus room upstairs could be used as a 5th bedroom. This is a 3 car garage, 2 attached and a 3rd tandem, included is an EV charger. This home is dialed in with fresh updates and extensive craftsmanship throughout ready for discerning buyers to move in and enjoy the new year! Close to Nike, Intel and an abundance of restaurants, cafes and New Seasons at Progress Ridge.
Property Information
Property Type
Residential
Sub-Type
Single Family Residence
Style
Stories2 / Traditional
Year Built
2005
Stories
2
Living Area
3,231 sq ft
Lot Size
0.14 acres
Garage Spaces
3
Parking Spaces
3
Days on Market
64
MLS® Listing#
213753663
Property Features
Interior
Appliances
Cooling
Heating
Flooring
Fireplace
Basement
Parking
Patio
Fencing
Lot Features
Construction
Foundation
Roof
Windows
Security
Sewer
Water Source
Schools
- Elementary:
- Cooper Mountain
- Middle:
- Mountain View
- High:
- Mountainside
Financial Details
HOA
None
Annual Taxes
$10,937
Tax year 2025
Parcel Number
R2136768
Directions
SW 155th, West on SW Cynthia, Right on SW Hammond Terrace
Affordability Calculator
$167,800
Estimated monthly payment
$4,466/mo
Principal $671,200 · Est. interest $936,384 over 30 yrs
Neighborhood Market Statistics
How this home compares to active listings in Beaverton, OR
- $480,000
- Median Listing Price
- 165
- Median Days on Market
- 1,611
- Median Sq Ft
- $281
- Median Price / Sq Ft
- 414
- Active Listings
- This home’s price is 75% above the area median.
- Its price per sq ft is 8% below the area median.
Market statistics compiled from active EXIT Realty® and MLS listings in Beaverton, OR.
Location

Points of Interest in Beaverton, OR
Showing the Beaverton area map.
Nearby Schools
Small World Learning Center
School · 0.4 mi away
Chehalem Elementary School
Elementary · 0.5 mi away
Sexton Mountain Elementary School
Elementary · 0.6 mi away
Cooper Mountain Elementary School
Elementary · 0.7 mi away
Champions at Cooper Mountain Elementary
Elementary · 0.7 mi away
Highland Park Middle School
Secondary · 0.9 mi away
Fir Grove Elementary School
Elementary · 1.0 mi away
Turquoise Learning Tree
School · 1.0 mi away
Mountain View Middle School
Secondary · 1.2 mi away
Sunshine Montessori
Elementary · 1.3 mi away
Errol Hassell Elementary School
Elementary · 1.3 mi away
Hiteon Elementary School
Elementary · 1.3 mi away
Champions at Hiteon Elementary
Elementary · 1.3 mi away
Aloha-Huber Park School
Elementary · 1.3 mi away
Southwest Christian School
School · 1.4 mi away
Valley Catholic School
School · 1.5 mi away
Valley Catholic Middle and High School
Secondary · 1.5 mi away
Faith Bible Christian School
School · 1.6 mi away
St. Stephen's Academy
School · 1.6 mi away
Nancy Ryles Elementary School
Elementary · 1.6 mi away
Commute Calculator
Nearby Homes
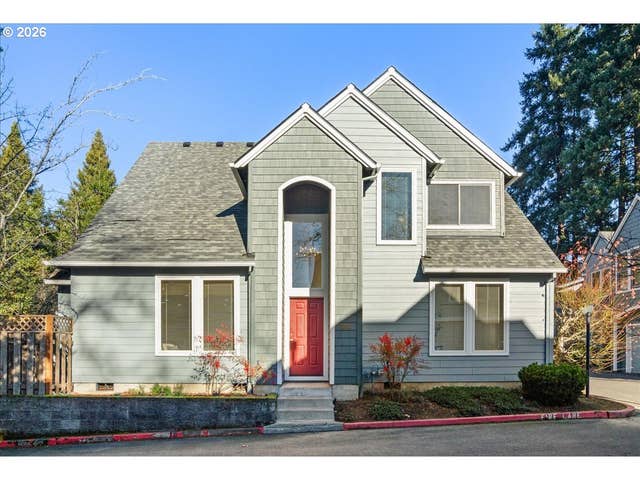
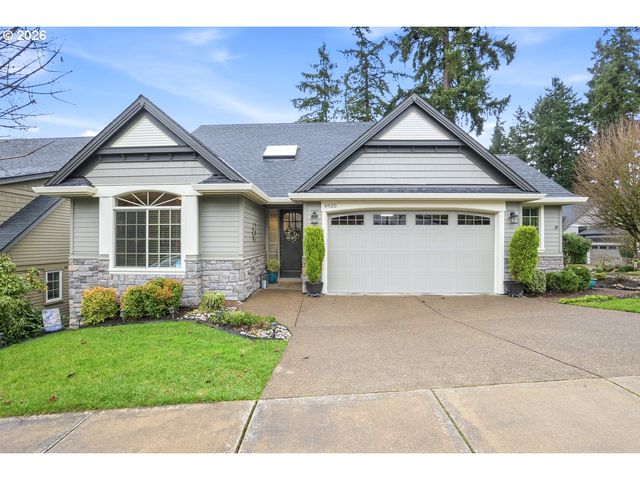
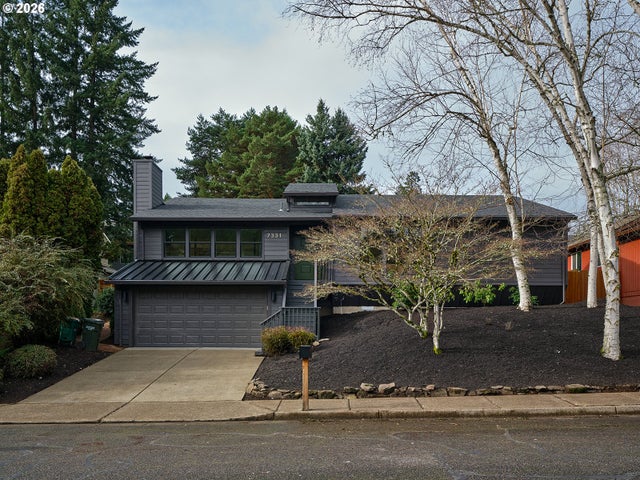

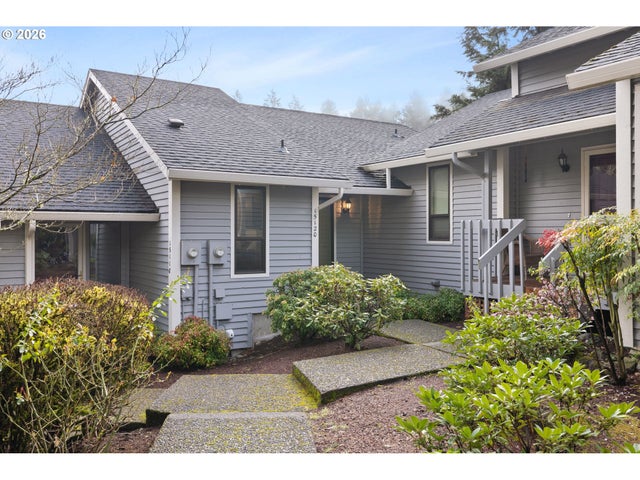
Similar Homes Nearby
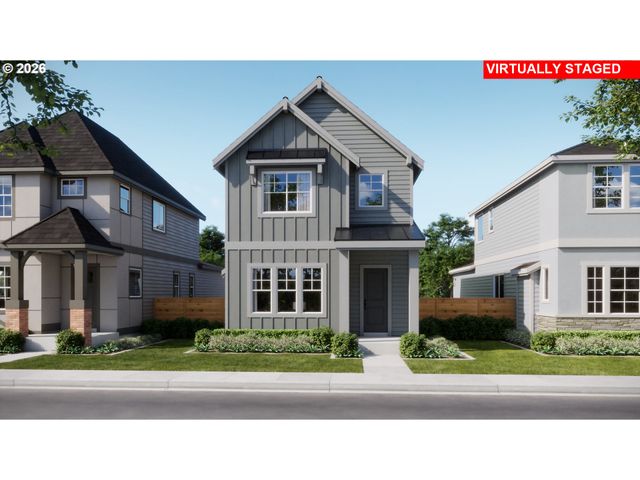

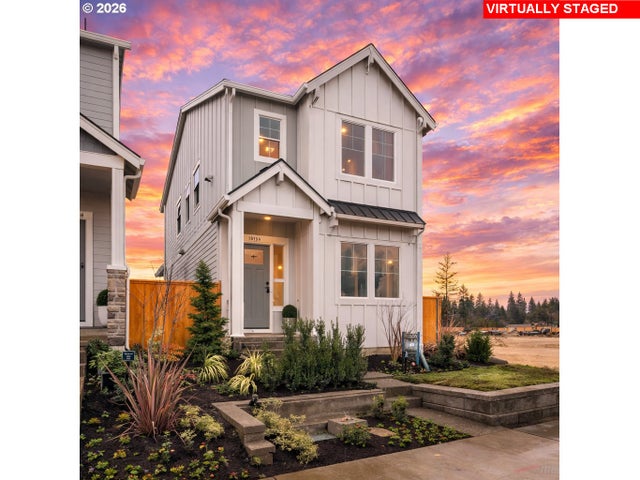
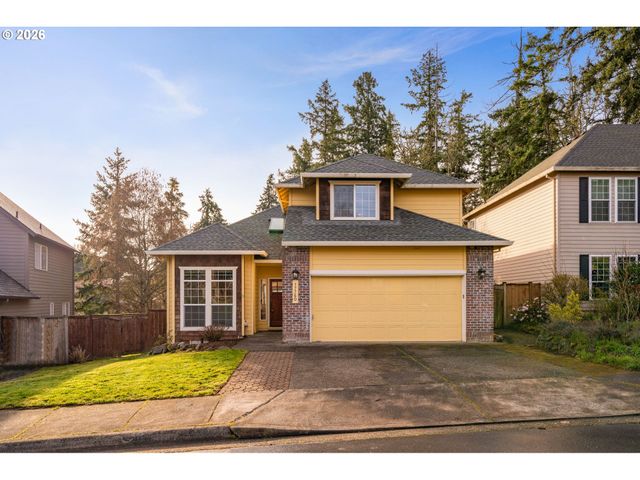

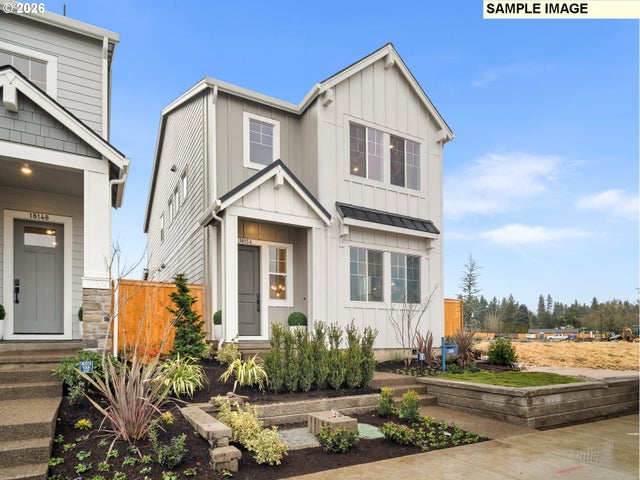
Similar Home Values
Comparable nearby listings and their asking prices.
| Address | Price | Beds | Baths | Sq Ft |
|---|---|---|---|---|
| 18374 SW Weeks WAY, Beaverton, OR | $588,990 | 3 | 3 | 1,382 |
| 4425 SW 202ND AVE, Beaverton, OR | $590,000 | 4 | 3 | 1,656 |
| 18332 SW Alderwood DR, Beaverton, OR | $594,990 | 4 | 3 | 1,690 |
| 17760 SW ZENITH PL, Beaverton, OR | $595,000 | 3 | 3 | 2,020 |
| 18055 SW Howlock AVE, Beaverton, OR | $598,900 | 3 | 3 | 1,787 |
| 18324 SW Weeks WAY, Beaverton, OR | $598,990 | 4 | 3 | 1,690 |
Moving Cost Estimate
EXIT Agents in Beaverton


Listing Courtesy: Keller Williams Realty Professionals - 5035469955
Presented by: Carolyn Hoty
Last Updated: 2026-01-15