

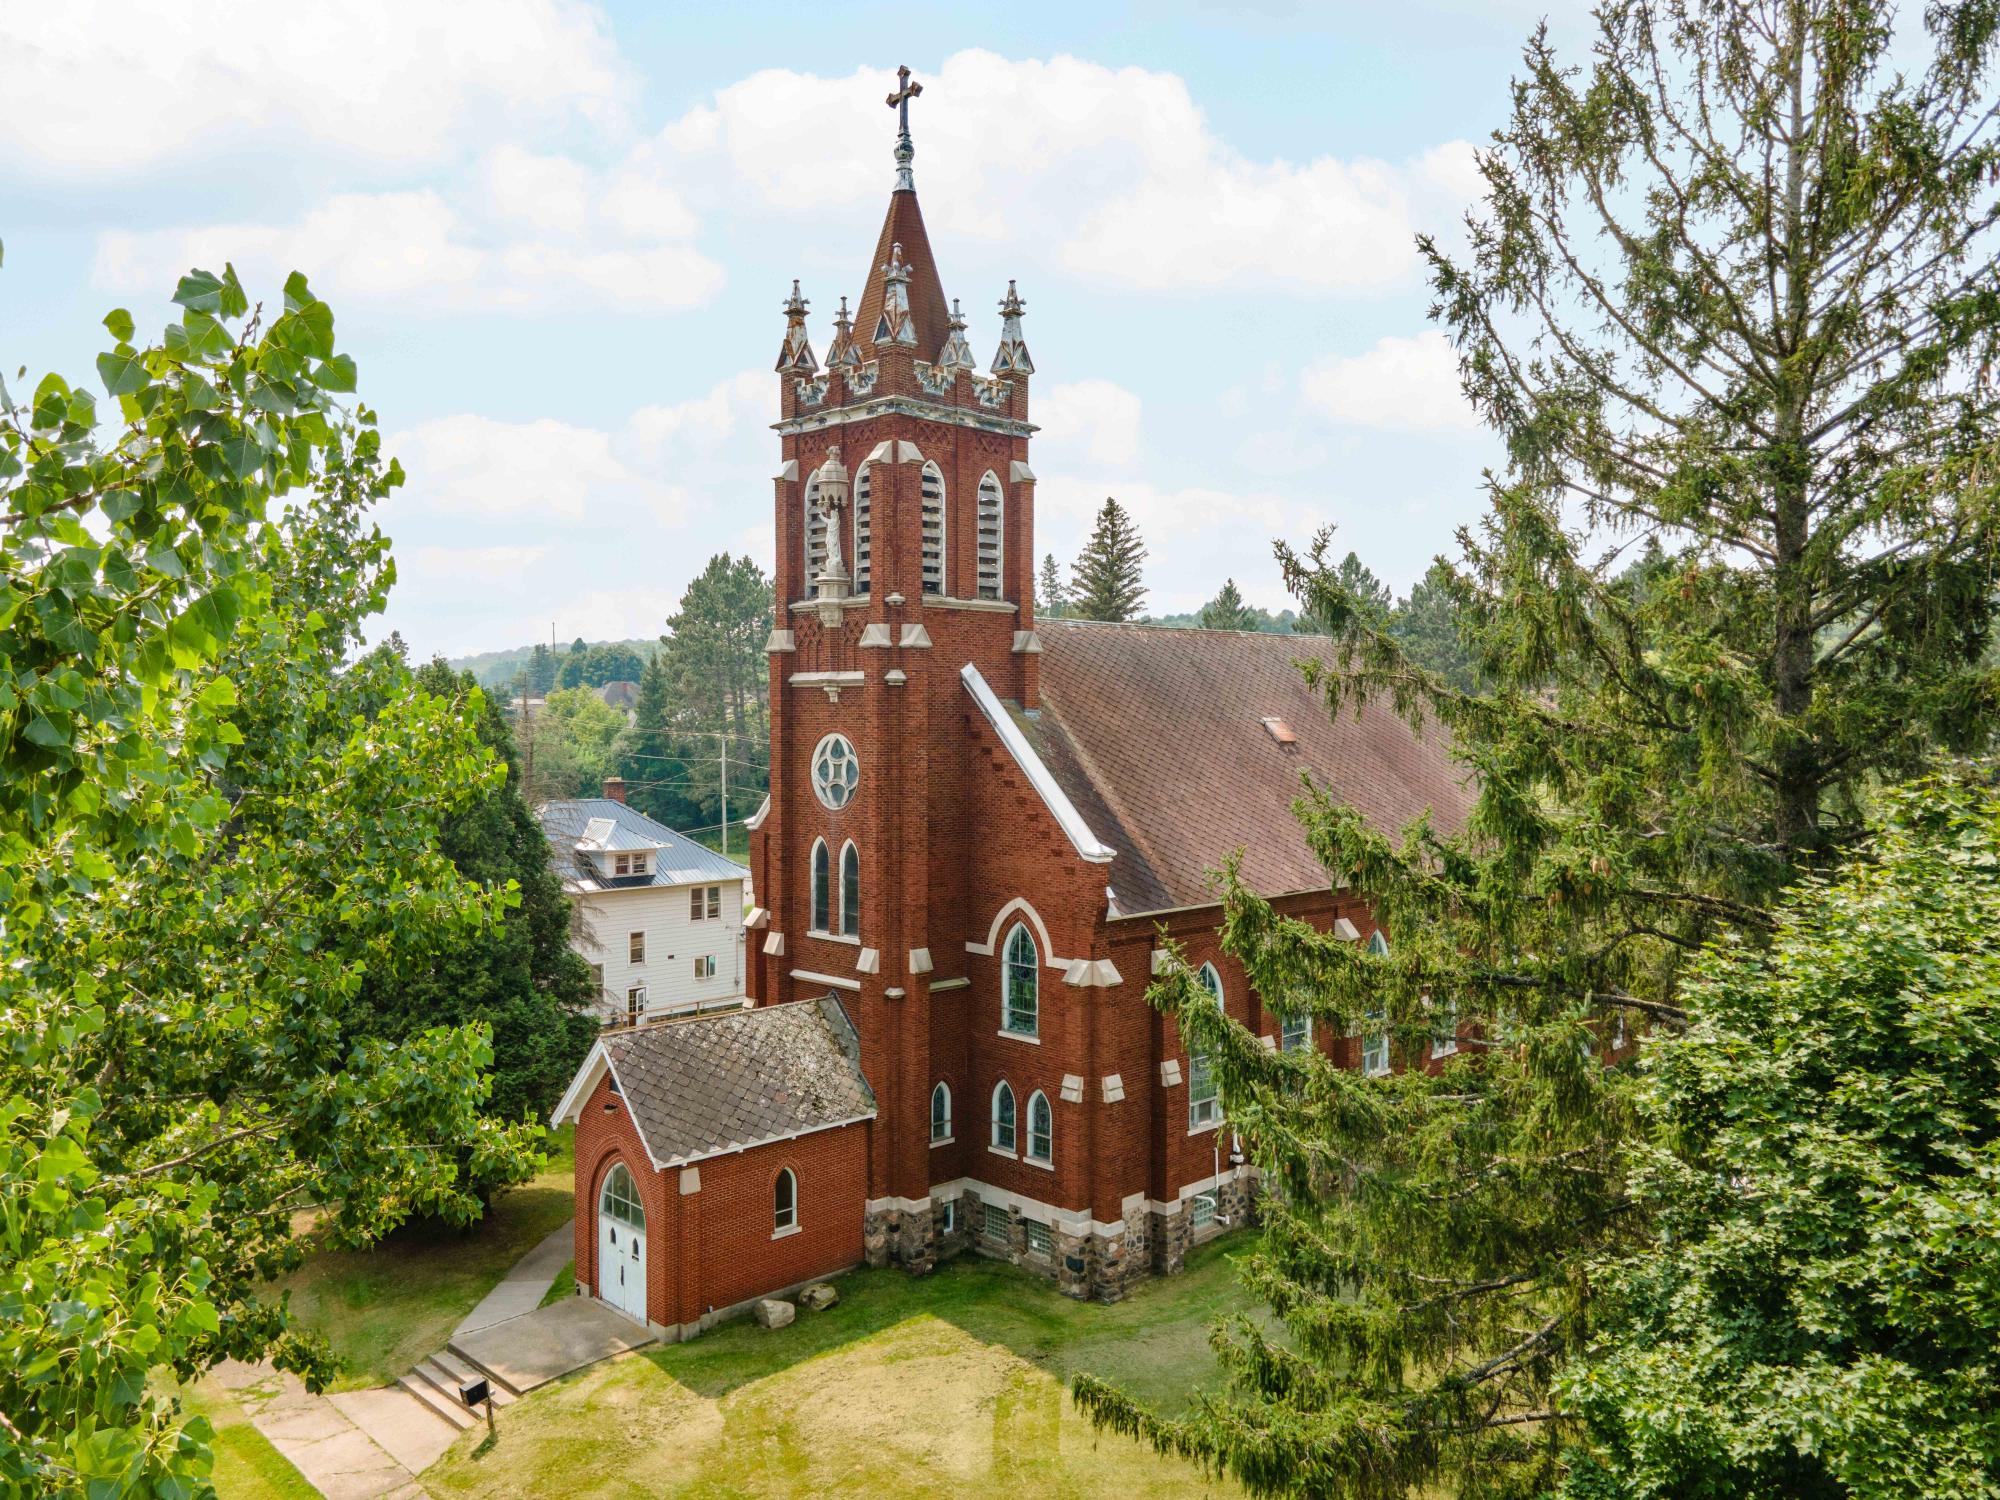
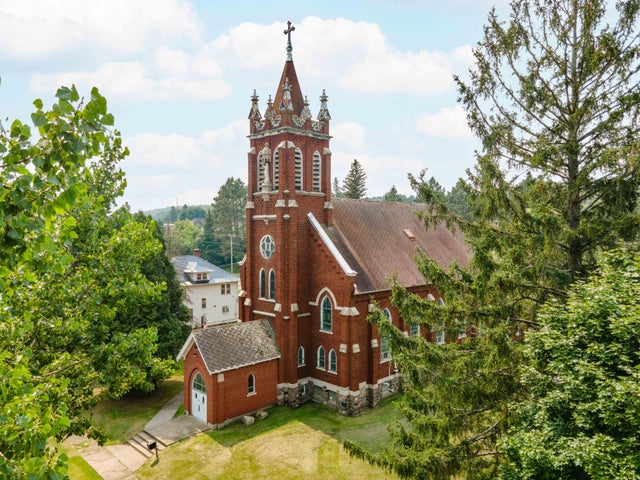
121 5TH AVE N, Iron River, MI 49935
Iron County
Key Facts
Description
Looking for a unique building? This historical former church offers so much charm and character, with six floors and 18,000 square feet! A large entryway leads into the large gathering room with expansive vaulted ceilings and ten stunning stained glass windows. An adjacent stairway leads to the choir loft with access to the bell tower with majestic 600 lb. bell that dates to 1912. There is a are several side rooms off of the meeting area along with a hallway going to the fully renovated basement, which offers an open concept floorplan and turn key living! This level is smart enabled including thermostat, lighting, doorbell, water shutoff, locks, integrated audio wiring, and LED lighting. It includes a nice office area, living room, lounge, commercial kitchen, several storage rooms, spa bathroom, and bedroom. All situated on a .74 acre lot with lots of privacy. With this one, the possibilities are endless!
Property Information
Property Type
Commercial Sale
Sub-Type
Industrial
Year Built
1910
Living Area
7,366 sq ft
Lot Size
32,234 sq ft
Days on Market
337
MLS® Listing#
213744
Property Features
Heating
Construction
Utilities
Sewer
Water Source
Financial Details
Annual Taxes
$2,345
Parcel Number
054-255-002-20
Directions
South on M189 to right on W. Boyington St, left on N. 5th Ave to property on right.
Affordability Calculator
$79,000
Estimated monthly payment
$2,102/mo
Principal $316,000 · Est. interest $440,848 over 30 yrs
Neighborhood Market Statistics
How this home compares to active listings in Iron River, MI
- $208,333
- Median Listing Price
- 66
- Median Days on Market
- 1,491
- Median Sq Ft
- $192
- Median Price / Sq Ft
- 114
- Active Listings
- This home’s price is 90% above the area median.
- Its price per sq ft is 72% below the area median.
Market statistics compiled from active EXIT Realty® and MLS listings in Iron River, MI.
Location

Points of Interest in Iron River, MI
Showing the Iron River area map.
Nearby Schools
West Iron County Public Schools
School · 0.7 mi away
West Iron County Middle High School
Secondary · 0.7 mi away
Stambaugh Elementary School
Elementary · 0.7 mi away
Forest Park School
School · 14.7 mi away
Phelps School
School · 21.3 mi away
Florence Elementary School
Elementary · 22.0 mi away
Florence County School District
Secondary · 22.1 mi away
Northland Pines Elementary-Land O' Lakes
Elementary · 28.1 mi away
Watersmeet Township School
School · 28.4 mi away
Teaching Drum Outdoor School
School · 28.5 mi away
Northland Pines High School
Secondary · 30.9 mi away
Christ Lutheran School
Elementary · 31.2 mi away
Pine Mountain Christian School
Secondary · 31.4 mi away
Conserve School
School · 31.9 mi away
Advanced Welding Institute
School · 32.1 mi away
Three Lakes Junior and Senior high school
Secondary · 32.3 mi away
Three Lakes Elementary School
Elementary · 32.3 mi away
Woodland Elementary School
Elementary · 32.6 mi away
Breitung Township Schools
School · 32.6 mi away
North Dickinson County School
School · 33.0 mi away
Commute Calculator
Nearby Homes

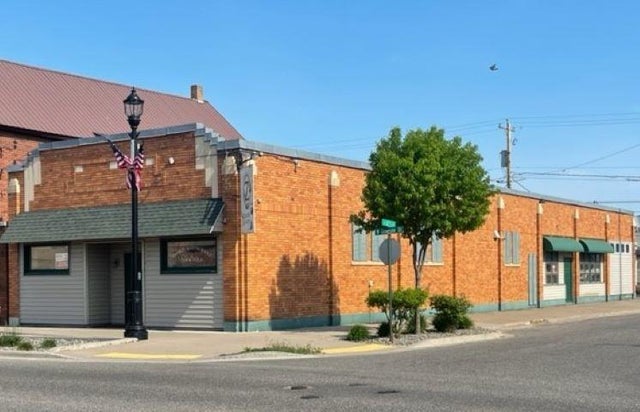
Similar Homes Nearby
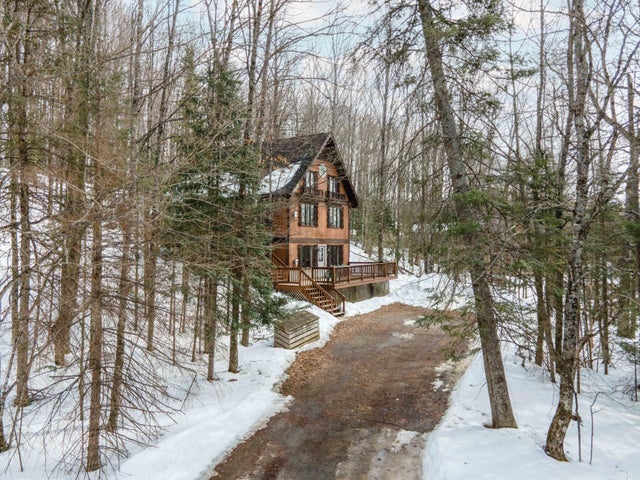

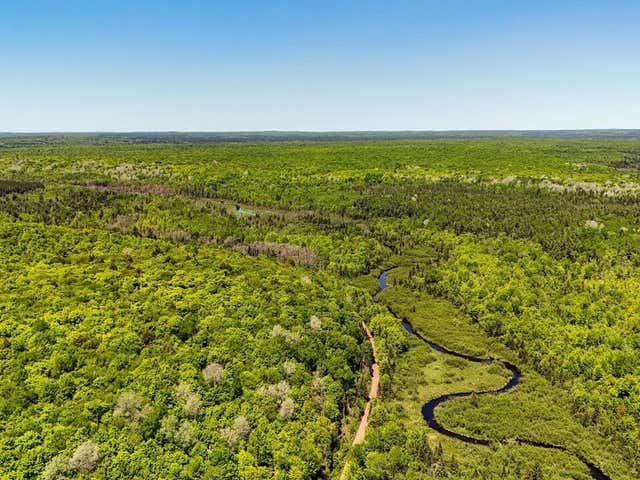

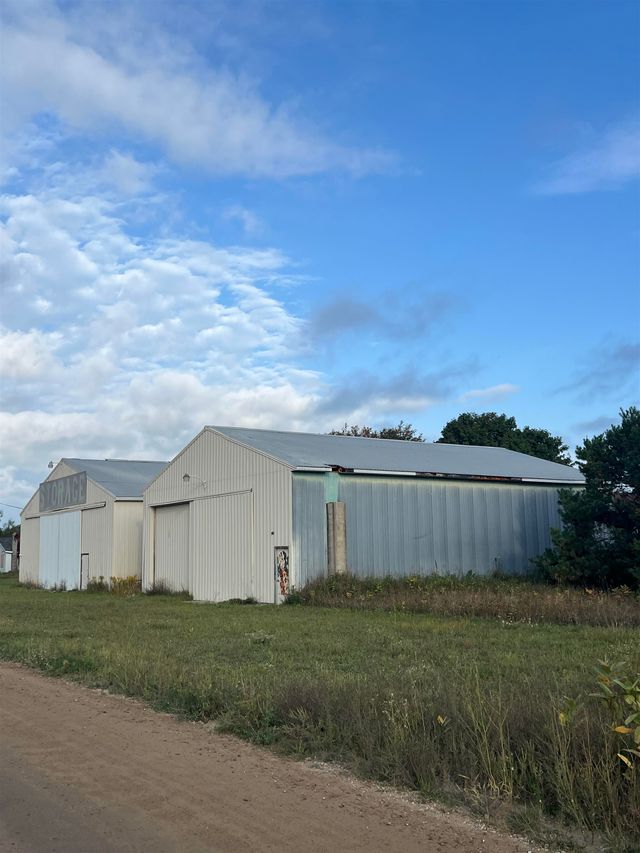
Similar Home Values
Comparable nearby listings and their asking prices.
| Address | Price | Beds | Baths | Sq Ft |
|---|---|---|---|---|
| 104 SLEEPY HOLLOW RD, Iron River, MI | $284,900 | 6 | 2 | 2,053 |
| 6308 E Dorothy Avenue, Indian River, MI | $285,000 | 2 | 1 | 820 |
| Federal Forest Highway 16, Iron River, MI | $288,000 | — | — | — |
| 1325 BATES-AMASA RD, Iron River, MI | $289,900 | 2 | 1 | 660 |
| 2641 NE Plum Valley Road, Rapid River Township, MI | $295,000 | — | — | — |
| 2641 NE Plum Valley Road, Rapid River Township, MI | $295,000 | — | — | 17,000 |
Moving Cost Estimate
EXIT Agents in Iron River


Listing Courtesy: STEPHENS REAL ESTATE - 9062657325