

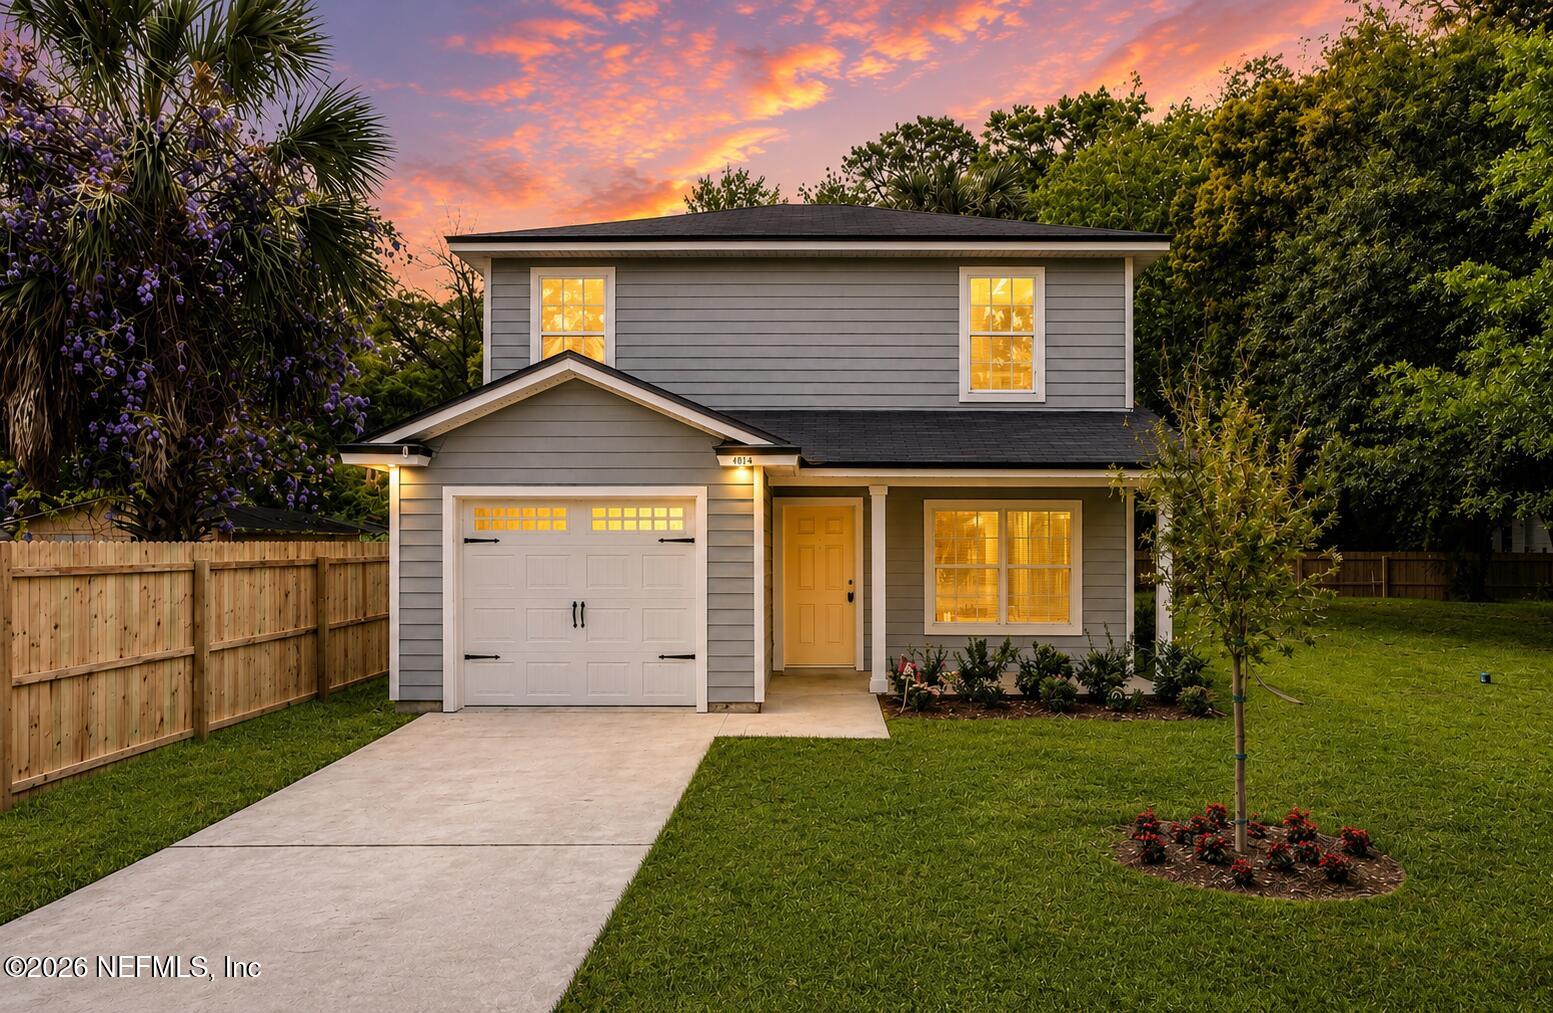
2010 SHERIDAN Lane, Jacksonville, FL 32207
San Marco · Duval County
Key Facts
Description
[Seller Incentive: up to $7500 towards Buyer CC w. an acceptable list price offer!] Recently Updated and Move-in ready! This 4-bedroom, 2.5-bath home in the San Marco area offers 1,641 square feet of thoughtfully designed living space on a large lot! This home also includes a convenient attached garage. Step inside to a spacious living room that flows seamlessly into the beautifully updated kitchen, featuring granite countertops, a center island with modern pendant lighting, and brand-new stainless steel appliances. Just off the kitchen, you'll find a dedicated dining area with direct access to the backyard--perfect for entertaining or relaxing outdoors. The primary suite is conveniently located on the ground floor and includes a private ensuite bathroom. Upstairs, you'll find the remaining bedrooms, offering flexibility for family, guests, or a home office. Enjoy updated fixtures in all bathrooms and stylish wood-look laminate flooring throughout the home w/ Brand New plush... ..carpeting in the bedrooms. Situated on a large lot with new fence, covering the left side and rear. San Marco is one of Jacksonville's charming and historic areas, known for its boutique shopping, vibrant dining scene, and walkable town square. Located just minutes from Downtown, it offers a lively community atmosphere. [Preferred Lender offering a 1-0 interest rate buy down! Enjoy a lower interest rate your first year, making monthly payments more affordable. This incentive is lender -funded and available when using the seller's preferred lender - see flyer for more info!]
Property Information
Property Type
Residential
Sub-Type
Single Family Residence
Style
Traditional
Year Built
2016
Stories
2
Living Area
1,641 sq ft
Garage Spaces
1
Days on Market
110
MLS® Listing#
2136919
Property Features
Interior
Appliances
Cooling
Heating
Flooring
Parking
Laundry
Patio
Fencing
Utilities
Sewer
Water Source
Schools
- Middle:
- Select One
Financial Details
HOA
None
Parcel Number
1260230010
Directions
95 North to Emerson St. West on Emerson St., and right on St. Augustine Rd. Right on Sheridan Ln.
Affordability Calculator
$64,940
Estimated monthly payment
$1,728/mo
Principal $259,760 · Est. interest $362,388 over 30 yrs
Neighborhood Market Statistics
How this home compares to active listings in Jacksonville, FL
- $314,023
- Median Listing Price
- 71
- Median Days on Market
- 1,543
- Median Sq Ft
- $186
- Median Price / Sq Ft
- 4,330
- Active Listings
- This home’s price is 3% above the area median.
- Its price per sq ft is 6% above the area median.
Market statistics compiled from active EXIT Realty® and MLS listings in Jacksonville, FL.
Location

Points of Interest in Jacksonville, FL
Showing the Jacksonville area map.
Nearby Schools
Hendricks Avenue Elementary School
Elementary · 0.5 mi away
Pine Forest Elementary School
Elementary · 0.6 mi away
Douglas Anderson School of the Arts
Secondary · 0.9 mi away
Spring Park Elementary School
Elementary · 1.0 mi away
Chappell Schools
School · 1.1 mi away
Cornerstone Christian School
School · 1.3 mi away
Assumption Catholic Church
School · 1.4 mi away
Julia Landon
Secondary · 1.4 mi away
Bishop Kenny High School
Secondary · 1.5 mi away
Academie de Montessori
Elementary · 1.7 mi away
Englewood Elementary School
Elementary · 1.7 mi away
San Jose Elementary School
Elementary · 1.7 mi away
Englewood High School
Secondary · 2.0 mi away
Episcopal School of Jacksonville
Secondary · 2.0 mi away
Duval County Public Schools
School · 2.1 mi away
Chappell Schools
School · 2.3 mi away
Christian Heritage Academy
School · 2.4 mi away
Creative Little Hands
Elementary · 2.5 mi away
Bolles Middle School
School · 2.5 mi away
Bright Horizons
School · 2.5 mi away
Commute Calculator
Nearby Homes
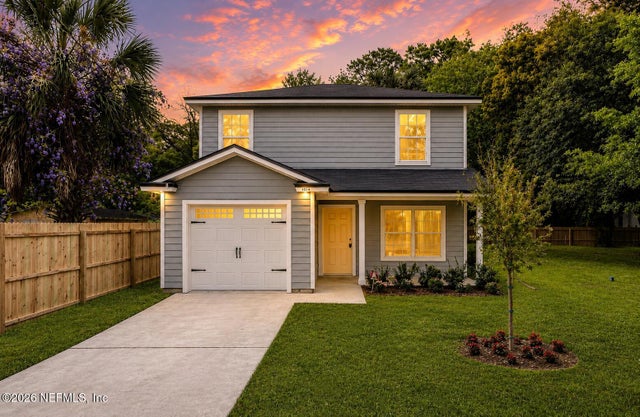

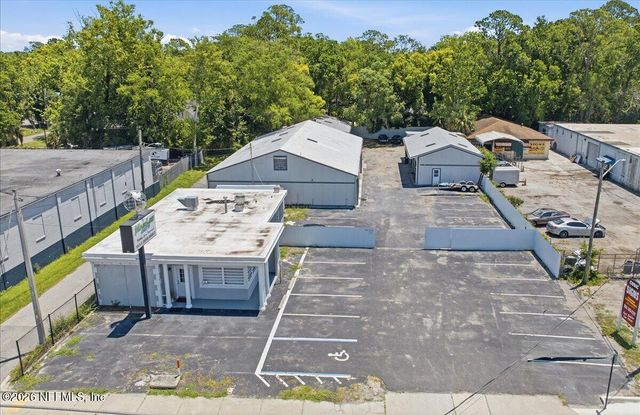
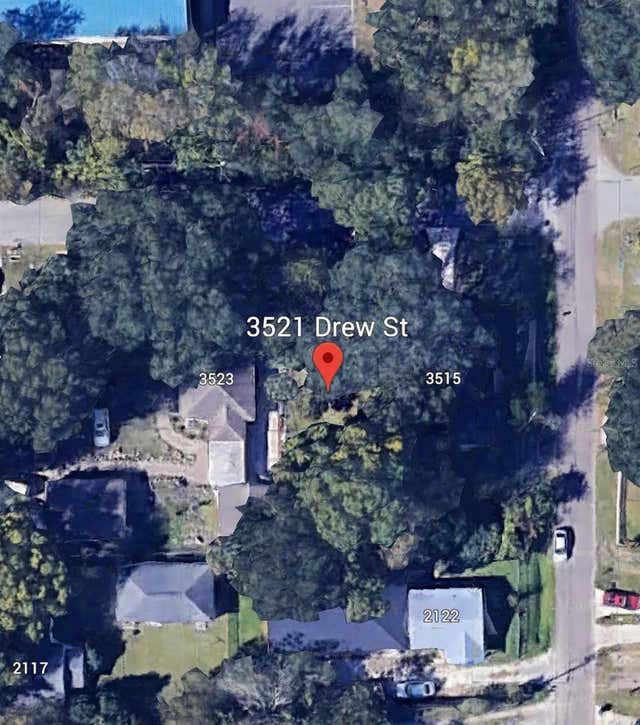

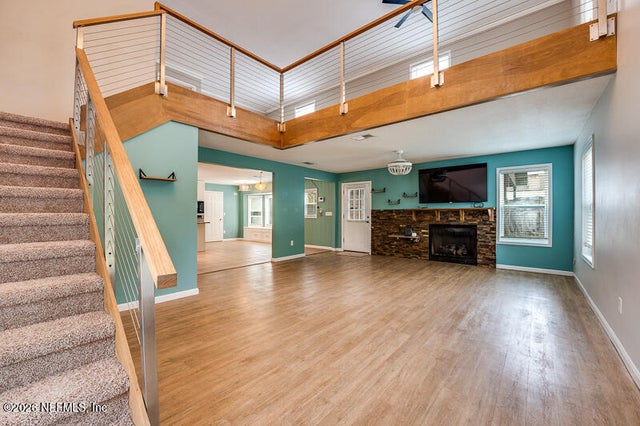
Similar Homes Nearby
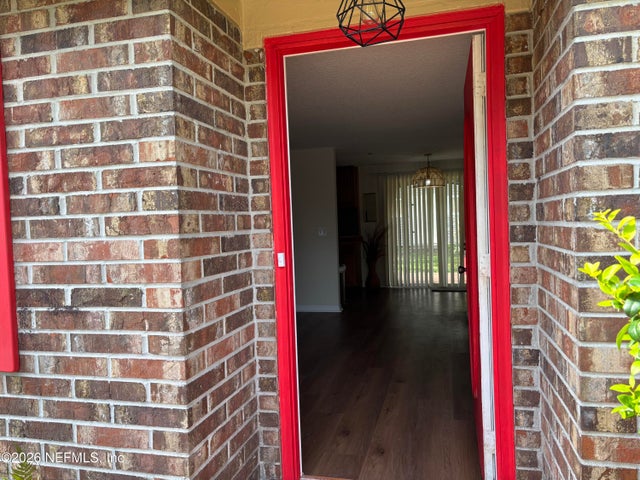

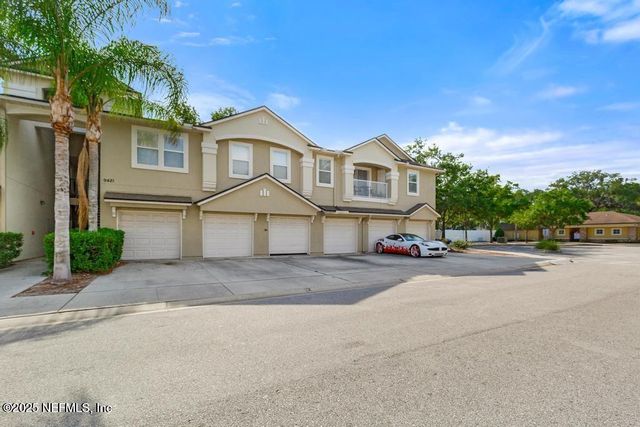

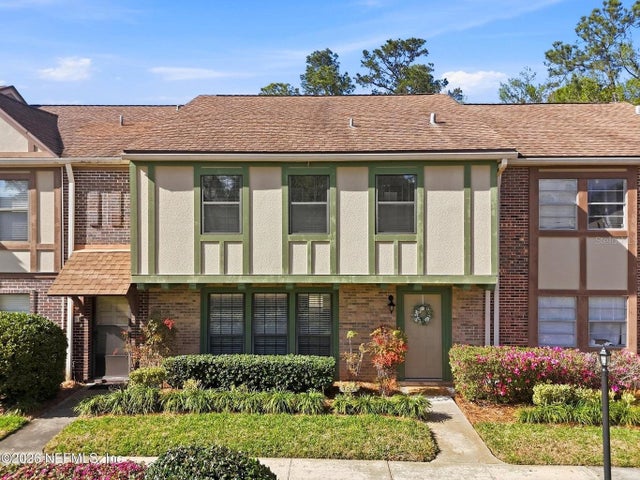

Similar Home Values
Comparable nearby listings and their asking prices.
| Address | Price | Beds | Baths | Sq Ft |
|---|---|---|---|---|
| 7322 SHARBETH Drive S, Jacksonville, FL | $227,700 | 3 | 2 | 1,222 |
| 10545 MAIDSTONE COVE Drive, Jacksonville, FL | $227,900 | 3 | 3 | 1,614 |
| 9421 OSPREY BRANCH Trail 2-5, Jacksonville, FL | $228,000 | 3 | 2 | 1,346 |
| 9430 NORFOLK Boulevard, Jacksonville, FL | $228,000 | 5 | 2 | 1,430 |
| 8153 SUTTON PLACE N, JACKSONVILLE, FL | $228,900 | 3 | 3 | 1,820 |
| 261 CELERY Avenue N, Jacksonville, FL | $229,000 | 4 | 2 | 1,404 |
Moving Cost Estimate
EXIT Agents in Jacksonville


Listing Courtesy: JWB REALTY LLC - 9047370035
Data provided is deemed reliable but is not guaranteed. The data relating to real estate for sale on this website comes in part from the Northeast Florida Multiple Listing Service, Inc. The information being provided is for consumers personal, non-commercial use and may not be used for any purpose other than to identify prospective properties consumers may be interested in purchasing. Information deemed reliable but not guaranteed. Copyright ©2026 Northeast Florida Multiple Listing Service, Inc. All Rights Reserved.