


4531 S MATHEWS WAY, Salt Lake City, UT 84124
MT. OLYMPUS COVE · Salt Lake County
Key Facts
Description
Custom luxury home located in Salt Lake City's highly sought-after Olympus Cove at the base of Mount Olympus, offering sweeping valley, city and mountain views and the end of the cul da sac. The main level is designed to maximize views and livability, featuring an open entry anchored by a floor-to-ceiling stone fireplace and expansive windows that frame the surrounding landscape. The kitchen includes a generous island, a full suite of high-end appliances, custom cabinetry, a large walk-in pantry, and adjacent main-floor laundry. A waterfall feature integrated into the exterior connects the home naturally to the mountainside and serves as a distinctive architectural element. A designated home gym overlooks the valley. The home offers 6 bedrooms and 6 bathrooms, including a spacious primary suite on the main level with deck access and an en-suite bath featuring dual vanities and a steam shower, as well as double walk in closets. The upper level includes two bonus spaces, one currently used as an office with incredible views overlooking Neffs Canyon.The fully finished walkout lower level provides additional living space, including a dedicated theater room, custom bunk room, additional guest bedroom, and a versatile bonus room suitable for recreation or entertaining. Ample custom built-ins are found throughout, along with a concealed temperature controlled wine room integrated into the bookcase. Additional upgrades include radiant in-floor heating throughout the main living areas, primary suite, driveway, and walkways, a home sound system, backup generator, play set, and hot tub. This elevated setting provides privacy while remaining conveniently close to freeway access, downtown Salt Lake City, Salt Lake International Airport, and year-round outdoor recreation.
Property Information
Property Type
Residential
Sub-Type
Single Family Residence
Style
Stories: 2
Year Built
1977
Stories
4
Living Area
8,143 sq ft
Lot Size
0.38 acres
Lot Dimensions
0.0x0.0x0.0
Garage Spaces
3
Parking Spaces
11
Zoning
Single-Family
Days on Market
146
MLS® Listing#
2134861
Property Features
Interior
Exterior
Appliances
Cooling
Heating
Flooring
Fireplace
Basement
Parking
Laundry
Patio
Fencing
Lot Features
Construction
Roof
Windows
Security
Utilities
Sewer
Schools
- Elementary:
- Oakridge
- Middle:
- Churchill
- High:
- Skyline
Financial Details
HOA
None
Annual Taxes
$22,430
Parcel Number
22-01-404-029
Affordability Calculator
$590,000
Estimated monthly payment
$15,701/mo
Principal $2,360,000 · Est. interest $3,292,410 over 30 yrs
Neighborhood Market Statistics
How this home compares to active listings in Salt Lake City, UT
- $643,129
- Median Listing Price
- 67
- Median Days on Market
- 2,026
- Median Sq Ft
- $321
- Median Price / Sq Ft
- 3,120
- Active Listings
- This home’s price is 359% above the area median.
- Its price per sq ft is 13% above the area median.
Market statistics compiled from active EXIT Realty® and MLS listings in Salt Lake City, UT.
Location

Points of Interest in Salt Lake City, UT
Showing the Salt Lake City area map.
Nearby Schools
Oakridge Elementary School
Elementary · 0.4 mi away
Montessori of Oakridge
Elementary · 0.4 mi away
Churchill Junior High
Secondary · 0.8 mi away
Morningside Elementary School
Elementary · 1.4 mi away
The Church of Jesus Christ of Latter-Day Saints
School · 1.4 mi away
Skyline High School
Secondary · 1.5 mi away
Wasatch Junior High
Secondary · 1.7 mi away
Howard R. Driggs Elementary
Elementary · 1.7 mi away
Upland Terrace Elementary School
Elementary · 1.9 mi away
Eastwood Elementary School
Elementary · 1.9 mi away
Buttons N Bows
School · 2.0 mi away
Cottonwood Elementary Pta
Elementary · 2.0 mi away
Reid School
Elementary · 2.1 mi away
Challenger School
Elementary · 2.1 mi away
Contractor's School
Secondary · 2.1 mi away
Olympus High School
Secondary · 2.3 mi away
Olympus Junior High
Secondary · 2.4 mi away
Crestview Elementary School
Elementary · 2.5 mi away
Canyon Rim Academy
School · 2.6 mi away
Explorer Preschool
School · 2.8 mi away
Commute Calculator
Nearby Homes
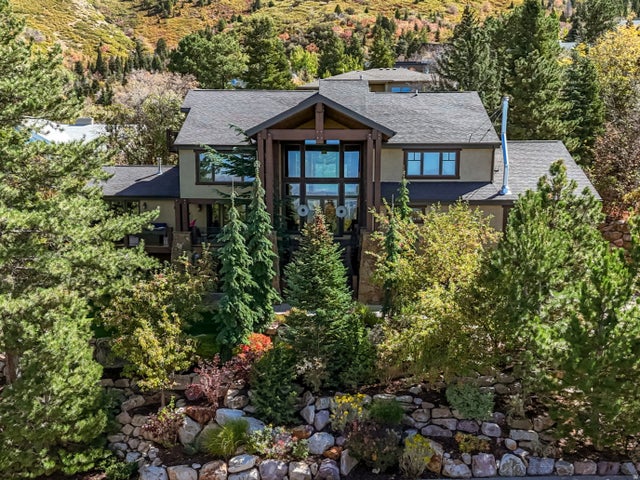
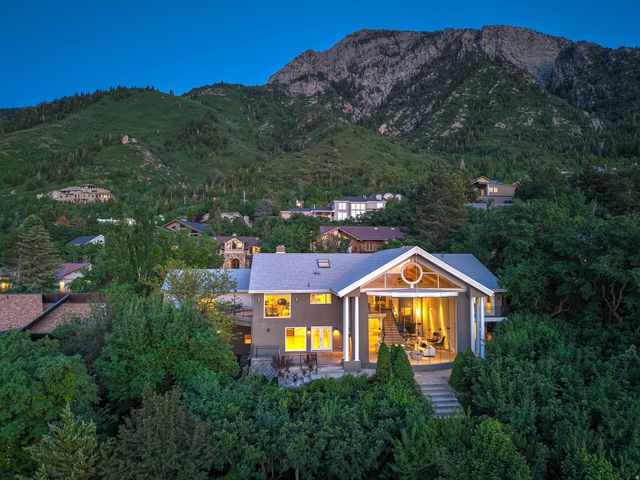


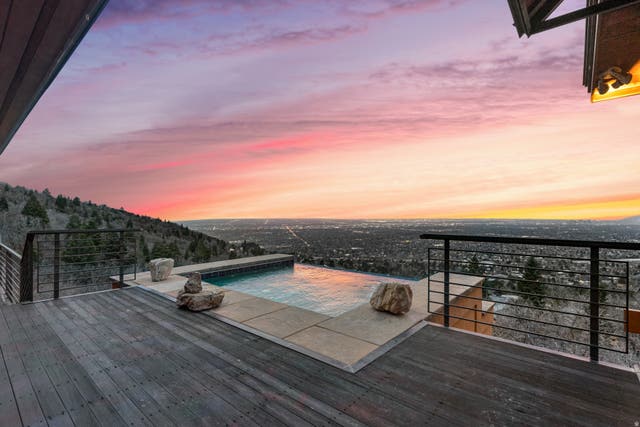

Similar Homes Nearby
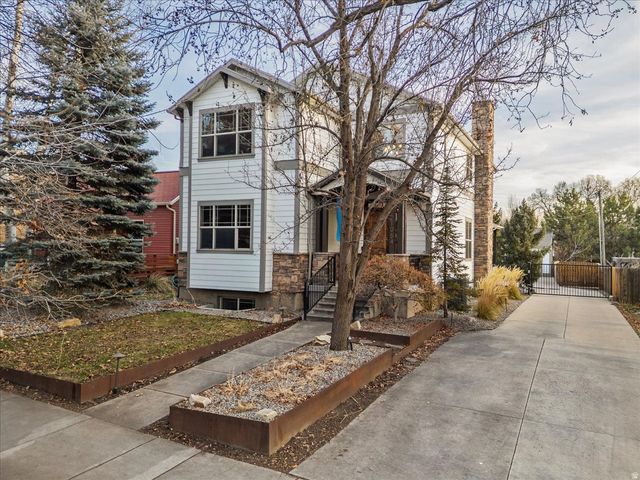

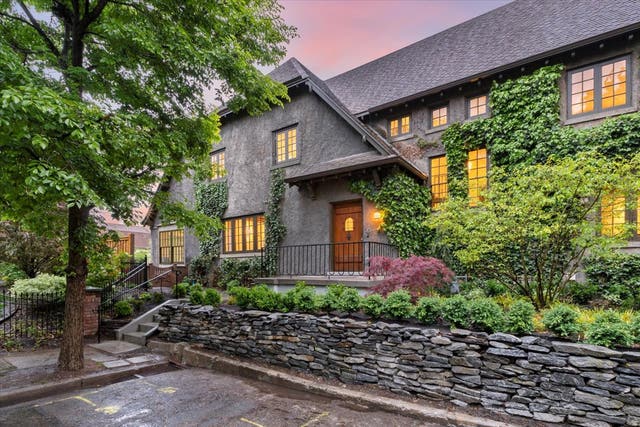
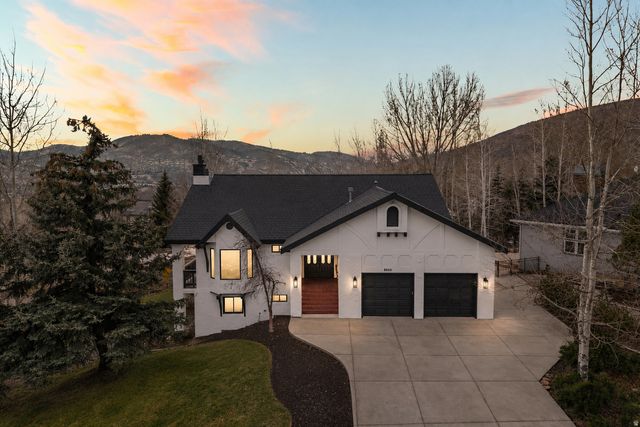

Similar Home Values
Comparable nearby listings and their asking prices.
| Address | Price | Beds | Baths | Sq Ft |
|---|---|---|---|---|
| 1054 E 200 S, Salt Lake City, UT | $2,098,000 | 5 | 5 | 4,002 |
| 4925 S MOUNTAIN LN E, Salt Lake City, UT | $2,099,000 | 5 | 5 | 6,287 |
| 35 S HAXTON PL, Salt Lake City, UT | $2,100,000 | 5 | 3 | 4,364 |
| 8850 UPPER LANDO LN, Park City, UT | $2,100,000 | 6 | 4 | 4,708 |
| 3860 S VIEWCREST DR E, Salt Lake City, UT | $2,100,000 | 6 | 5 | 6,239 |
| 2164 INA AVE, Park City, UT | $2,100,000 | 6 | 5 | 4,970 |
Moving Cost Estimate
EXIT Agents in Salt Lake City


Listing Courtesy: Plumb & Company Realtors LLP - 801-486-7428
Last Updated: 2026-02-04