

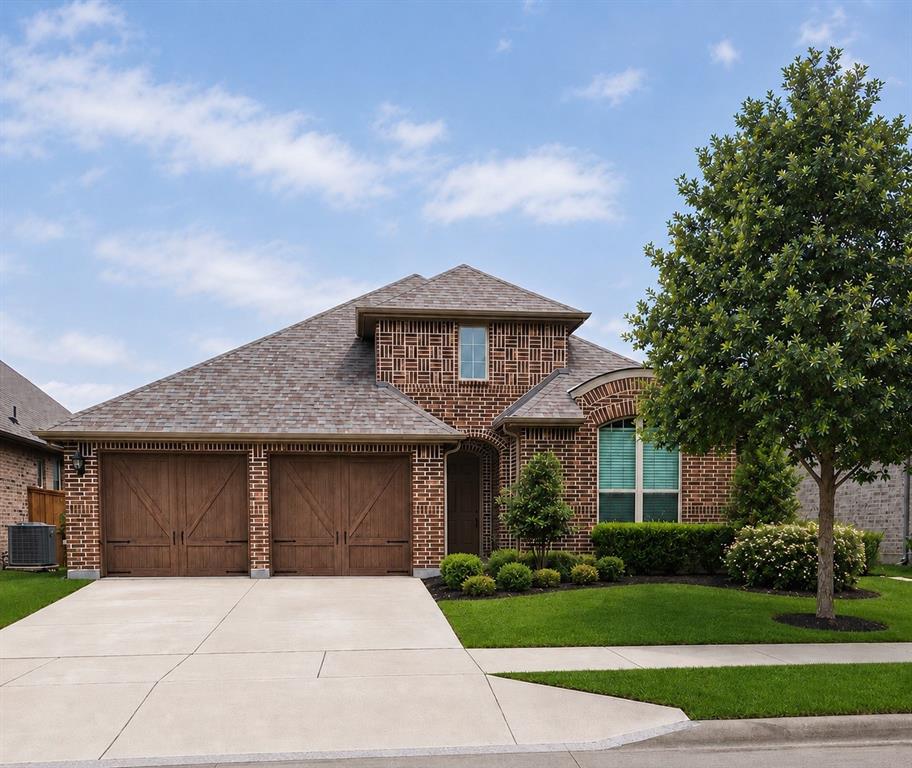
14917 Gentry Drive, Aledo, TX 76008
Morningstar Ph 1 Sec 8 · Parker County
Key Facts
Description
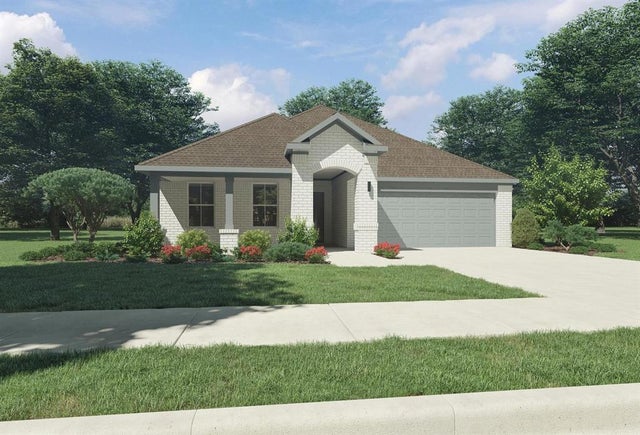
Photos coming soon! Welcome to 14917 Gentry Drive in the highly sought-after Morningstar community, located within acclaimed Aledo ISD. This beautifully designed home offers an open-concept floor plan that's perfect for both everyday living and entertaining. A private home office provides the ideal work-from-home space, while the dedicated media room, wired for surround sound, creates the ultimate movie night experience. The spacious kitchen flows seamlessly into the living and dining areas, offering a bright, inviting atmosphere. Enjoy resort-style living with Morningstar's exceptional amenities, including multiple pools, scenic hike and bike trails, fishing ponds, a dog park, parks, and a lakeside amphitheater. Ideally located just minutes from I-20, you'll enjoy an easy commute to Fort Worth while coming home to one of Parker County's most desirable master-planned communities. Morningstar is known for its extensive amenities and convenient location just west of Fort Worth. This home offers the perfect combination of comfort, flexibility, and lifestyle.
Property Information
Property Type
Residential
Sub-Type
Single Family Residence
Style
Traditional
Year Built
2018
Living Area
2,319 sq ft
Lot Size
0.14 acres
Garage Spaces
2
MLS® Listing#
21336568
Property Features
Interior
Appliances
Cooling
Heating
Flooring
Parking
Construction
Roof
Sewer
Rooms
- 0 x 0First
- 0 x 0First
- 0 x 0First
- Bedroom0 x 0First
- Bedroom0 x 0First
- Bedroom0 x 0First
- Dining Room0 x 0First
- Kitchen0 x 0First
- Living Room0 x 0First
- Master Bathroom0 x 0First
- Master Bedroom0 x 0First
- Media Room0 x 0First
Schools
- Elementary:
- Walsh
- Middle:
- Aledo
- High:
- Aledo
- District:
- Aledo ISD
Financial Details
HOA
$840 / Annually
CCMC
Annual Taxes
$12,000
Parcel Number
R000103403
Directions
Use GPS
Affordability Calculator
$86,000
Estimated monthly payment
$2,289/mo
Principal $344,000 · Est. interest $479,911 over 30 yrs
Neighborhood Market Statistics
How this home compares to active listings in Aledo, TX
- $733,333
- Median Listing Price
- 69
- Median Days on Market
- 3,139
- Median Sq Ft
- $234
- Median Price / Sq Ft
- 186
- Active Listings
- This home’s price is 41% below the area median.
- Its price per sq ft is 21% below the area median.
Market statistics compiled from active EXIT Realty® and MLS listings in Aledo, TX.
Location
Map is currently unavailable for this location.
Points of Interest in Aledo, TX
Showing the Aledo area map.
Commute Calculator
Nearby Homes
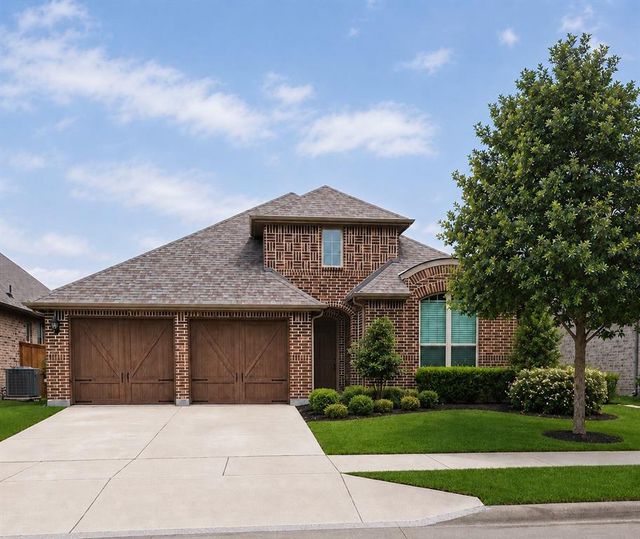
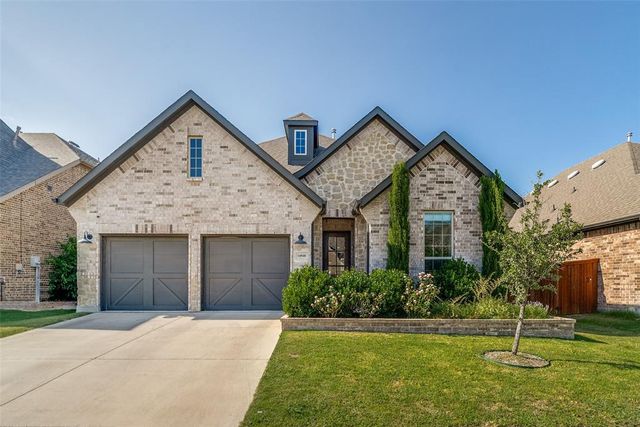
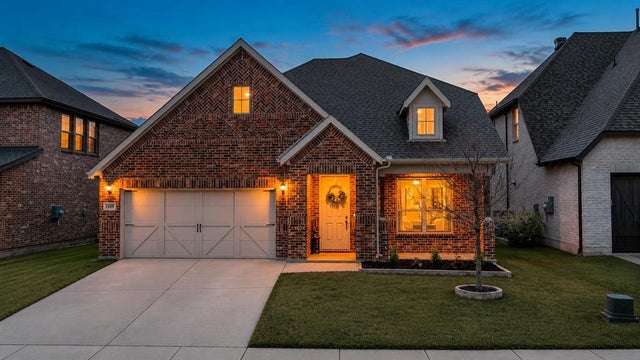
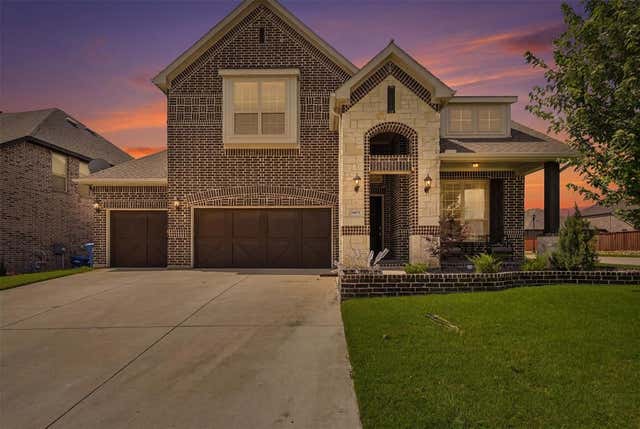
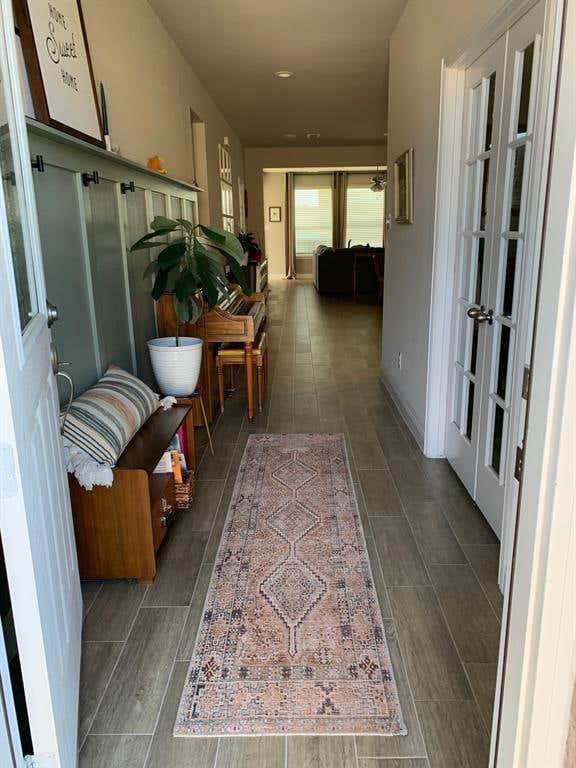
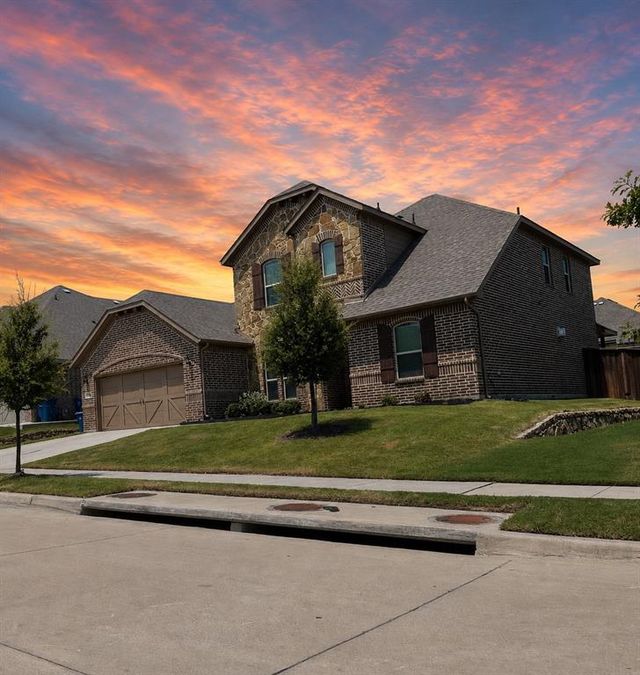
Similar Homes Nearby
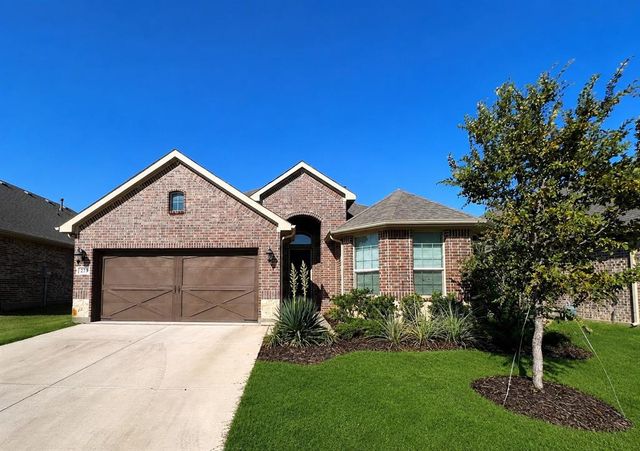



Similar Home Values
Comparable nearby listings and their asking prices.
| Address | Price | Beds | Baths | Sq Ft |
|---|---|---|---|---|
| 273 Mineral Point Drive, Aledo, TX | $359,900 | 4 | 2 | 1,811 |
| 753 Lyft Lane, Aledo, TX | $364,990 | 4 | 2 | 1,818 |
| 400 Rolling Hills Drive, Aledo, TX | $375,000 | 3 | 2 | 1,806 |
| 732 Brightstar Drive, Aledo, TX | $375,990 | 4 | 2 | 1,818 |
| 761 Lyft Lane, Aledo, TX | $379,990 | 3 | 2 | 2,002 |
| 213 Park Villa Lane, Aledo, TX | $385,000 | 3 | 3 | 2,812 |
Moving Cost Estimate
EXIT Agents in Aledo


Listing Courtesy: Keller Williams Fort Worth - 910-364-5895
Presented by: Melissa Serna
Last Updated: 2026-07-20
9013357