

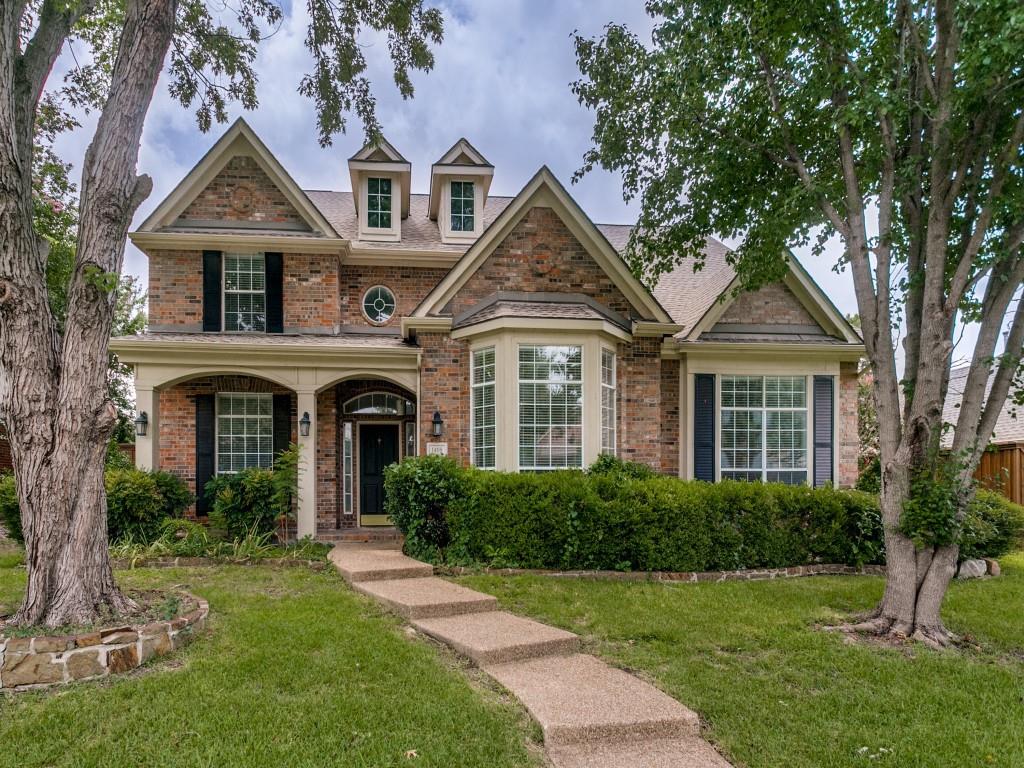
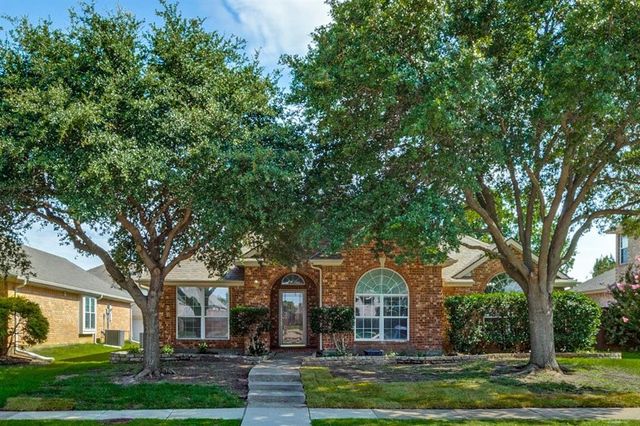
1408 Stillforest Drive, Allen, TX 75002
Morningside Add Ph 1 · Collin County
Key Facts
Description
Welcome to this spacious and beautifully refreshed 4-bedroom, 3.5-bath home in the established Morningside neighborhood of Allen. Offering approximately 3,130 square feet, this home features a bright, open floor plan with fresh neutral paint, updated wood-look flooring, abundant natural light, and multiple flexible living and dining areas. The updated kitchen showcases white cabinetry, quartz-style countertops, stainless steel appliances, a center island, breakfast bar, and generous workspace overlooking the main living area. The spacious primary suite includes a large bath with dual vanities, soaking tub, separate shower, and walk-in closet. Upstairs offers additional bedrooms and a large game room ideal for relaxation, work, or entertaining. Enjoy the private backyard with mature trees, an expansive stone patio, and a large wood pergola perfect for outdoor gatherings. A rare 3-car rear-entry garage provides excellent parking and storage. Conveniently located near Allen schools, parks, shopping, dining, and major roadways. Move-in ready and waiting for its next owner!
Property Information
Property Type
Residential
Sub-Type
Single Family Residence
Year Built
1999
Living Area
3,131 sq ft
Lot Size
0.21 acres
Garage Spaces
3
Days on Market
1
MLS® Listing#
21335289
Property Features
Interior
Appliances
Parking
Utilities
Sewer
Water Source
Rooms
- 11 x 10First
- 5 x 10Second
- 5 x 10Second
- Bedroom13 x 10Second
- Bedroom12 x 14Second
- Bedroom10 x 15Second
- Den13 x 15First
- Dining Room11 x 13First
- Family Room22 x 26Second
- Kitchen11 x 17First
- Living Room17 x 21First
- Master Bedroom13 x 21First
Schools
- Elementary:
- Anderson
- Middle:
- Curtis
- High:
- Allen
- District:
- Allen ISD
Financial Details
HOA
$100 / Quarterly
CMA Management Inc.
Annual Taxes
$10,120
Parcel Number
R375800L00401
Directions
GPS
Affordability Calculator
$117,800
Estimated monthly payment
$3,135/mo
Principal $471,200 · Est. interest $657,366 over 30 yrs
Neighborhood Market Statistics
How this home compares to active listings in Allen, TX
- $559,459
- Median Listing Price
- 45
- Median Days on Market
- 2,735
- Median Sq Ft
- $216
- Median Price / Sq Ft
- 356
- Active Listings
- This home’s price is 5% above the area median.
- Its price per sq ft is 13% below the area median.
Market statistics compiled from active EXIT Realty® and MLS listings in Allen, TX.
Location

Points of Interest in Allen, TX
Showing the Allen area map.
Nearby Schools
Anderson Elementary School
Elementary · 0.2 mi away
Curtis Middle School
Secondary · 0.3 mi away
Gene M. Reed Elementary School
Elementary · 0.4 mi away
Twin Oaks Private School
Elementary · 0.6 mi away
Primrose Schools
Elementary · 0.8 mi away
Story Elementary School
Elementary · 0.8 mi away
Goddard School
School · 0.9 mi away
Olson Elementary School
Elementary · 1.0 mi away
D L Rountree Elementary
Elementary · 1.0 mi away
Rivercrest Private School
Elementary · 1.1 mi away
Allen Montessori Academy
Elementary · 1.2 mi away
Marion Elementary School
Elementary · 1.3 mi away
Lovejoy High School
Secondary · 1.3 mi away
Lowery Freshman Center
Secondary · 1.3 mi away
Oak Brook School
School · 1.3 mi away
Allen High School Athletic Facility
Secondary · 1.4 mi away
Allen High School
Secondary · 1.5 mi away
Ford Middle School
Secondary · 1.5 mi away
Bolin Elementary School
Elementary · 1.7 mi away
Gem Express Preschool & Kindergarten
School · 1.7 mi away
Commute Calculator
Nearby Homes

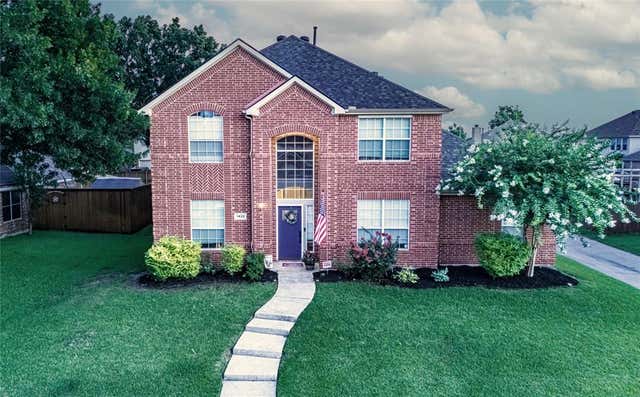
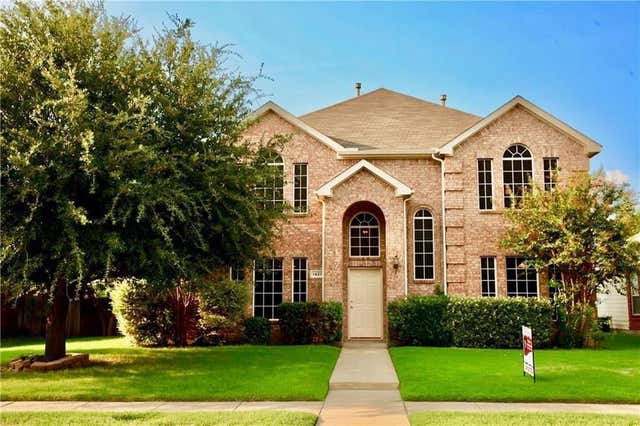

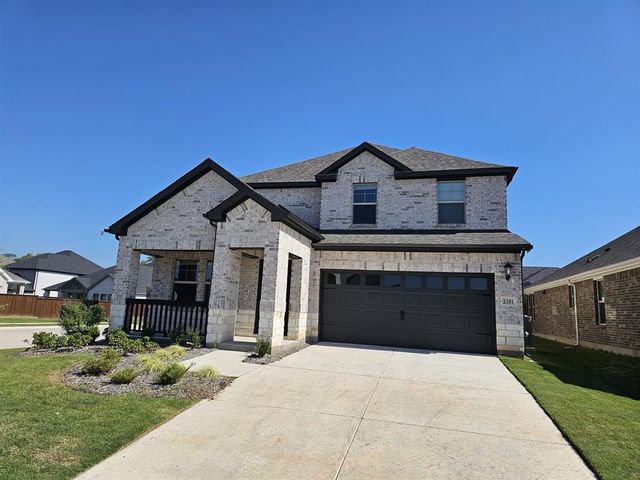
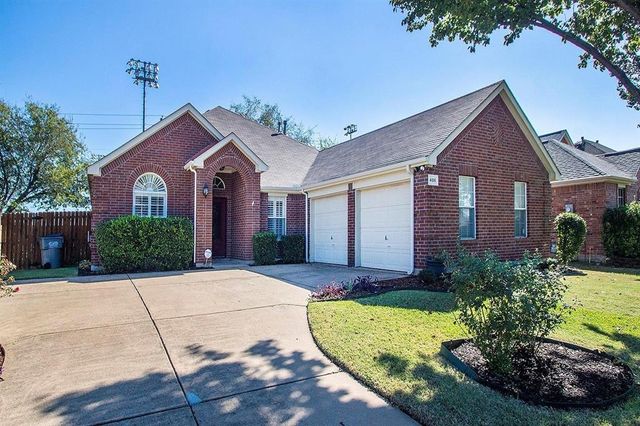
Similar Homes Nearby
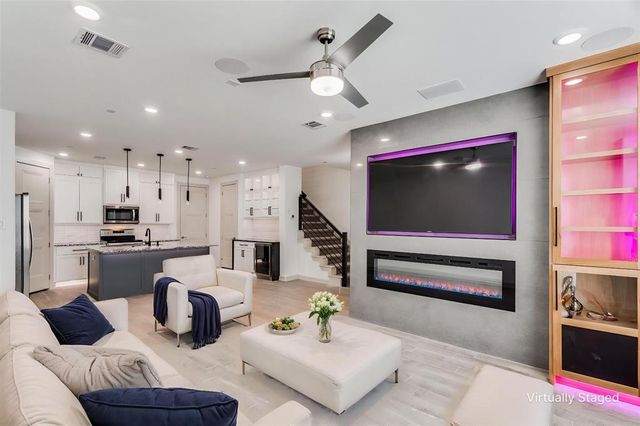
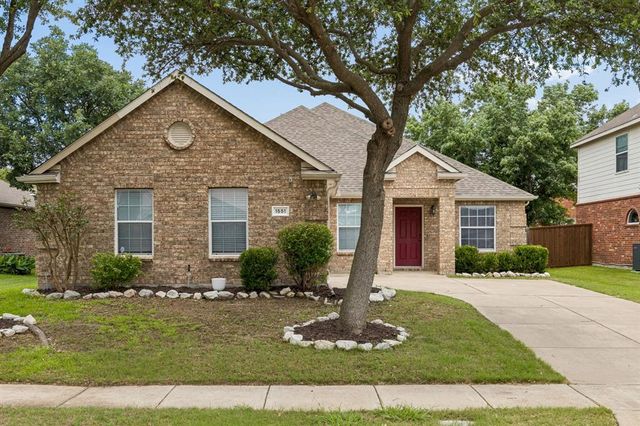

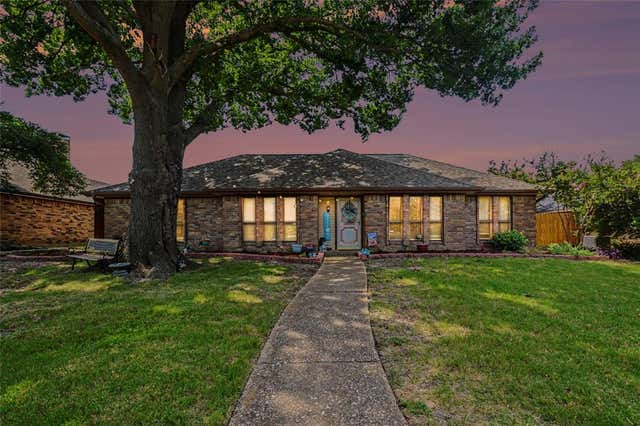

Similar Home Values
Comparable nearby listings and their asking prices.
| Address | Price | Beds | Baths | Sq Ft |
|---|---|---|---|---|
| 1652 Jessica Drive, Allen, TX | $415,000 | 3 | 3 | 1,844 |
| 1551 Cedar Springs Drive, Allen, TX | $415,000 | 3 | 2 | 1,780 |
| 1224 Wiltshire Drive, Allen, TX | $415,000 | 3 | 3 | 2,262 |
| 710 Rush Creek Drive, Allen, TX | $415,000 | 3 | 2 | 2,087 |
| 1411 Kingsley Drive, Allen, TX | $415,000 | 3 | 2 | 1,801 |
| 516 Castleford Drive, Allen, TX | $416,000 | 3 | 2 | 2,009 |
Moving Cost Estimate
EXIT Agents in Allen


Listing Courtesy: Harmony Homes Group - 4697141101
Presented by: Jun Zou
Last Updated: 2026-07-18