

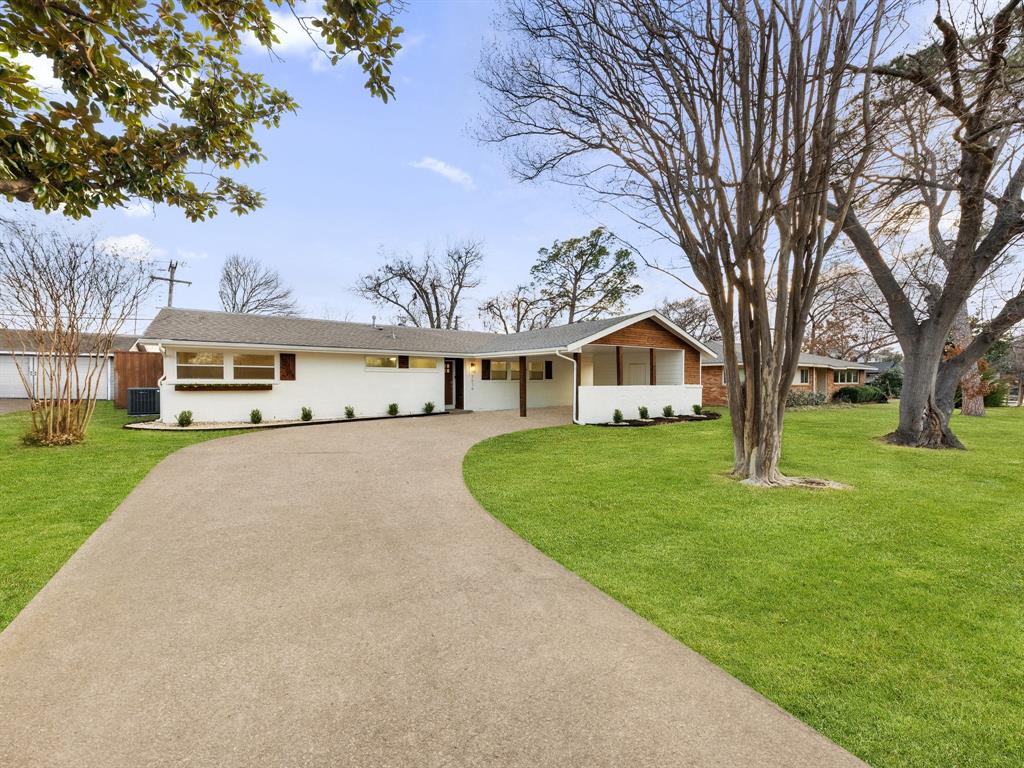
3616 Woodleigh Drive, Dallas, TX 75229
Timberbrook 02 · Dallas County
Key Facts
Description
Located in the heart of the 75229 zip code near Marsh & Royal Lane, this remodeled, rebuilt property is a comprehensive, top-to-bottom transformation offering a clean, cohesive aesthetic, quality craftsmanship throughout & a layout designed for today’s lifestyle. Positioned minutes from the prestigious Private School Corridor & Love Field Airport, the home offers long-term value in an established North Dallas neighborhood. The re-designed open-concept interior features abundant natural light, soaring ceilings, designer lighting & high-quality LVP flooring throughout. The custom-built kitchen is anchored by a white oak island, quartz countertops & brand-new upgraded appliances. Designed for flexibility, the floor plan includes a dual-primary-suite option, ideal for multigenerational living. Additional upgrades include spray foam insulation, a tankless water heater & solid-core interior doors for enhanced privacy. The living space extends outdoors to a resort-style retreat featuring a pool & a massive custom pergola. Unique to this property is a dedicated outdoor shower & separate exterior half-bath, providing ultimate convenience for poolside entertaining. Complete with a built-in grill area and spacious patio, this move-in-ready masterpiece is ideal for both family fun & entertaining. Offering the peace of mind that comes with comprehensive updates, the home seamlessly blends custom sophistication with lasting quality in a prime Dallas location.
Property Information
Property Type
Residential Lease
Sub-Type
Single Family Residence
Style
Contemporary/Modern / Mid-Century Modern / Traditional
Year Built
1956
Living Area
2,250 sq ft
Lot Size
0.23 acres
Days on Market
1
MLS® Listing#
21334811
Property Features
Interior
Exterior
Appliances
Cooling
Heating
Flooring
Pool
Parking
Fencing
Lot Features
Construction
Foundation
Roof
Security
Utilities
Sewer
Water Source
Rooms
- 14 x 13First
- 6 x 11First
- Bedroom11 x 11First
- Bedroom15 x 15First
- Dining Room0 x 0First
- Kitchen24 x 16First
- Laundry5 x 3First
- Living Room34 x 19First
- Living Room34 x 19First
- Master Bathroom9 x 7First
- Master Bathroom8 x 8First
- Master Bedroom18 x 11First
Schools
- Elementary:
- Degolyer
- Middle:
- Marsh
- High:
- White
- District:
- Dallas ISD
Financial Details
Parcel Number
00000586723000000
Directions
Take Exit 429 toward Walnut Hill Ln, merge onto Walnut Hill Lane. Continue on Walnut Hill Lane west ,Turn right (north) onto Hillcrest Rd, Turn left (west) onto Woodleigh Dr, House on Right
Affordability Calculator
$990
Estimated monthly payment
$26/mo
Principal $3,960 · Est. interest $5,525 over 30 yrs
Neighborhood Market Statistics
How this home compares to active listings in Dallas, TX
- $436,125
- Median Listing Price
- 69
- Median Days on Market
- 1,701
- Median Sq Ft
- $238
- Median Price / Sq Ft
- 4,187
- Active Listings
- This home’s price is 99% below the area median.
- Its price per sq ft is 99% below the area median.
Market statistics compiled from active EXIT Realty® and MLS listings in Dallas, TX.
Location

Points of Interest in Dallas, TX
Showing the Dallas area map.
Nearby Schools
The Creative School
School · 0.2 mi away
Leonides Gonzalez Cigarroa MD Elementary
Elementary · 0.5 mi away
The Cambridge School of Dallas
School · 0.5 mi away
Leonides Cigarroa Elementary School
Elementary · 0.6 mi away
Thomas Jefferson High School
Secondary · 0.8 mi away
David G Burnet Elementary
Elementary · 0.8 mi away
Stephen C. Foster Elementary
Elementary · 1.0 mi away
Esd
School · 1.0 mi away
FP Caillet Elementary School
Elementary · 1.0 mi away
Walnut Hill Elementary School
Elementary · 1.1 mi away
St. Monica Catholic Church
School · 1.2 mi away
Jose 'Joe' May Elementary
Elementary · 1.2 mi away
Francisco Medrano Middle
Secondary · 1.3 mi away
Everette Lee Degolyer Elementary
Elementary · 1.4 mi away
The da Vinci School
School · 1.4 mi away
Harry C Withers Elementary
Elementary · 1.5 mi away
Julian T Saldivar Elementary
Elementary · 1.6 mi away
Sign Dada School
School · 1.6 mi away
Good Shepherd Episcopal School
School · 1.6 mi away
Uplift Triumph Preparatory
Elementary · 1.7 mi away
Commute Calculator
Nearby Homes

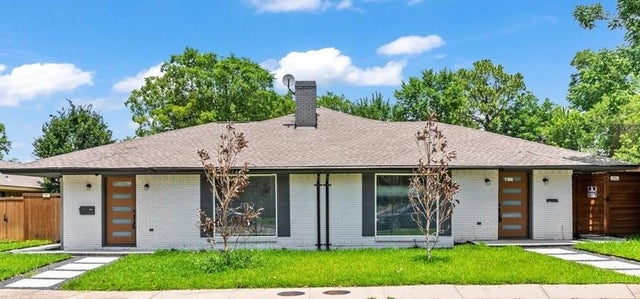
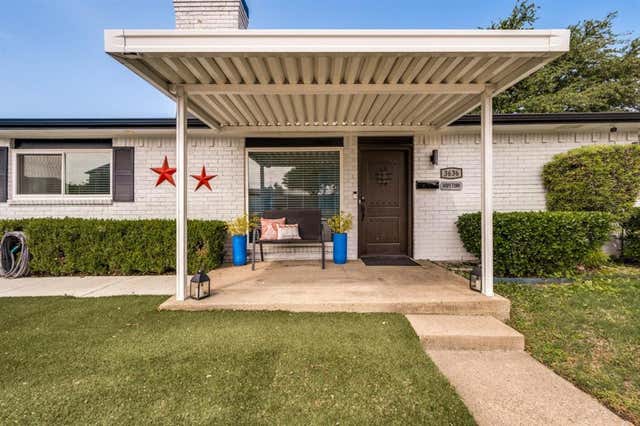

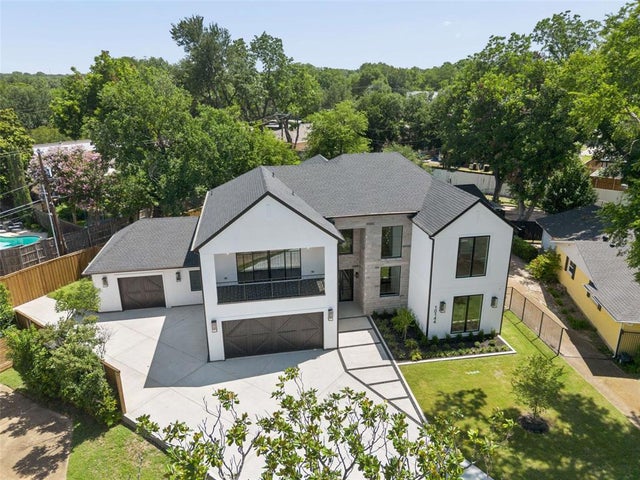
Similar Homes Nearby

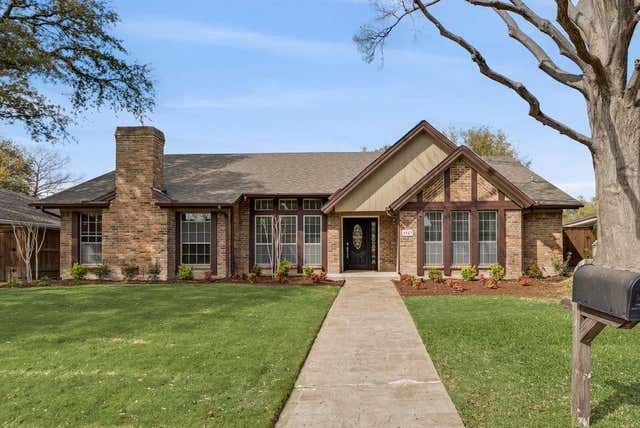
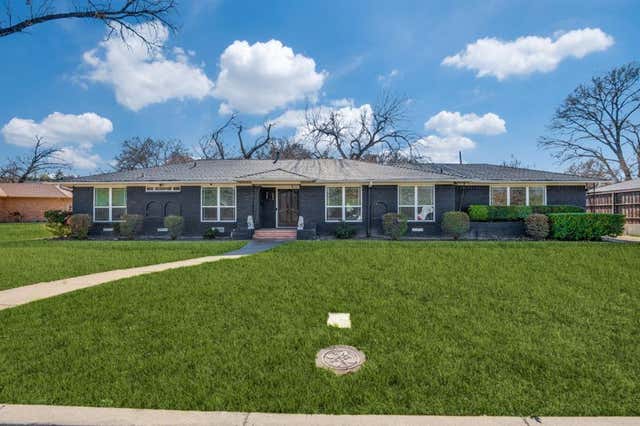
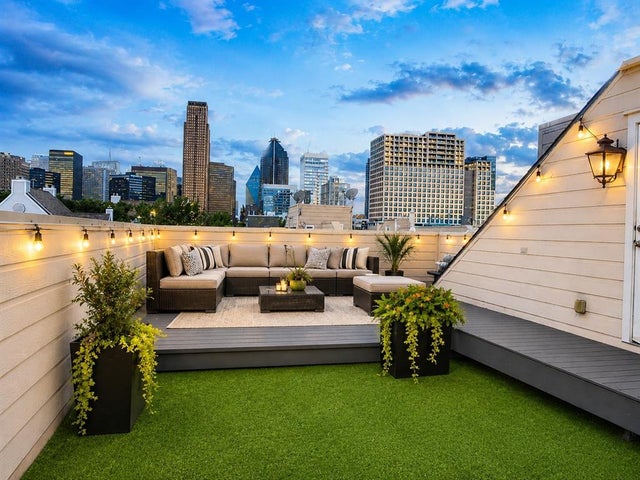
Similar Home Values
Comparable nearby listings and their asking prices.
| Address | Price | Beds | Baths | Sq Ft |
|---|---|---|---|---|
| 920 Muncie Avenue, Dallas, TX | $3,475/mo | 3 | 4 | 2,747 |
| 908 Muncie Avenue, Dallas, TX | $3,475/mo | 3 | 4 | 2,747 |
| 6031 Preston Crest Lane, Dallas, TX | $3,495/mo | 3 | 2 | 1,801 |
| 6943 Mill Falls Drive, Dallas, TX | $3,499/mo | 3 | 3 | 1,951 |
| 532 W Five Mile Parkway, Dallas, TX | $3,500/mo | 3 | 3 | 2,115 |
| 3110 Ross Avenue 1, Dallas, TX | $3,500/mo | 3 | 3 | 1,941 |
Moving Cost Estimate
EXIT Agents in Dallas


Listing Courtesy: Lankri Group - 2144931278
Presented by: Rachel Lankri
Last Updated: 2026-07-17