

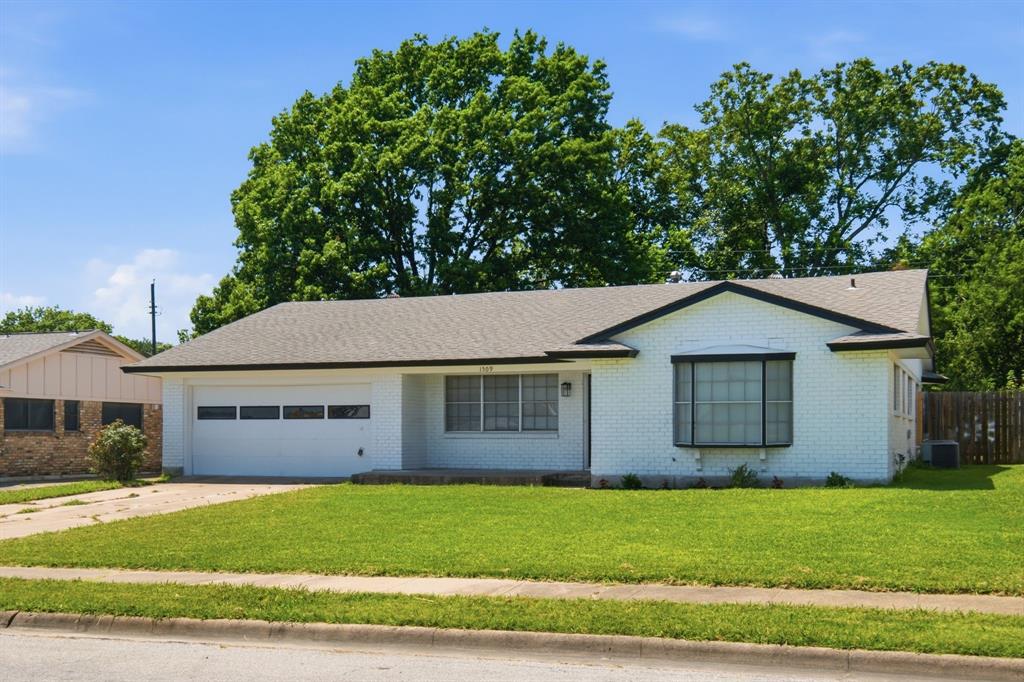
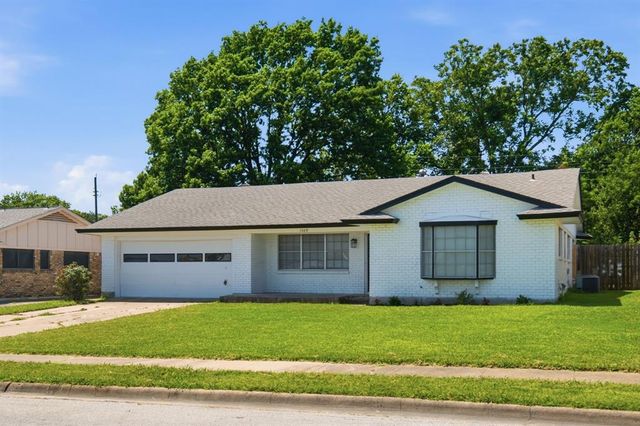
1509 Robin Drive, Sherman, TX 75092
Westwood 5th Add · Grayson County
Key Facts
Description
Completely remodeled from top to bottom, this stunning 3-bedroom, 2-bath home is move-in ready and offers the perfect blend of modern style and everyday comfort. Every detail has been thoughtfully updated, giving you the feel of a new home without the new construction price. Situated on a spacious lot with a huge backyard, there's plenty of room for kids to play, pets to roam, and family gatherings. Located within walking distance of the elementary school and the brand-new school currently under construction. This home offers quick access to Highway 75.
Property Information
Property Type
Residential
Sub-Type
Single Family Residence
Style
Traditional
Year Built
1964
Living Area
1,569 sq ft
Lot Size
0.22 acres
Garage Spaces
2
Days on Market
1
MLS® Listing#
21333168
Property Features
Interior
Exterior
Appliances
Cooling
Heating
Flooring
Parking
Fencing
Construction
Foundation
Roof
Sewer
Water Source
Rooms
- Bedroom10 x 14First
- Bedroom10 x 12First
- Living Room10 x 14First
- Master Bedroom14 x 12First
Schools
- Elementary:
- Wakefield
- Middle:
- Piner
- High:
- Sherman
- District:
- Sherman ISD
Financial Details
Parcel Number
162715
Directions
From US Highway 75, head west on W. Houston Street, then turn right (north) onto Sunset Boulevard. Turn left onto Robin Drive. The property is the third home on your right.
Affordability Calculator
$53,800
Estimated monthly payment
$1,432/mo
Principal $215,200 · Est. interest $300,223 over 30 yrs
Neighborhood Market Statistics
How this home compares to active listings in Sherman, TX
- $318,581
- Median Listing Price
- 74
- Median Days on Market
- 1,843
- Median Sq Ft
- $163
- Median Price / Sq Ft
- 449
- Active Listings
- This home’s price is 16% below the area median.
- Its price per sq ft is 5% above the area median.
Market statistics compiled from active EXIT Realty® and MLS listings in Sherman, TX.
Location

Points of Interest in Sherman, TX
Showing the Sherman area map.
Nearby Schools
Wakefield Elementary School
Elementary · 0.1 mi away
Sory Elementary School
Elementary · 0.6 mi away
Belden Street Montessori
Elementary · 0.9 mi away
Piner Middle School
Secondary · 0.9 mi away
Covenant Presbyterian Pre School
School · 1.0 mi away
Western Heights Church of Christ
Elementary · 1.2 mi away
Fairview Elementary School
Elementary · 1.2 mi away
St Mary's School
School · 1.4 mi away
Fred Douglass Early Childhood Center
School · 1.5 mi away
Texoma Christian School
Secondary · 1.5 mi away
Washington Elementary School
Elementary · 1.5 mi away
Grayson Christian School
School · 1.7 mi away
Jefferson Elementary School
Elementary · 2.0 mi away
Montessori Academy of North Texas
Elementary · 2.1 mi away
Thomas Edison School
School · 2.2 mi away
Sherman Independent School District
School · 2.5 mi away
Crutchfield Elementary School
Elementary · 2.5 mi away
Sherman High School
Secondary · 2.6 mi away
Sherman High School
Secondary · 2.7 mi away
Tuck Street Early Education Center
School · 2.7 mi away
Commute Calculator
Nearby Homes
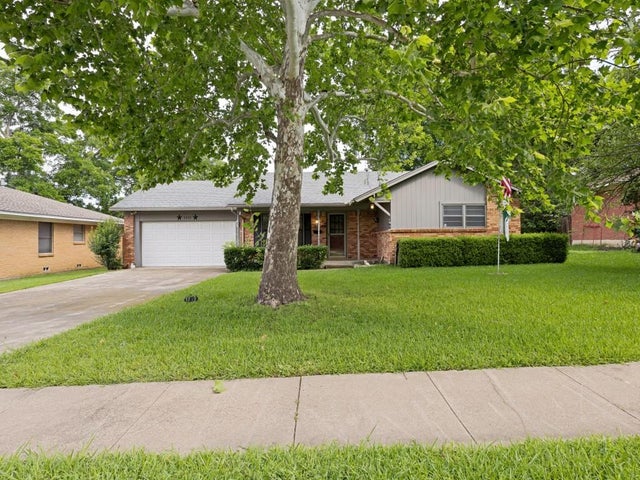


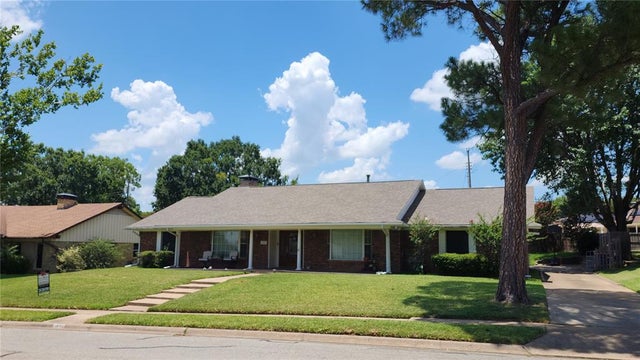
Similar Homes Nearby
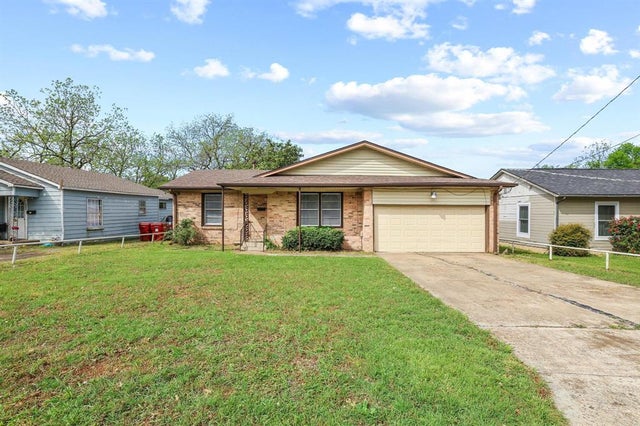


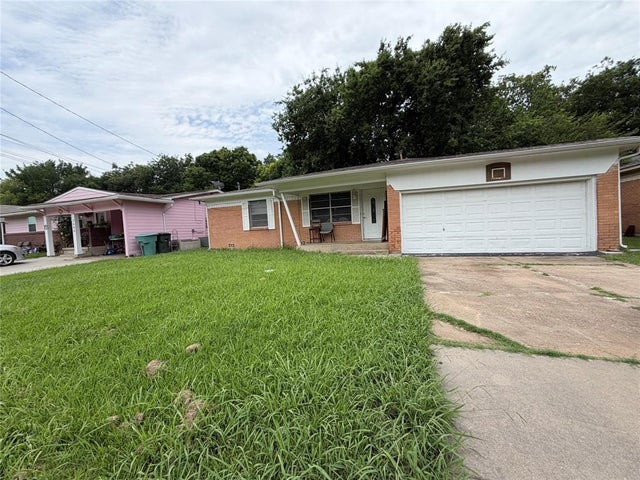

Similar Home Values
Comparable nearby listings and their asking prices.
| Address | Price | Beds | Baths | Sq Ft |
|---|---|---|---|---|
| 406 N Burdette Avenue, Sherman, TX | $188,500 | 2 | 2 | 1,124 |
| 2206 Shannon Street N, Sherman, TX | $189,000 | 3 | 2 | 1,265 |
| 2312 N Shannon Street, Sherman, TX | $189,900 | 4 | 1 | 1,808 |
| 2604 N Hickory Street, Sherman, TX | $190,000 | 3 | 2 | 1,187 |
| 1411 Robin Drive, Sherman, TX | $190,000 | 3 | 2 | 1,439 |
| 1119 W McGee Street, Sherman, TX | $196,900 | 3 | 2 | 1,273 |
Moving Cost Estimate
EXIT Agents in Sherman


Listing Courtesy: Creekview Realty - 214-696-4663
Presented by: John Prell
Last Updated: 2026-07-16