

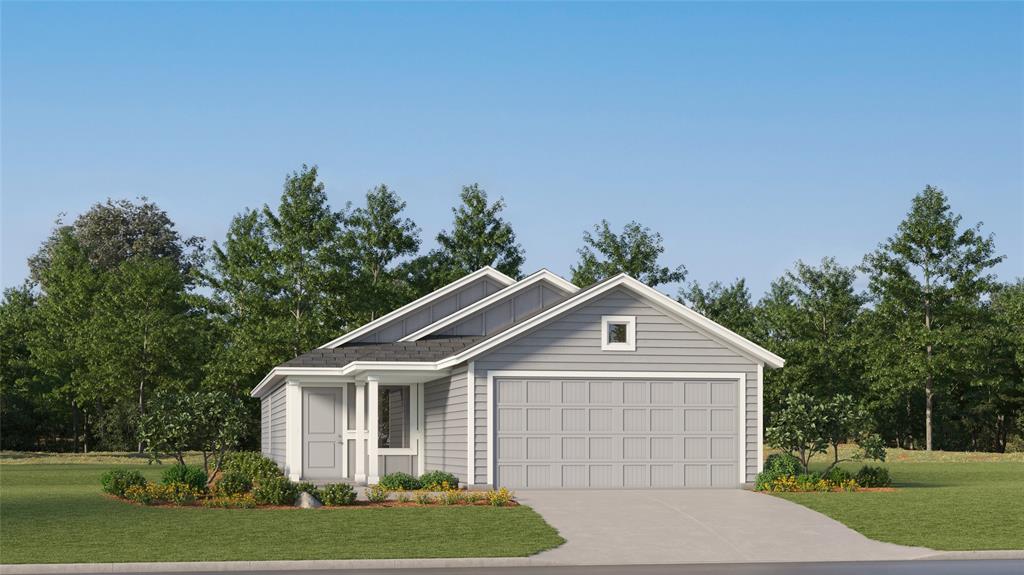
3120 Forchini Street, Fort Worth, TX 76179
Northpointe · Tarrant County
Key Facts
Description
Introducing the Kitson
Property Information
Property Type
Residential
Sub-Type
Single Family Residence
Style
Traditional
Year Built
2025
Living Area
1,402 sq ft
Lot Size
0.14 acres
Garage Spaces
2
Days on Market
4
MLS® Listing#
21331728
Property Features
Interior
Appliances
Cooling
Heating
Flooring
Parking
Fencing
Lot Features
Construction
Foundation
Roof
Security
Utilities
Sewer
Water Source
Rooms
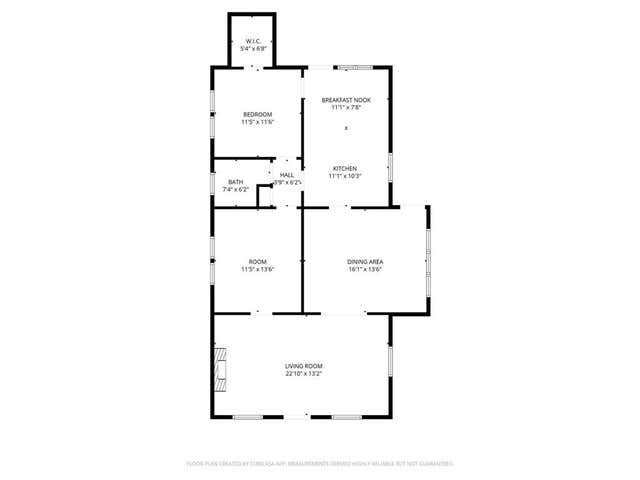
- 10 x 8First
- Bedroom12 x 11First
- Bedroom11 x 12First
- Kitchen10 x 10First
- Living Room14 x 17First
- Master Bedroom14 x 15First
Schools
- Elementary:
- Eaglemount
- Middle:
- Wayside
- High:
- Boswell
- District:
- Eagle MT-Saginaw ISD
Financial Details
HOA
$625 / Annually
CMA
Parcel Number
R43307712
Directions
Coming north on Business 287 - Saginaw - Main, Left turn on Heritage Trace Pkwy. Keep straight on Heritage Trace Pkwy. Kitson at 3120 Forchini Drive, Fort Worth, TX
Affordability Calculator
$48,900
Estimated monthly payment
$1,301/mo
Principal $195,599 · Est. interest $272,878 over 30 yrs
Neighborhood Market Statistics
How this home compares to active listings in Fort Worth, TX
- $358,224
- Median Listing Price
- 53
- Median Days on Market
- 2,044
- Median Sq Ft
- $182
- Median Price / Sq Ft
- 3,755
- Active Listings
- This home’s price is 32% below the area median.
- Its price per sq ft is 4% below the area median.
Market statistics compiled from active EXIT Realty® and MLS listings in Fort Worth, TX.
Location

Points of Interest in Fort Worth, TX
Showing the Fort Worth area map.
Nearby Schools
Lake Country Christian School
Secondary · 1.0 mi away
Lake Point Elementary School
Elementary · 1.3 mi away
Boswell High School
Secondary · 1.4 mi away
Primrose Schools
Elementary · 1.9 mi away
Eagle Mountain Elementary school
Elementary · 2.0 mi away
Elkins Elementary
Elementary · 2.4 mi away
Lighthouse Christian Academy
School · 2.4 mi away
Bryson Elementary School
Elementary · 2.4 mi away
Wayside Middle School
Secondary · 2.5 mi away
Eagle Mountain-Saginaw Independent School District
School · 2.5 mi away
Watson High School
Secondary · 2.6 mi away
Creekview Middle School
Secondary · 2.8 mi away
Dozier Elementary School
Elementary · 2.9 mi away
Iltexas Saginaw K-8
Elementary · 3.0 mi away
Pinnacle Montessori of Saginaw
Elementary · 3.4 mi away
Parkview Elementary
Elementary · 3.4 mi away
Willow Creek Elementary
Elementary · 3.4 mi away
T C Kid's Club at Nance
School · 3.5 mi away
Northwest Isd
School · 3.5 mi away
Comanche Springs Elementary
Elementary · 3.5 mi away
Commute Calculator
Nearby Homes


Similar Homes Nearby

Similar Home Values
Comparable nearby listings and their asking prices.
| Address | Price | Beds | Baths | Sq Ft |
|---|---|---|---|---|
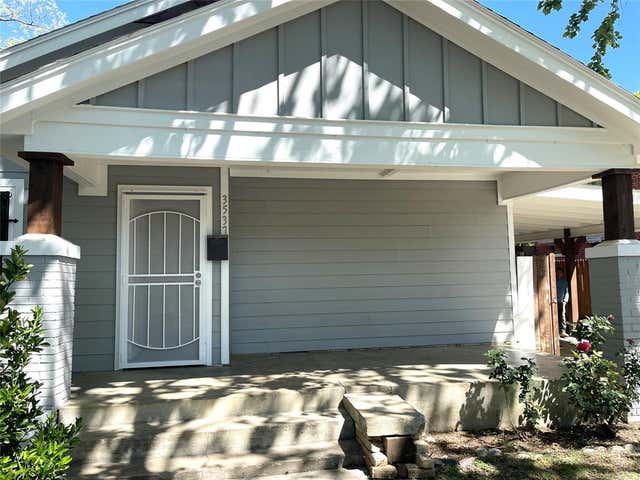
| 3537 Avenue I, Fort Worth, TX | $174,995 | 2 | 1 | 900 |
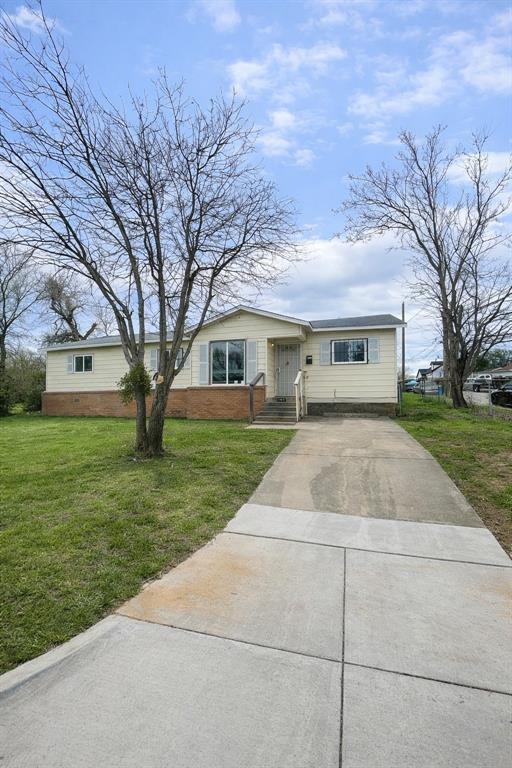
| 6003 Calloway Court, Fort Worth, TX | $175,000 | 2 | 1 | 900 |
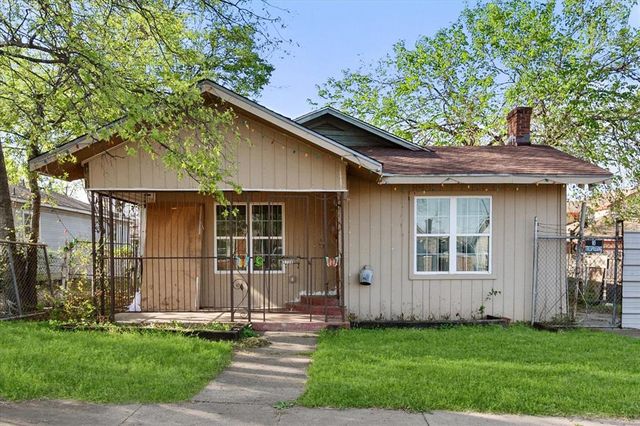
| 1413 Lindsey Street, Fort Worth, TX | $175,000 | 4 | 3 | 2,276 |
| 3708 Avenue M, Fort Worth, TX | $175,000 | 3 | 2 | 1,116 |
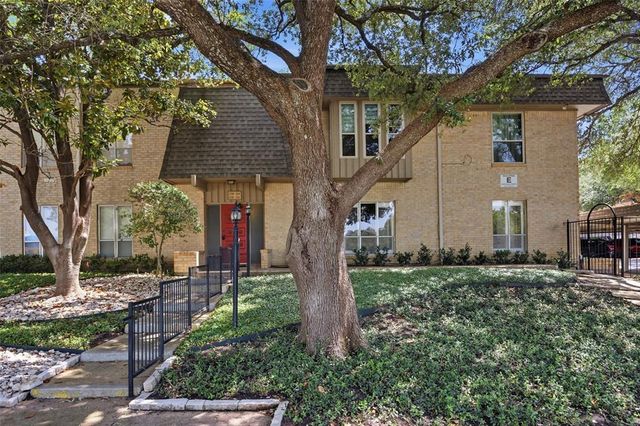
| 4320 Bellaire Drive S 225W, Fort Worth, TX | $175,000 | 2 | 2 | 1,179 |
| 1323 S Lake Street, Fort Worth, TX | $175,000 | 2 | 1 | 1,240 |
Moving Cost Estimate
EXIT Agents in Fort Worth


Listing Courtesy: Turner Mangum,LLC - 866-314-4477
Presented by: Jared Turner
Last Updated: 2026-07-15