

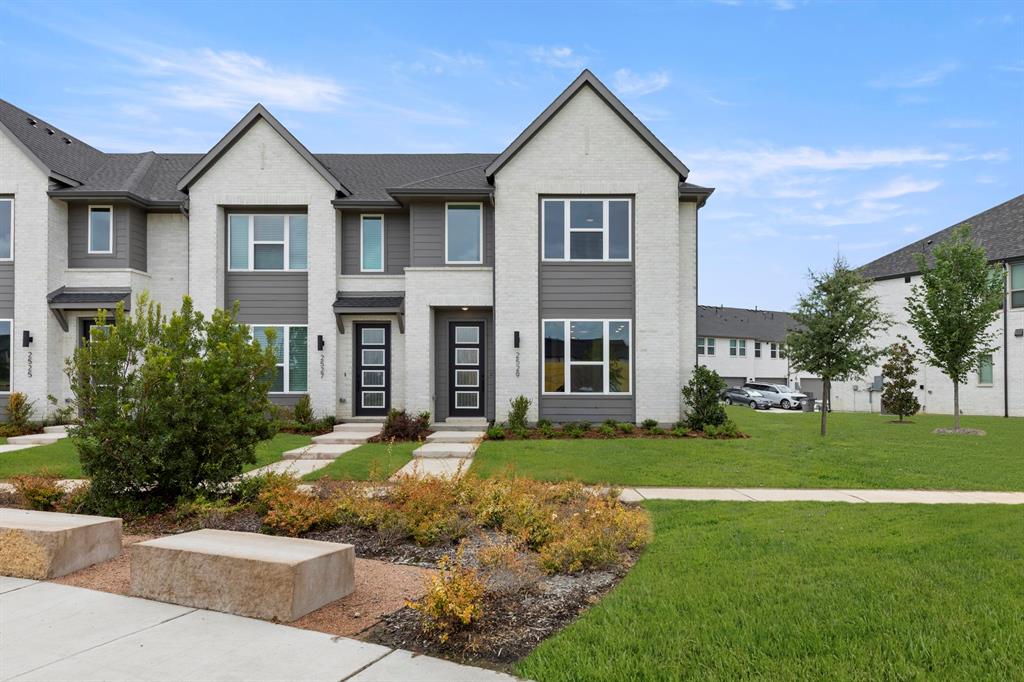
2529 Brunswick Way, Allen, TX 75013
Chelsea Commons · Collin County
Key Facts
Description
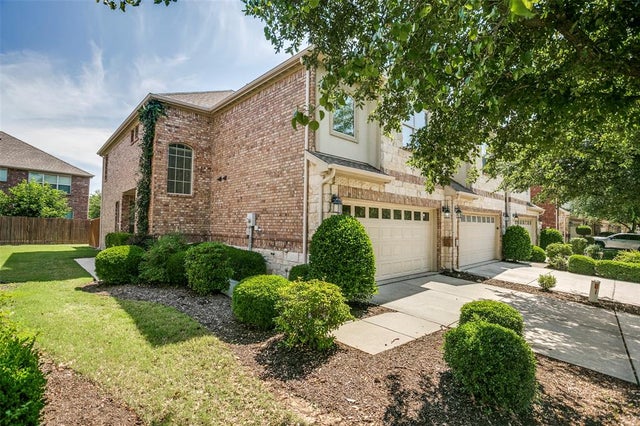
MLS# 21330600 - Built by Cadence Homes - Jul 2026 completion! ~ Introducing the pinnacle of townhouse living embodied in the exquisite Alexander Modern floor plan. Offering 3 bedrooms, 2.5 bathrooms, and a generous 2069 square feet of living space, this property stands ready to become your new sanctuary. Enter through the welcoming entry room, adaptable to feature a convenient drop zone for your everyday needs. The open-concept living, kitchen, and dining areas are bathed in natural light, perfectly suited for both vibrant entertaining and serene relaxation. The dining space is adorned with window seating, cleverly convertible into banquette seating for your dining table. The L-shaped kitchen is a haven for culinary enthusiasts, boasting a spacious pantry and an island featuring a sink and dishwasher for seamless functionality. The owner’s entry from the rear two-car garage leads to a quaint powder room, a coat closet for your essentials, and a charming pocket office with a built-in desk, providing a serene workspace for productivity. Ascend to the second floor and be greeted by a versatile loft area, adaptable to your lifestyle needs as a playroom, craft area, or tranquil reading nook. Bedrooms 2 and 3 offer rejuvenation with ample natural light and spacious closets. A well-appointed full bath features dual sinks for streamlined mornings, while the convenience of a second-floor laundry eliminates unnecessary trips up and down the stairs. Indulge in the luxury of the large primary suite, complete with an expansive walk-in closet to effortlessly house your wardrobe. The primary bath beckons with dual sinks, a lavish shower, and a private toilet—all meticulously designed for your comfort and privacy.
Property Information
Property Type
Residential
Sub-Type
Single Family Residence
Style
Contemporary/Modern
Year Built
2026
Living Area
2,069 sq ft
Lot Size
0.05 acres
Garage Spaces
2
Days on Market
6
MLS® Listing#
21330600
Property Features
Interior
Appliances
Cooling
Heating
Flooring
Parking
Laundry
Construction
Foundation
Roof
Security
Community
Utilities
Sewer
Water Source
Rooms
- Dining Room10 x 13First
- Living Room14 x 12First
- Master Bedroom14 x 17Second
Schools
- Elementary:
- Marion
- Middle:
- Curtis
- High:
- Allen
- District:
- Allen ISD
Financial Details
HOA
$380 / Monthly
Neighborhood Managemnet
Parcel Number
R-13171-00E-0130-1
Directions
From 121 and Hardin Blvd - Chelsea Blvd, South on Chelsea Blvd. Turn right into community on Lennox Dr. From Hwy 75 exit Ridgeview Dr and go west on Ridgeview, go thru Chelsea Blvd. and turn north on Brunswick. Model on left at the end of street. Model home address 845 Lennox Dr. Allen TX 75013
Affordability Calculator
$102,998
Estimated monthly payment
$2,741/mo
Principal $411,992 · Est. interest $574,766 over 30 yrs
Neighborhood Market Statistics
How this home compares to active listings in Allen, TX
- $560,135
- Median Listing Price
- 47
- Median Days on Market
- 2,748
- Median Sq Ft
- $214
- Median Price / Sq Ft
- 351
- Active Listings
- This home’s price is 8% below the area median.
- Its price per sq ft is 16% above the area median.
Market statistics compiled from active EXIT Realty® and MLS listings in Allen, TX.
Location

Points of Interest in Allen, TX
Showing the Allen area map.
Nearby Schools
Jenny Preston Elementary
Elementary · 0.4 mi away
The Montessori School at Starcreek
Elementary · 0.6 mi away
Jesse McGowen Elementary
Elementary · 0.8 mi away
McNeil Elementary
Elementary · 1.1 mi away
Primrose Schools
Elementary · 1.5 mi away
Lois Lindsey Elementary
Elementary · 1.6 mi away
Lindsey Elementary School
Elementary · 1.6 mi away
Kids 'r' Kids of McKinney
School · 1.6 mi away
Watters Montessori Academy
Elementary · 1.9 mi away
Reuben Johnson Elementary
Elementary · 1.9 mi away
Emerson High School
Secondary · 2.0 mi away
Oak Brook School
School · 2.0 mi away
Goddard School
School · 2.0 mi away
Beverly Cheatham Elementary
Elementary · 2.1 mi away
Marion Elementary School
Elementary · 2.1 mi away
Walker Elementary School
Elementary · 2.3 mi away
Allen High School Athletic Facility
Secondary · 2.3 mi away
Robert L Puster Elementary
Elementary · 2.4 mi away
Allen High School
Secondary · 2.5 mi away
Fairview Country Day School
Elementary · 2.6 mi away
Commute Calculator
Nearby Homes


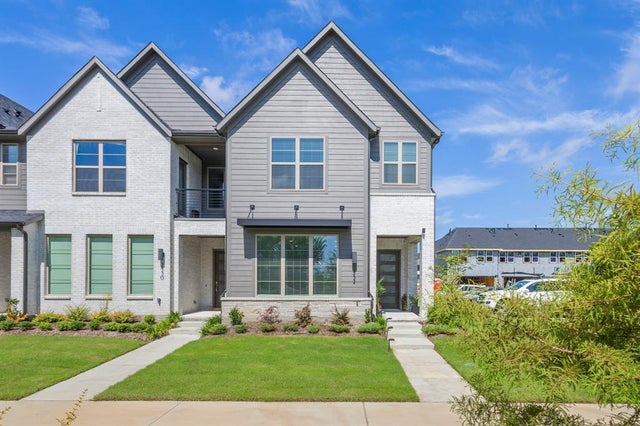
Similar Homes Nearby
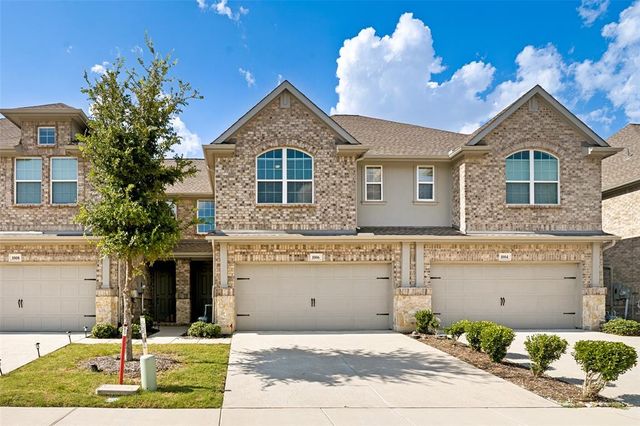

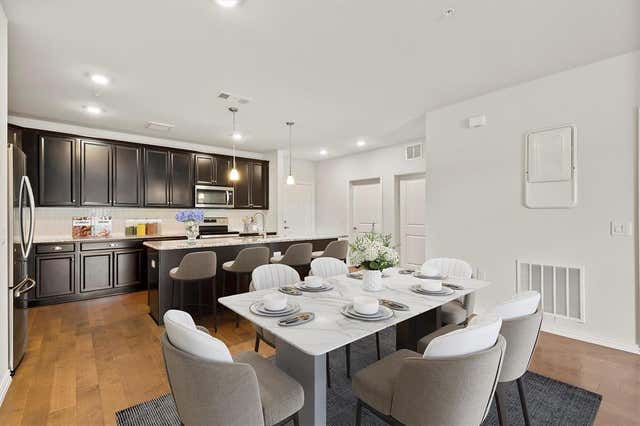


Similar Home Values
Comparable nearby listings and their asking prices.
| Address | Price | Beds | Baths | Sq Ft |
|---|---|---|---|---|
| 1006 Emil Place, Allen, TX | $369,900 | 2 | 3 | 1,467 |
| 1844 Villa Drive, Allen, TX | $374,993 | 3 | 3 | 1,785 |
| 651 N Watters Road 7202, Allen, TX | $375,000 | 2 | 2 | 1,709 |
| 1205 Crestwood Court, Allen, TX | $380,000 | 4 | 2 | 2,090 |
| 207 Congaree Road, Allen, TX | $389,900 | 4 | 4 | 2,001 |
| 1838 Villa Drive, Allen, TX | $390,000 | 3 | 3 | 1,988 |
Moving Cost Estimate
EXIT Agents in Allen


Listing Courtesy: HomesUSA.com - 888-872-6006
Presented by: Ben Caballero
Last Updated: 2026-07-14